Skip To Content

100 Paish Place , #5

Fort Mcmurray, AB T9K 2W4
  • $379,900
  • STATUS: Active
  • ID#: A2331004
UPDATED: 60 min ago
$379,900
  • 6
    BEDS
  • 0.09
    ACRES
  • 2
    BATHS
  • 0
    1/2 BATHS
  • 936
    SQFT
  • $406
    $/SQFT
Neighbourhood:
Type:
Condo
Built:
2004

Description

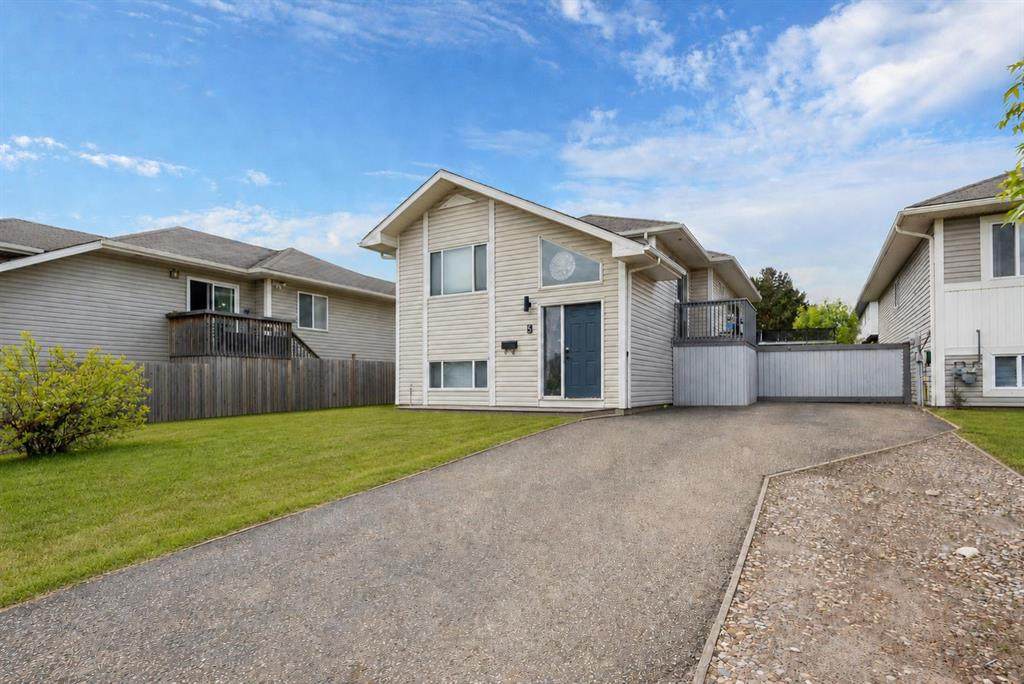
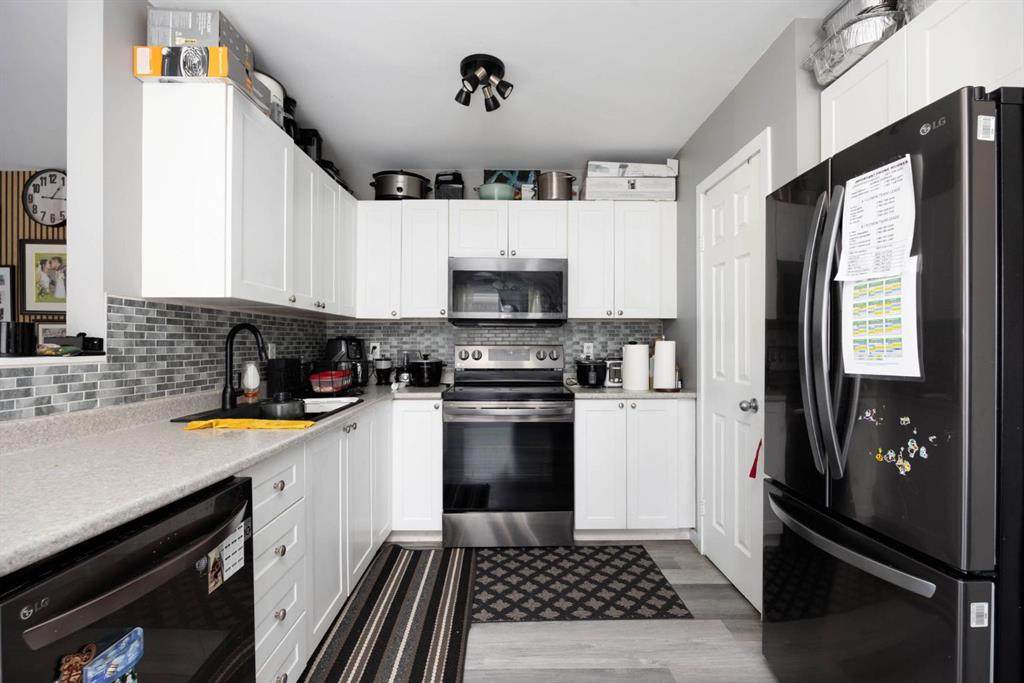
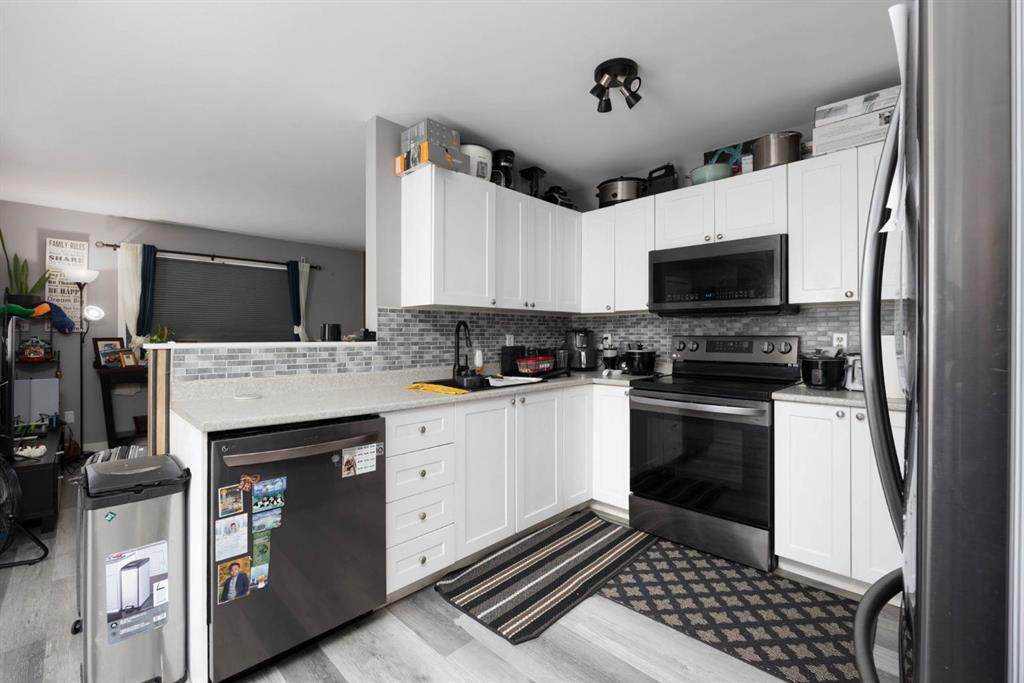
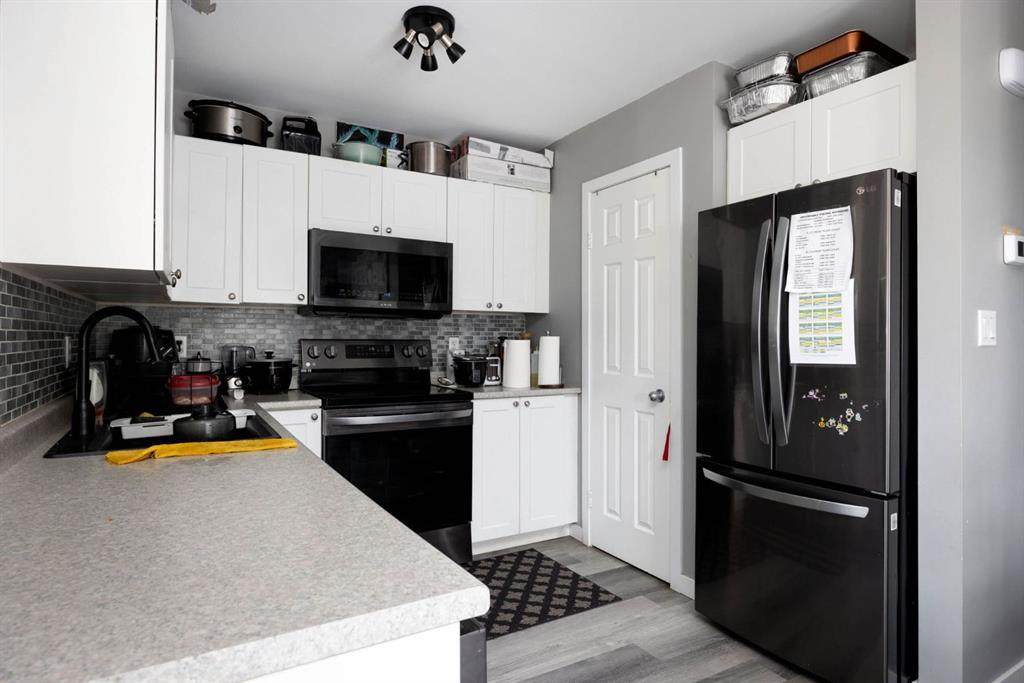
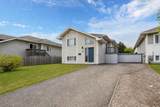
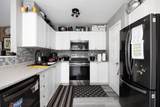
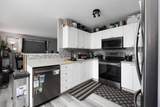
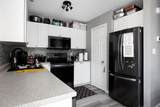
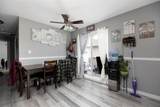
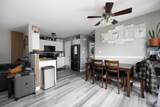
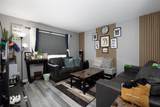
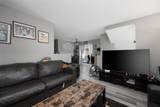
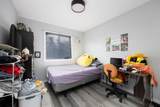
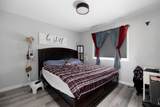
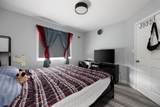
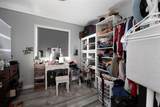
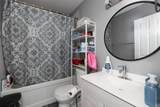
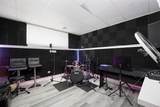
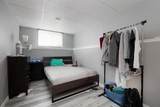
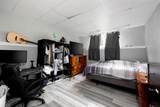
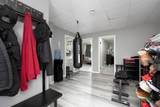
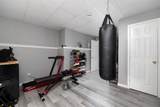
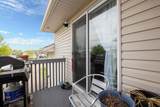
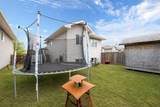
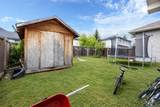
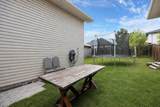
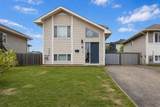
Welcome to Unit 5, 100 Paish Place, located in the desirable community of Timberlea. This bi-level home offers over 900 square feet of functional living space with six bedrooms, making it an excellent choice for a growing family or first-time homebuyer. The main level features a modern white kitchen with black stainless steel appliances, a bright living room, three bedrooms, and a full bathroom. A sliding patio door provides access to the rear deck and good-sized yard, perfect for relaxing or entertaining. The fully developed basement offers three additional bedrooms and a central recreation area, providing plenty of extra space for the entire family. Conveniently located near schools, shopping, parks, and other amenities. Call today to schedule your personal showing!

Monthly Payment Calculator

Data is supplied by Pillar 9™ MLS® System. Pillar 9™ is the owner of the copyright in its MLS® System. Data is deemed reliable but is not guaranteed accurate by Pillar 9™. The trademarks MLS®, Multiple Listing Service® and the associated logos are owned by The Canadian Real Estate Association (CREA) and identify the quality of services provided by real estate professionals who are members of CREA. Used under license. Data last updated: 2026-10-07T20:30:44.643.
www.teamshillington.ca/homes/179047908
Print Image

100 Paish Place , #5 Fort Mcmurray, AB T9K 2W4

  • Price: $379,900
  • Status: Active
  • On Site: Days
  • Updated: 60 min ago
  • ID#: A2331004
6
Beds
2
Baths
0
½ Baths
0.09
Acres
936
SQFT
$406
$/SQFT
2004
Built
Neighbourhood:
Timberlea
Area:
Wood Buffalo Reg Mun
Property Description
Welcome to Unit 5, 100 Paish Place, located in the desirable community of Timberlea. This bi-level home offers over 900 square feet of functional living space with six bedrooms, making it an excellent choice for a growing family or first-time homebuyer. The main level features a modern white kitchen with black stainless steel appliances, a bright living room, three bedrooms, and a full bathroom. A sliding patio door provides access to the rear deck and good-sized yard, perfect for relaxing or entertaining. The fully developed basement offers three additional bedrooms and a central recreation area, providing plenty of extra space for the entire family. Conveniently located near schools, shopping, parks, and other amenities. Call today to schedule your personal showing!
Exterior Features

Architectural Style Bi-Level Construction Materials Vinyl Siding Exterior Features None Fencing Fenced Foundation Details Poured Concrete Frontage Length 0.00M 0`0" Garage YN No Levels Bi-Level Parking Features Parking Pad Parking Total 2 Patio And Porch Features Deck Roof Asphalt Shingle Structure Type House

Interior Features

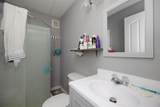
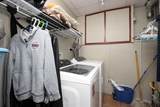
Appliances DishwasherMicrowave Hood FanRangeRefrigeratorWasher/Dryer Basement Full Basement Development Finished Basement Features None Bedrooms Above Grade 3 Bedrooms Below Grade 3 Bedrooms On Main 3 Cooling None Ensuite YN No Fireplaces Total 0 Five Piece Bath 0 Five Piece Ensuite Bath 0 Flooring Laminate Four Piece Bath 1 Four Piece Ensuite Bath 0 Heating Forced Air Interior Features Laminate Counters Laundry Features In Basement Num Ensuite Baths 0 Rooms 4pc Bathroom (Main) Bedroom (Main) Bedroom (Main) Dining Room (Main) Kitchen (Main) Living Room (Main) Bedroom - Primary (Main) 3pc Bathroom (Basement) Bedroom (Basement) Bedroom (Basement) Bedroom (Basement) Laundry (Basement) Game Room (Basement) Furnace/Utility Room (Basement) Rooms Above Grade 6 Six Piece Bath 0 Six Piece Ensuite Bath 0 Suite No Three Piece Bath 1 Three Piece Ensuite Bath 0 Two Piece Bath 0 Two Piece Ensuite Bath 0

Property Features

Acreage YN No Additional Parcels YN No Association Amenities None Association Fee 96.67 Association Fee Frequency Monthly Association Fee Includes Snow RemovalTrash Association YN Yes Association2 YN No Community Features None Condo Type Bare Land Condo Direction Faces E Inclusions N/A Lot Features Front Yard New Construction YN No One Piece Bath 0 Parking Plan Type None Pets Allowed Yes Property Sub Type Detached Restrictions None Known Title Land Fee Simple Transaction Type For Sale Zoning R1S

Listing provided courtesy of EXP REALTY. © 2026 Pillar 9™. All Rights Reserved.
Data is supplied by Pillar 9™ MLS® System. Pillar 9™ is the owner of the copyright in its MLS® System. Data is deemed reliable but is not guaranteed accurate by Pillar 9™. The trademarks MLS®, Multiple Listing Service® and the associated logos are owned by The Canadian Real Estate Association (CREA) and identify the quality of services provided by real estate professionals who are members of CREA. Used under license. Data last updated: 2026-10-07T20:30:44.643.
 
https://bt-photos.global.ssl.fastly.net/calgary/orig_boomver_1_A2331004-2.jpg https://bt-photos.global.ssl.fastly.net/calgary/orig_boomver_1_A2331004-2.jpg https://bt-photos.global.ssl.fastly.net/calgary/orig_boomver_1_A2331004-2.jpg
Logo
Team Shillington | Grassroots Realty Group
#118 8805 Resources Road
Grande Prairie AB, T8V3A6