Skip To Content

1000 Citadel Meadow Point NW , #209

Calgary, AB T3G 5N5
  • $199,000
  • STATUS: Active
  • ID#: A2329237
Price Reduced
UPDATED: 82 min ago
$199,000
  • 1
    BEDS
  • N/A
    ACRES
  • 1
    BATHS
  • 0
    1/2 BATHS
  • 716
    SQFT
  • $278
    $/SQFT
Neighbourhood:
Type:
Condo
Built:
2002
Area:

Description

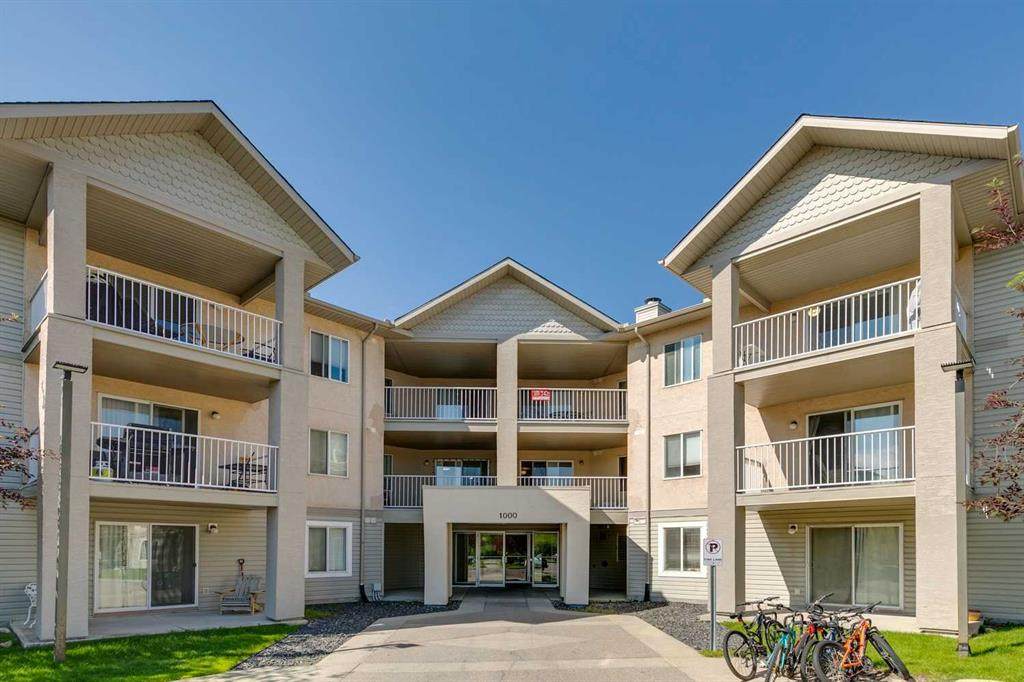
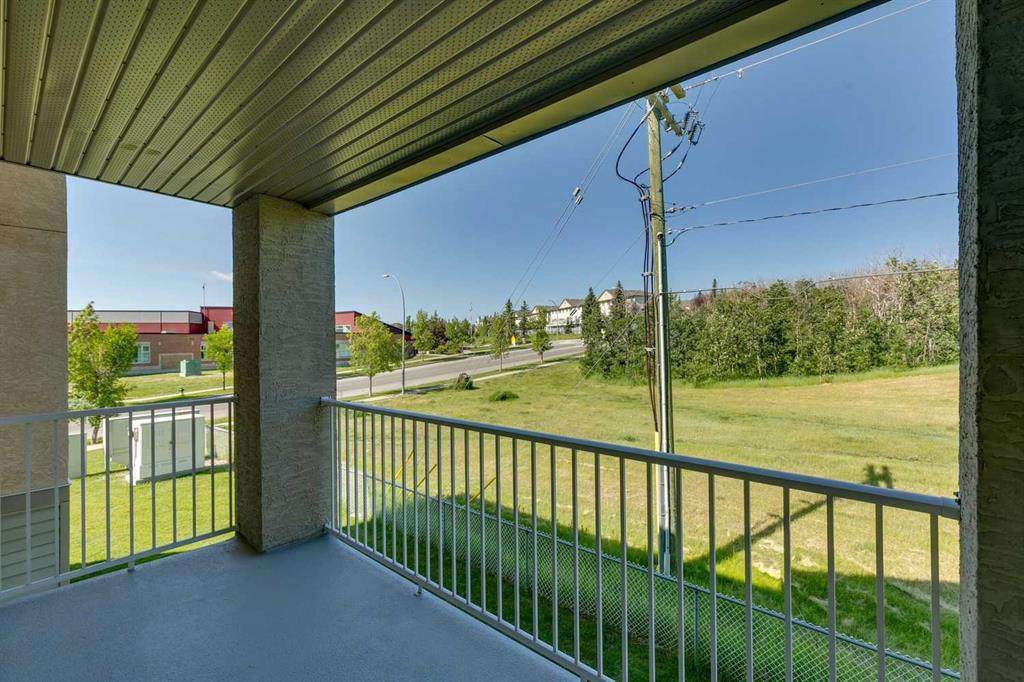
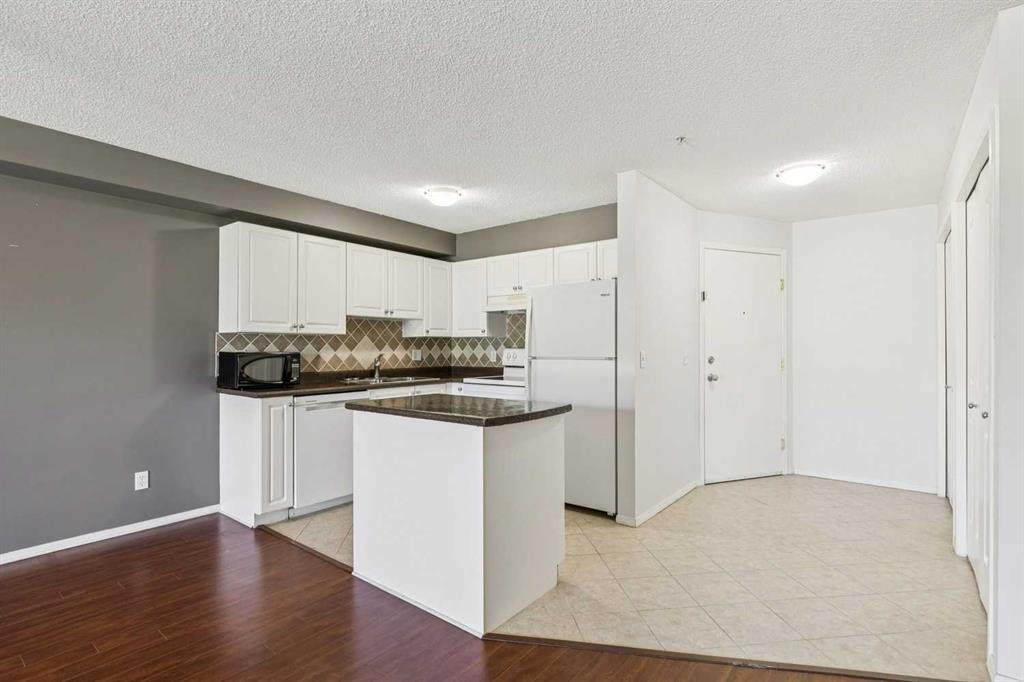
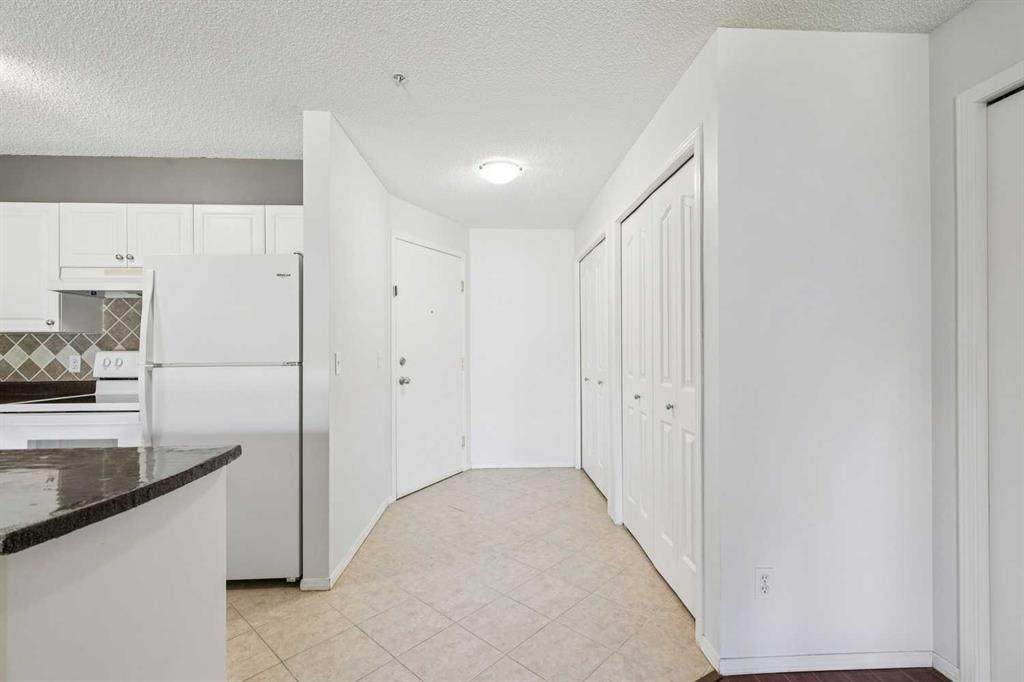
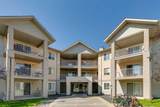
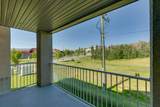
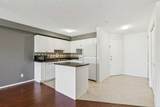
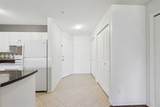
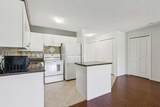
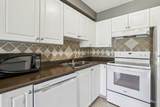
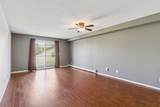
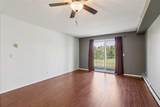
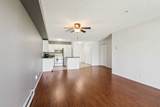
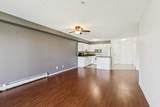
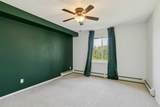
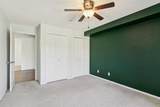
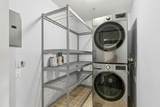
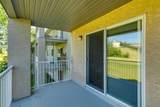
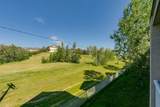
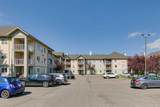
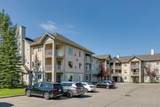
!! New low price !! Bright, park-facing and genuinely spacious, this one-bedroom condo is a rare find in northwest Calgary. At 716 sq ft, it puts its space where you actually live instead of splitting it into a cramped two-bedroom. The open living and dining area is big enough to entertain, the kitchen has a central island, and the primary bedroom easily fits a king bed. A separate laundry room with an in-suite washer and dryer doubles as real storage for seasonal gear, luggage or pantry overflow, keeping the rest of the home clean and uncluttered. Large windows fill the home with natural light, and the private balcony overlooks a well-kept park lined with mature trees, the perfect spot for morning coffee or unwinding in the evening. All utilities, including heat, water and electricity, are covered by the condo fee, so your monthly costs stay simple and predictable. Step outside to Citadel's network of pathways, tennis courts and parks, with St. Brigid School right across the street. Crowfoot Crossing is just minutes away for groceries, restaurants, the Cineplex and the YMCA, and the Crowfoot LRT, Stoney Trail and Sarcee Trail make commuting easy. Book a showing with your favorite agent today!

Monthly Payment Calculator

Data is supplied by Pillar 9™ MLS® System. Pillar 9™ is the owner of the copyright in its MLS® System. Data is deemed reliable but is not guaranteed accurate by Pillar 9™. The trademarks MLS®, Multiple Listing Service® and the associated logos are owned by The Canadian Real Estate Association (CREA) and identify the quality of services provided by real estate professionals who are members of CREA. Used under license. Data last updated: 2026-10-07T19:30:50.787.
www.teamshillington.ca/homes/178916332
Print Image

1000 Citadel Meadow Point NW , #209 Calgary, AB T3G 5N5

  • Price: $199,000
  • Status: Active
  • On Site: Days
  • Updated: 82 min ago
  • ID#: A2329237
1
Beds
1
Baths
0
½ Baths
N/A
Acres
716
SQFT
$278
$/SQFT
2002
Built
Neighbourhood:
Citadel
Area:
Calgary
Property Description
!! New low price !! Bright, park-facing and genuinely spacious, this one-bedroom condo is a rare find in northwest Calgary. At 716 sq ft, it puts its space where you actually live instead of splitting it into a cramped two-bedroom. The open living and dining area is big enough to entertain, the kitchen has a central island, and the primary bedroom easily fits a king bed. A separate laundry room with an in-suite washer and dryer doubles as real storage for seasonal gear, luggage or pantry overflow, keeping the rest of the home clean and uncluttered. Large windows fill the home with natural light, and the private balcony overlooks a well-kept park lined with mature trees, the perfect spot for morning coffee or unwinding in the evening. All utilities, including heat, water and electricity, are covered by the condo fee, so your monthly costs stay simple and predictable. Step outside to Citadel's network of pathways, tennis courts and parks, with St. Brigid School right across the street. Crowfoot Crossing is just minutes away for groceries, restaurants, the Cineplex and the YMCA, and the Crowfoot LRT, Stoney Trail and Sarcee Trail make commuting easy. Book a showing with your favorite agent today!
Exterior Features

Architectural Style Apartment-Single Level Unit Construction Materials StuccoVinyl SidingWood Frame Entry Level 2 Exterior Features BalconyCourtyard Fencing None Floor Location Other Garage YN No Levels Single Level Unit Parking Features Stall Parking Total 1 Patio And Porch Features Balcony(s) Roof Asphalt Shingle Structure Type Low Rise (2-4 stories) Unit Exposure W

Interior Features

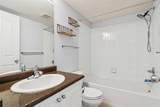
Appliances DishwasherElectric RangeMicrowaveRefrigerator Bedrooms Above Grade 1 Bedrooms Below Grade 0 Bedrooms On Main 1 Common Walls 2+ Common Walls Cooling None Ensuite YN No Fireplaces Total 0 Five Piece Bath 0 Five Piece Ensuite Bath 0 Flooring CarpetCeramic TileLaminate Four Piece Bath 1 Four Piece Ensuite Bath 0 Heating Baseboard Interior Features Kitchen IslandLaminate CountersNo Animal HomeNo Smoking Home Laundry Features In Unit Num Ensuite Baths 0 Rooms Kitchen (Main) Dining Room (Main) Living Room (Main) Laundry (Main) Foyer (Main) Balcony (Main) Bedroom - Primary (Main) 4pc Bathroom (Main) Rooms Above Grade 5 Six Piece Bath 0 Six Piece Ensuite Bath 0 Suite No Three Piece Bath 0 Three Piece Ensuite Bath 0 Two Piece Bath 0 Two Piece Ensuite Bath 0

Property Features

Additional Parcels YN No Association Amenities Elevator(s)ParkingTrashVisitor Parking Association Fee 454.49 Association Fee Frequency Monthly Association Fee Includes Common Area MaintenanceElectricityGasHeatInsuranceInterior MaintenanceMaintenance GroundsParkingProfessional ManagementReserve Fund ContributionsSewer Association YN Yes Association2 YN No Community Features ParkSchools NearbyShopping NearbySidewalksStreet LightsWalking/Bike Paths Condo Type Conventional Condo Direction Faces NE Inclusions N/A Lot Features Backs on to Park/Green Space New Construction YN No One Piece Bath 0 Parking Plan Type Assigned Pets Allowed Restrictions Property Sub Type Apartment Restrictions Restrictive Covenant Title Land Fee Simple Transaction Type For Sale Zoning M-C1 d75

Listing provided courtesy of MaxWell Capital Realty. © 2026 Pillar 9™. All Rights Reserved.
Data is supplied by Pillar 9™ MLS® System. Pillar 9™ is the owner of the copyright in its MLS® System. Data is deemed reliable but is not guaranteed accurate by Pillar 9™. The trademarks MLS®, Multiple Listing Service® and the associated logos are owned by The Canadian Real Estate Association (CREA) and identify the quality of services provided by real estate professionals who are members of CREA. Used under license. Data last updated: 2026-10-07T19:30:50.787.
 
https://bt-photos.global.ssl.fastly.net/calgary/orig_boomver_3_A2329237-2.jpg https://bt-photos.global.ssl.fastly.net/calgary/orig_boomver_3_A2329237-2.jpg https://bt-photos.global.ssl.fastly.net/calgary/orig_boomver_3_A2329237-2.jpg
Logo
Team Shillington | Grassroots Realty Group
#118 8805 Resources Road
Grande Prairie AB, T8V3A6