Skip To Content

106 Stewart Creek Rise , #117

Canmore, AB T1W 0N3
  • $790,000
  • STATUS: Active
  • ID#: A2325914
UPDATED: 31 min ago
$790,000
  • 2
    BEDS
  • N/A
    ACRES
  • 2
    BATHS
  • 0
    1/2 BATHS
  • 1,018
    SQFT
  • $776
    $/SQFT
Neighbourhood:
Type:
Condo
Built:
2020
Area:

Description

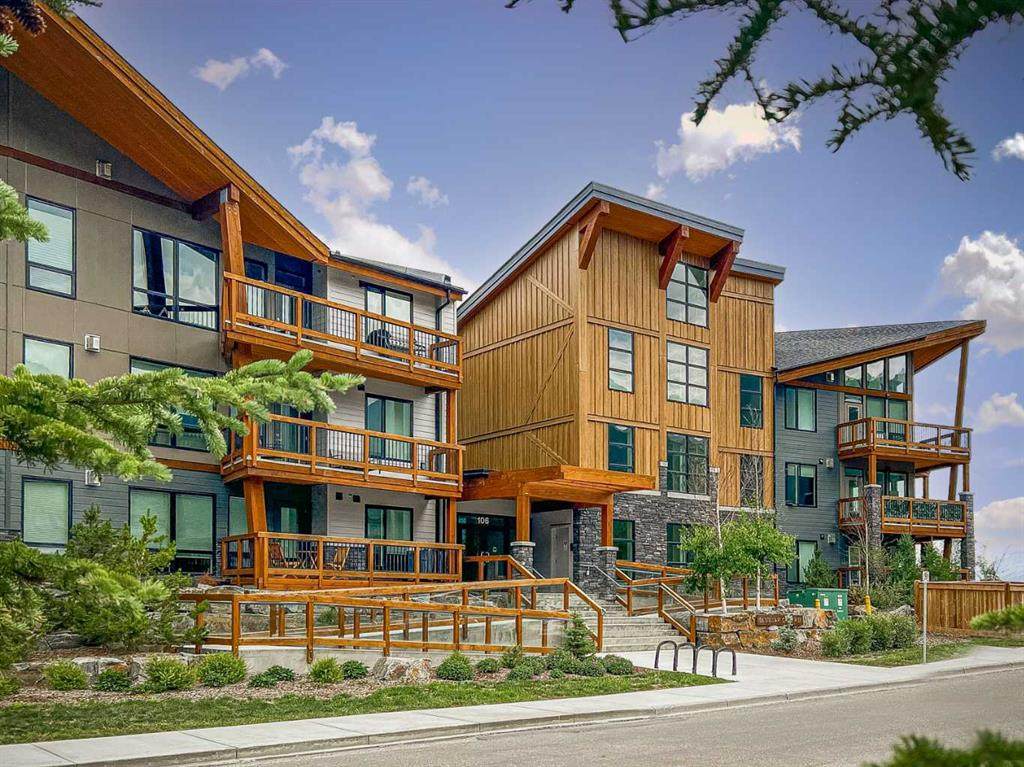
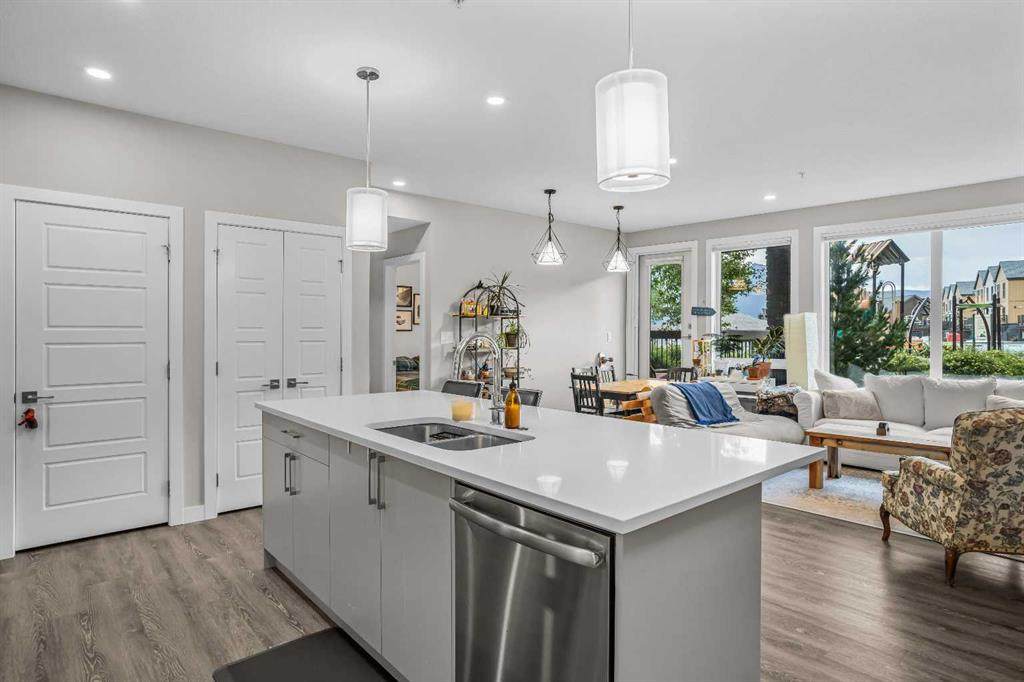
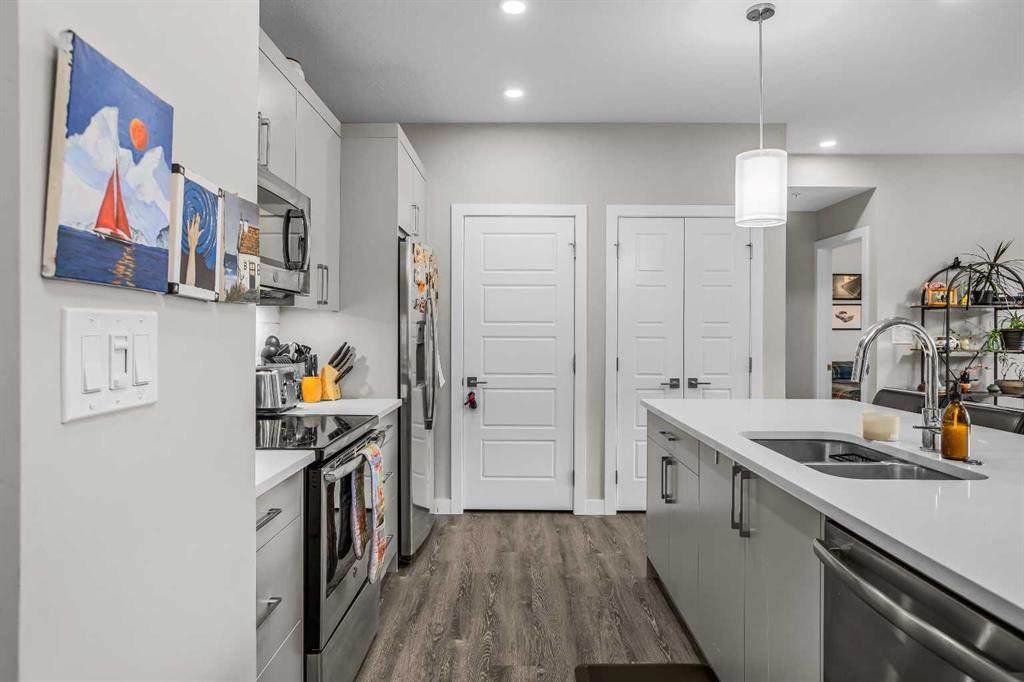
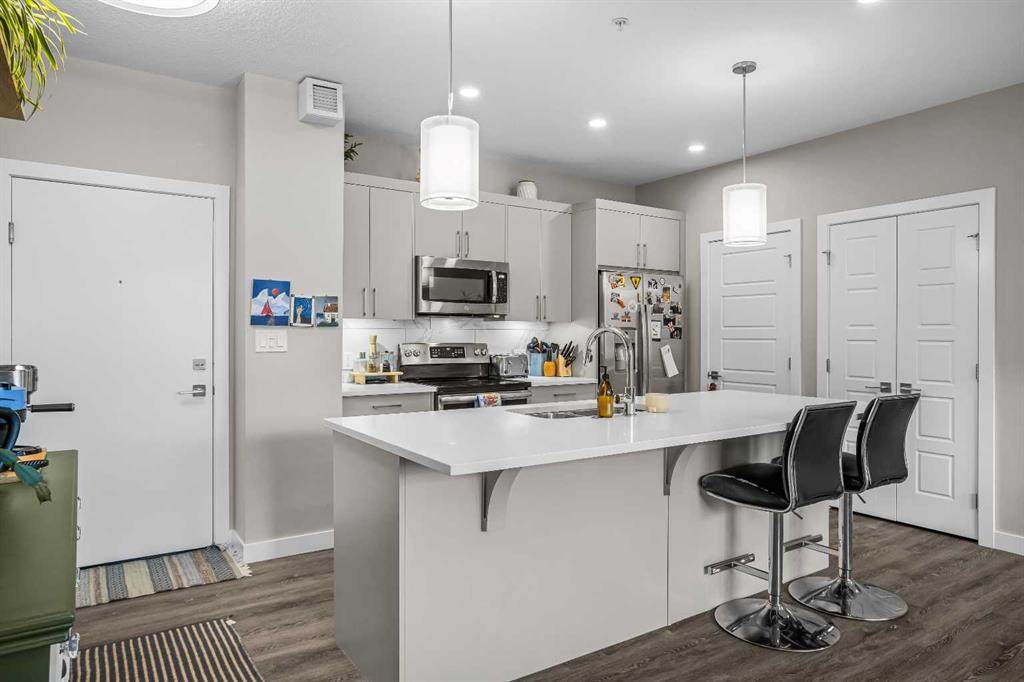
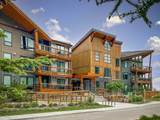
FORMER SHOWHOME with MOUNTAIN VIEWS and LUXURY FINISHESWelcome to Lookout Ridge, one of Canmore's most sought-after luxury apartment residences, offering breathtaking mountain views from the expansive Lookout Viewing Platform and a prime location within walking distance of the Gateway at Three Sisters.From the moment you step inside, you'll appreciate the exceptional craftsmanship and upscale finishes throughout. The open-concept living space features luxury vinyl plank flooring, a massive quartz breakfast bar, stainless steel appliances, and stunning floor-to-ceiling triple-pane windows that fill the home with natural light. Nine-foot ceilings enhance the spacious feel, while a large pantry and excellent in-unit storage provide everyday convenience.This beautifully appointed home offers two bedrooms and two full bathrooms. The primary suite features a seamless flow into the private ensuite and generous walk-in closet, creating a comfortable and functional retreat.Step outside onto the large covered patio, complete with a BBQ gas hookup, and enjoy spectacular mountain views year-round.Additional highlights include a full-size stacked washer and dryer, heated underground titled parking, and a heated storage locker.Whether you're looking for a full-time residence, mountain getaway, or investment opportunity, this home offers luxury living in one of Canmore's premier communities.

Monthly Payment Calculator

Data is supplied by Pillar 9™ MLS® System. Pillar 9™ is the owner of the copyright in its MLS® System. Data is deemed reliable but is not guaranteed accurate by Pillar 9™. The trademarks MLS®, Multiple Listing Service® and the associated logos are owned by The Canadian Real Estate Association (CREA) and identify the quality of services provided by real estate professionals who are members of CREA. Used under license. Data last updated: 2026-10-05T19:30:36.68.
www.teamshillington.ca/homes/178948993
Print Image

106 Stewart Creek Rise , #117 Canmore, AB T1W 0N3

  • Price: $790,000
  • Status: Active
  • On Site: Days
  • Updated: 31 min ago
  • ID#: A2325914
2
Beds
2
Baths
0
½ Baths
N/A
Acres
1,018
SQFT
$776
$/SQFT
2020
Built
Neighbourhood:
Three Sisters
Area:
Bighorn
Property Description
FORMER SHOWHOME with MOUNTAIN VIEWS and LUXURY FINISHESWelcome to Lookout Ridge, one of Canmore's most sought-after luxury apartment residences, offering breathtaking mountain views from the expansive Lookout Viewing Platform and a prime location within walking distance of the Gateway at Three Sisters.From the moment you step inside, you'll appreciate the exceptional craftsmanship and upscale finishes throughout. The open-concept living space features luxury vinyl plank flooring, a massive quartz breakfast bar, stainless steel appliances, and stunning floor-to-ceiling triple-pane windows that fill the home with natural light. Nine-foot ceilings enhance the spacious feel, while a large pantry and excellent in-unit storage provide everyday convenience.This beautifully appointed home offers two bedrooms and two full bathrooms. The primary suite features a seamless flow into the private ensuite and generous walk-in closet, creating a comfortable and functional retreat.Step outside onto the large covered patio, complete with a BBQ gas hookup, and enjoy spectacular mountain views year-round.Additional highlights include a full-size stacked washer and dryer, heated underground titled parking, and a heated storage locker.Whether you're looking for a full-time residence, mountain getaway, or investment opportunity, this home offers luxury living in one of Canmore's premier communities.
Exterior Features

Architectural Style Apartment-Single Level Unit Construction Materials Wood Frame Entry Level 1 Exterior Features BBQ gas linePlayground Floor Location Ground Garage YN No Levels Single Level Unit Parking Features Parkade Parking Total 1 Patio And Porch Features Patio Structure Type Low Rise (2-4 stories) Unit Exposure SE

Interior Features

Appliances DishwasherDryerElectric StoveMicrowave Hood FanRefrigeratorWasher Bedrooms Above Grade 2 Bedrooms Below Grade 0 Bedrooms On Main 2 Common Walls 2+ Common WallsNo One Below Cooling None Ensuite YN Yes Fireplace Features GasLiving Room Fireplaces Total 1 Five Piece Bath 0 Five Piece Ensuite Bath 0 Flooring CarpetTileVinyl Plank Four Piece Bath 1 Four Piece Ensuite Bath 1 Heating Baseboard Interior Features Closet OrganizersHigh CeilingsKitchen IslandNo Animal HomeNo Smoking HomeOpen FloorplanPantryQuartz Counters Laundry Features In Unit Num Ensuite Baths 1 Rooms 4pc Bathroom (Main) 4pc Ensuite bath (Main) Bedroom (Main) Foyer (Main) Kitchen (Main) Living Room (Main) Bedroom - Primary (Main) Walk-In Closet (Main) Rooms Above Grade 5 Six Piece Bath 0 Six Piece Ensuite Bath 0 Suite No Three Piece Bath 0 Three Piece Ensuite Bath 0 Two Piece Bath 0 Two Piece Ensuite Bath 0

Property Features

Additional Parcels YN No Association Amenities Playground Association Fee 666.00 Association Fee Frequency Monthly Association Fee Includes Common Area MaintenanceGasHeatInsuranceProfessional ManagementReserve Fund ContributionsSewerSnow RemovalTrashWater Association YN Yes Association2 YN No Community Features Playground Condo Type Conventional Condo Direction Faces SE Inclusions NA New Construction YN No One Piece Bath 0 Parking Plan Type Titled Pets Allowed Yes Property Sub Type Apartment Restrictions Short Term Rentals Not Allowed Title Land Fee Simple Total Titled Parking 1 Transaction Type For Sale Zoning Residential

Listing provided courtesy of Royal LePage Solutions. © 2026 Pillar 9™. All Rights Reserved.
Data is supplied by Pillar 9™ MLS® System. Pillar 9™ is the owner of the copyright in its MLS® System. Data is deemed reliable but is not guaranteed accurate by Pillar 9™. The trademarks MLS®, Multiple Listing Service® and the associated logos are owned by The Canadian Real Estate Association (CREA) and identify the quality of services provided by real estate professionals who are members of CREA. Used under license. Data last updated: 2026-10-05T19:30:36.68.
 
https://bt-photos.global.ssl.fastly.net/calgary/orig_boomver_2_A2325914-2.jpg https://bt-photos.global.ssl.fastly.net/calgary/orig_boomver_2_A2325914-2.jpg https://bt-photos.global.ssl.fastly.net/calgary/orig_boomver_2_A2325914-2.jpg
Logo
Team Shillington | Grassroots Realty Group
#118 8805 Resources Road
Grande Prairie AB, T8V3A6