Skip To Content

108 2 Street W

Foremost, AB T0K 0X0
  • $199,900
  • STATUS: Active
  • ID#: A2293720
UPDATED: 71 min ago
$199,900
  • 4
    BEDS
  • 0.14
    ACRES
  • 2
    BATHS
  • 0
    1/2 BATHS
  • 1,403
    SQFT
  • $142
    $/SQFT
Neighbourhood:
Type:
Single-Family Home
Built:
1960
Area:

Description

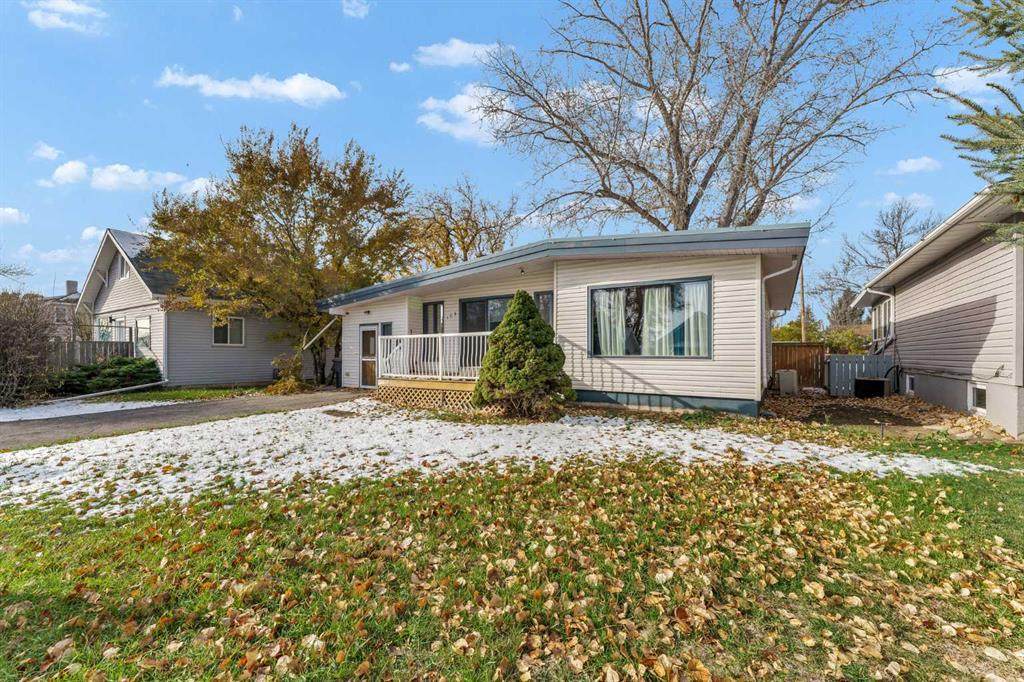
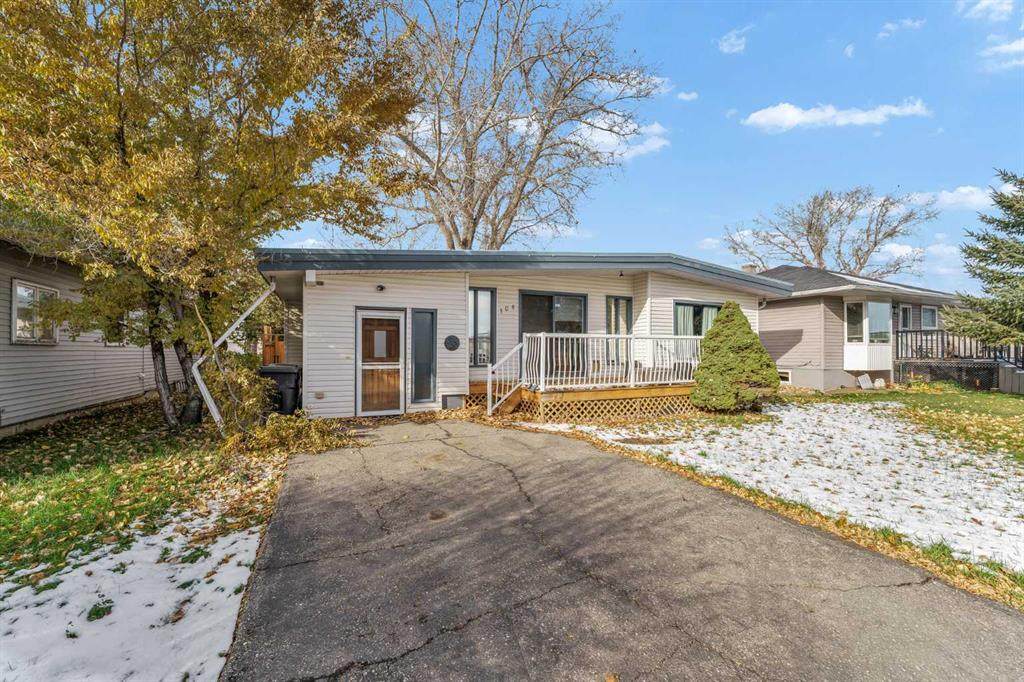
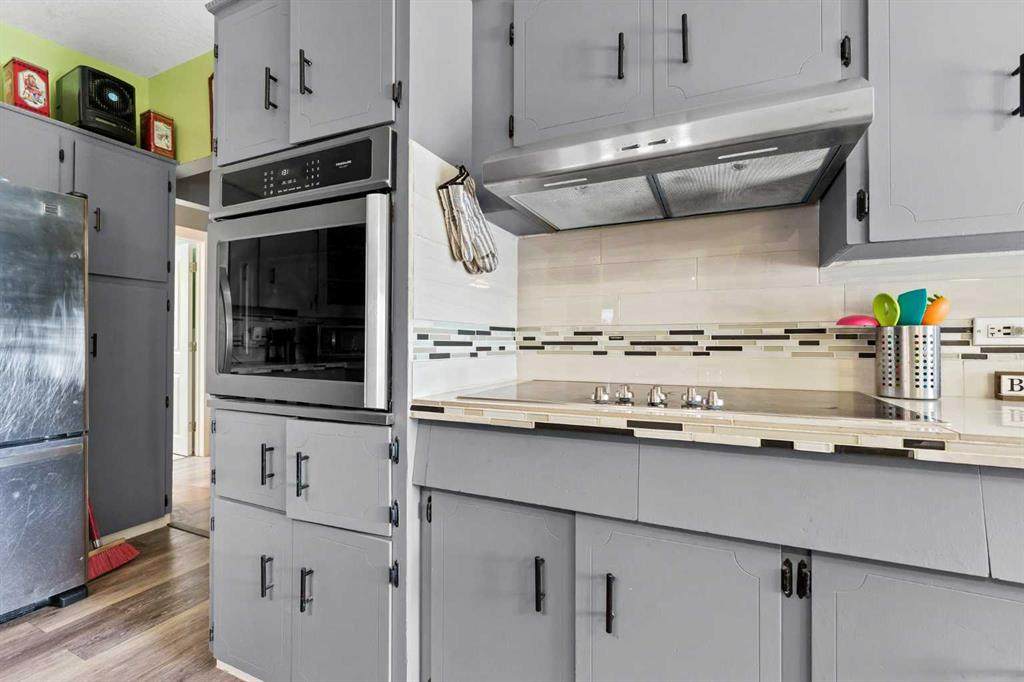
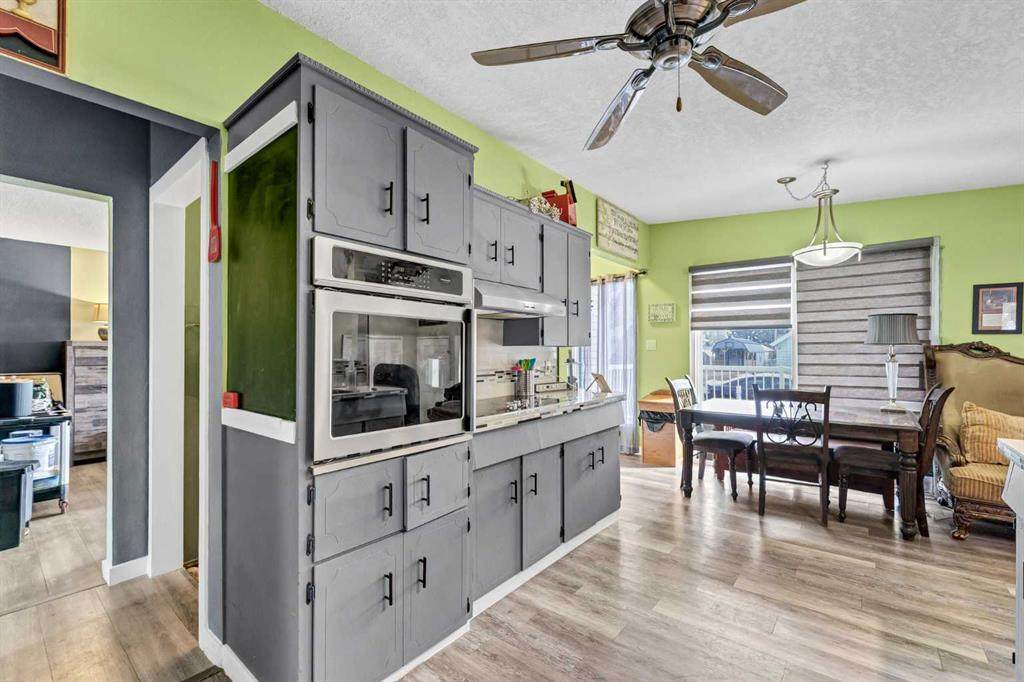
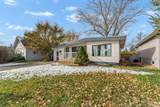
welcome to this charming family home in the peaceful community of Foremost! Featuring 4 bedrooms and 2 full bathrooms, this well maintained property offers the perfect blend of comfort, space, and small town living. Step inside to find a functional layout with plenty of room for the whole family. The fully finished basement adds valuable living space-ideal for a rec room, home office, or guest area, giving you the flexibility to suit your lifestyle. Outside you'll fall in love with the beautifully landscaped yard, offering plenty of space to relax, entertain, or enjoy those quiet prairie evenings. Whether you're gardening, hosting BBQ's, or simply unwinding, this outdoor space is truly a highlight of this property. Located in a welcoming community known for its quiet atmosphere and friendly feel, this home is perfect families, first-time buyers, or anyone looking to enjoy the charm of rural Alberta living. DON'T MISS YOUR CHANCE TO OWN THIS FANTASTIC PROPERTY-BOOK YOUR VIEWING TODAY!

Monthly Payment Calculator

Data is supplied by Pillar 9™ MLS® System. Pillar 9™ is the owner of the copyright in its MLS® System. Data is deemed reliable but is not guaranteed accurate by Pillar 9™. The trademarks MLS®, Multiple Listing Service® and the associated logos are owned by The Canadian Real Estate Association (CREA) and identify the quality of services provided by real estate professionals who are members of CREA. Used under license. Data last updated: 2026-11-11T00:30:17.197.
www.teamshillington.ca/homes/174158305
Print Image

108 2 Street W Foremost, AB T0K 0X0

  • Price: $199,900
  • Status: Active
  • On Site: Days
  • Updated: 71 min ago
  • ID#: A2293720
4
Beds
2
Baths
0
½ Baths
0.14
Acres
1,403
SQFT
$142
$/SQFT
1960
Built
Neighbourhood:
None
Area:
Forty Mile
Property Description
welcome to this charming family home in the peaceful community of Foremost! Featuring 4 bedrooms and 2 full bathrooms, this well maintained property offers the perfect blend of comfort, space, and small town living. Step inside to find a functional layout with plenty of room for the whole family. The fully finished basement adds valuable living space-ideal for a rec room, home office, or guest area, giving you the flexibility to suit your lifestyle. Outside you'll fall in love with the beautifully landscaped yard, offering plenty of space to relax, entertain, or enjoy those quiet prairie evenings. Whether you're gardening, hosting BBQ's, or simply unwinding, this outdoor space is truly a highlight of this property. Located in a welcoming community known for its quiet atmosphere and friendly feel, this home is perfect families, first-time buyers, or anyone looking to enjoy the charm of rural Alberta living. DON'T MISS YOUR CHANCE TO OWN THIS FANTASTIC PROPERTY-BOOK YOUR VIEWING TODAY!
Exterior Features

Architectural Style Bungalow Construction Materials ConcreteVinyl SidingWood Frame Exterior Features BarbecuePlaygroundPrivate Yard Fencing Fenced Foundation Details Poured Concrete Frontage Length 15.24M 50`0" Garage YN No Levels One Outbuildings Shed Parking Features Off StreetParking Pad Parking Total 2 Patio And Porch Features Deck Roof Asphalt Shingle Structure Type House Unit Exposure E

Interior Features

Appliances None Basement Full Basement Development Finished Basement Features Drop Ceiling Bedrooms Above Grade 2 Bedrooms Below Grade 2 Bedrooms On Main 2 Cooling Central Air Ensuite YN No Fireplace Features Blower FanBrassGasLiving Room Fireplaces Total 1 Five Piece Bath 0 Five Piece Ensuite Bath 0 Flooring LaminateLinoleum Four Piece Bath 1 Four Piece Ensuite Bath 0 Heating Forced AirNatural Gas Interior Features Ceiling Fan(s) Laundry Features In Basement Num Ensuite Baths 0 Rooms Family Room (Main) Kitchen (Main) Bedroom - Primary (Main) Bedroom (Main) Dining Room (Main) Living Room (Main) 4pc Bathroom (Main) Laundry (Basement) Bedroom (Basement) 3pc Bathroom (Basement) Bedroom (Basement) Den (Basement) Other (Basement) Rooms Above Grade 6 Six Piece Bath 0 Six Piece Ensuite Bath 0 Suite No Three Piece Bath 1 Three Piece Ensuite Bath 0 Two Piece Bath 0 Two Piece Ensuite Bath 0

Property Features

Acreage YN No Additional Parcels YN No Association YN No Association2 YN No Community Features Airport/RunwayClubhouseGolfParkPlaygroundPoolSchools NearbyShopping NearbySidewalks Condo Type Not a Condo Direction Faces E Inclusions N/A Lot Features Back LaneBack YardCity LotClose to ClubhouseFew TreesFront YardInterior LotPrivateStandard Shaped Lot New Construction YN No One Piece Bath 0 Property Sub Type Detached Restrictions None Known Title Land Fee Simple Transaction Type For Sale Zoning Residential

Listing provided courtesy of Real Estate Centre - Bow Island. © 2026 Pillar 9™. All Rights Reserved.
Data is supplied by Pillar 9™ MLS® System. Pillar 9™ is the owner of the copyright in its MLS® System. Data is deemed reliable but is not guaranteed accurate by Pillar 9™. The trademarks MLS®, Multiple Listing Service® and the associated logos are owned by The Canadian Real Estate Association (CREA) and identify the quality of services provided by real estate professionals who are members of CREA. Used under license. Data last updated: 2026-11-11T00:30:17.197.
 
https://bt-photos.global.ssl.fastly.net/calgary/orig_boomver_5_A2293720-2.jpg https://bt-photos.global.ssl.fastly.net/calgary/orig_boomver_5_A2293720-2.jpg https://bt-photos.global.ssl.fastly.net/calgary/orig_boomver_5_A2293720-2.jpg
Logo
Team Shillington | Grassroots Realty Group
#118 8805 Resources Road
Grande Prairie AB, T8V3A6