Skip To Content

108 Armstrong Place , #202

Canmore, AB T1W 3L2
  • $1,199,000
  • STATUS: Active
  • ID#: A2330181
Price Reduced
UPDATED: 58 min ago
$1,199,000
  • 3
    BEDS
  • 0.06
    ACRES
  • 3
    BATHS
  • 0
    1/2 BATHS
  • 1,261
    SQFT
  • $951
    $/SQFT
Neighbourhood:
Type:
Condo
Built:
2004
Area:

Description

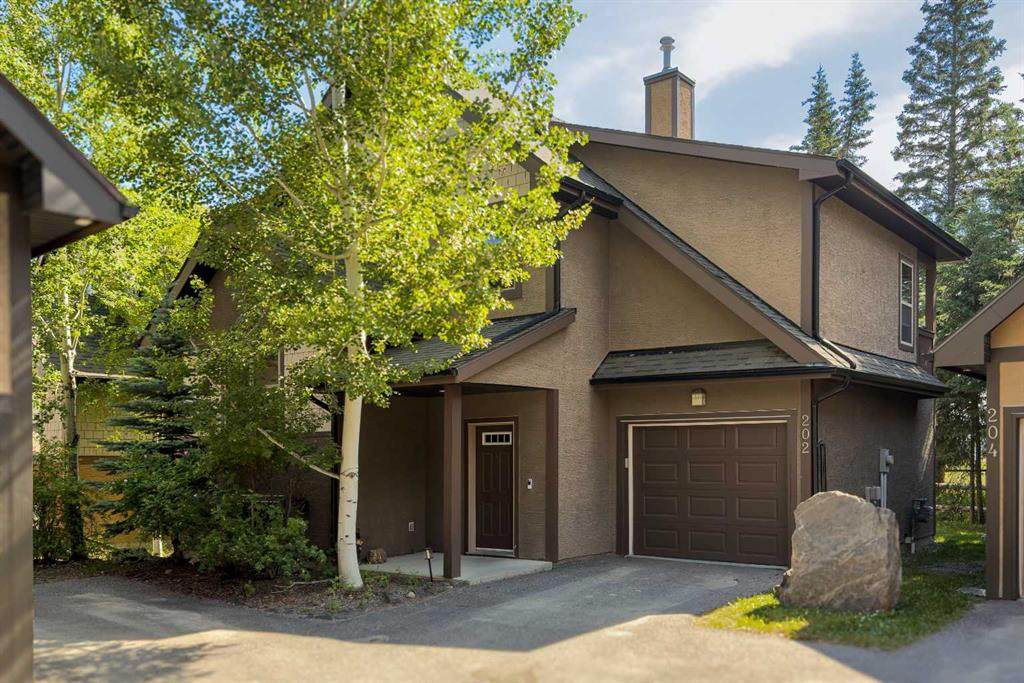
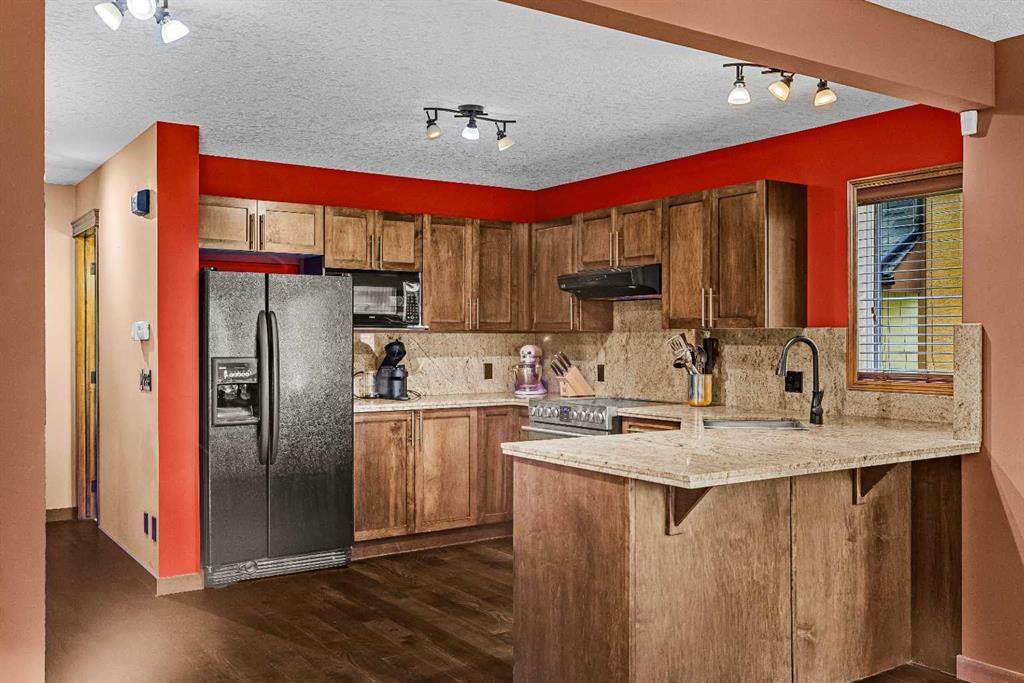
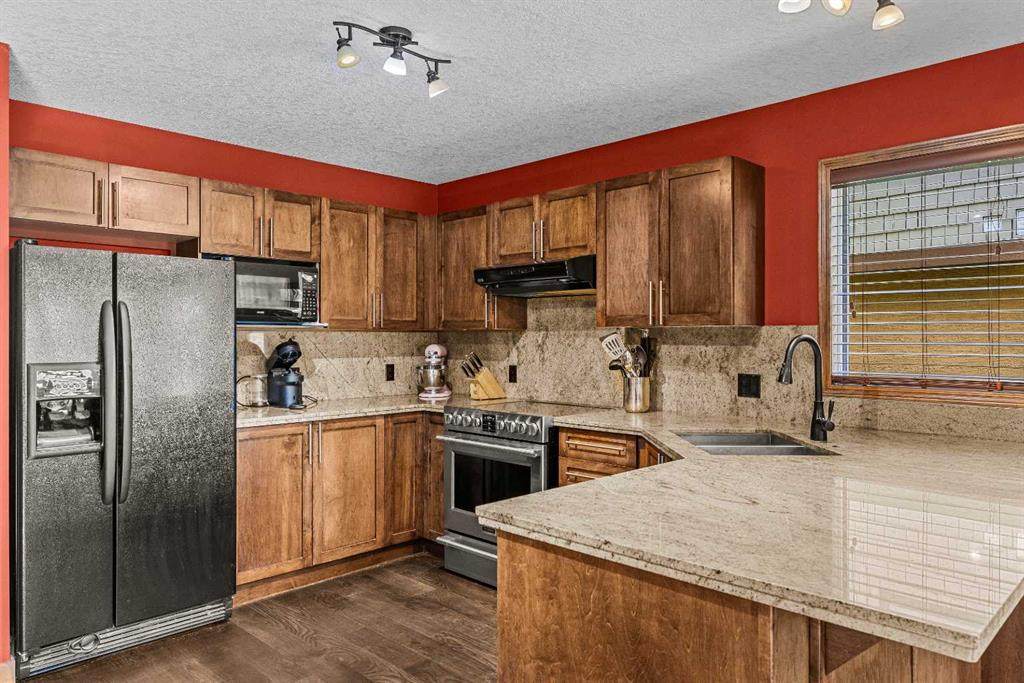
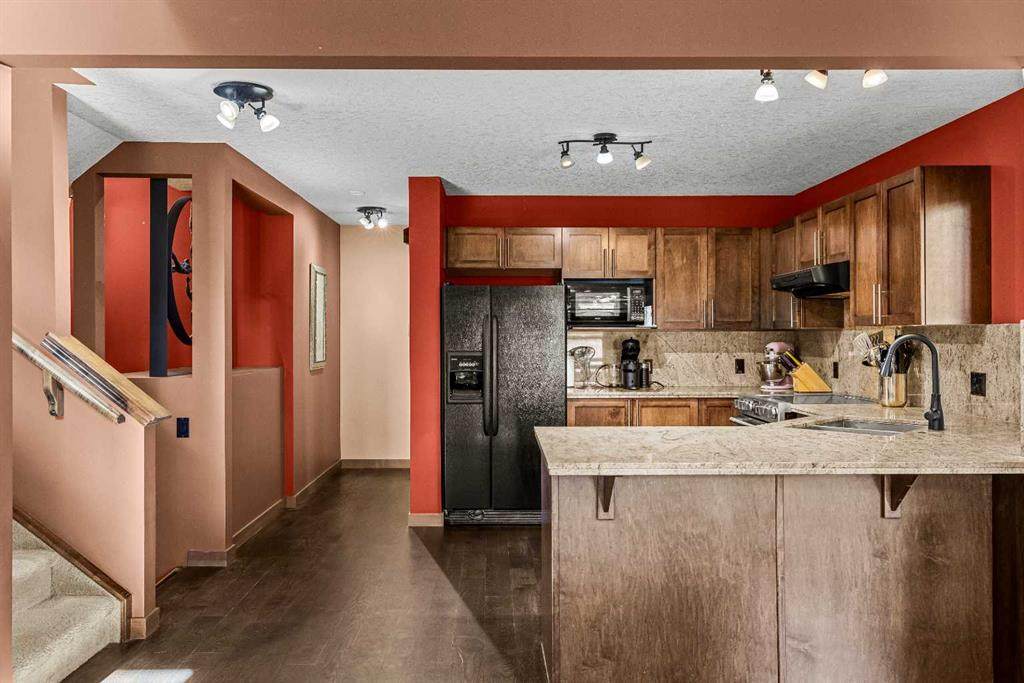
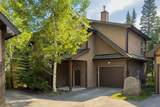
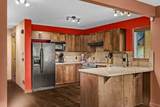
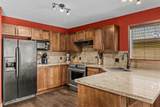
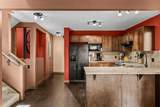
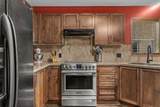
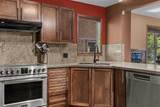
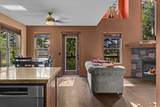
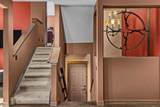
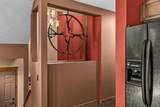
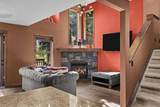
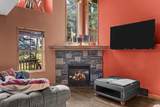
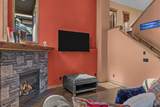
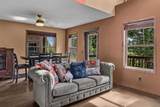
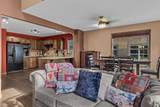
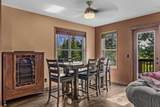
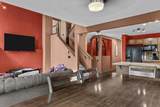
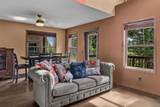
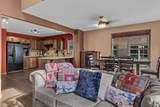
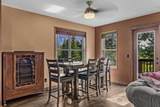
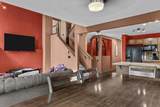
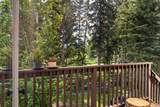
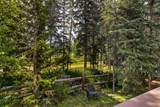
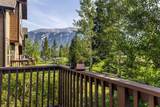
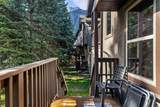
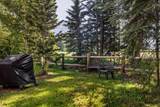
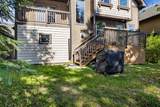
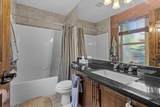
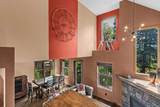
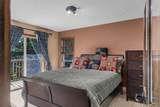
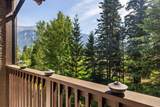
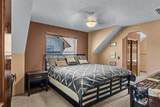
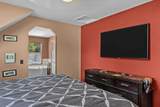
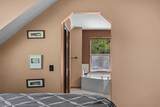
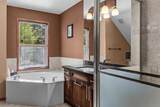
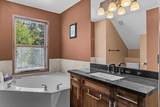
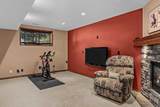
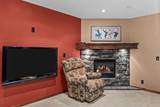
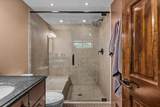
Experience the perfect balance of single-family living and the convenience of a low-maintenance lifestyle. With just over 1820 sqft, this well maintained, owner-occupied residence in the sought-after Three Sisters Mountain Village offers the privacy of a detached home with the ease of condominium-style exterior care.The open-concept floor plan is defined by soaring vaulted ceilings and an abundance of natural light, framing unobstructed, picturesque views from two private rear decks. Thoughtfully upgraded throughout, the home features walnut hardwood flooring, granite countertops, and upgraded high-end appliances. Every detail has been considered, from the solid wood doors and tile finishes in the entry and bathrooms to the luxurious soaker tub in the primary suite. The property also includes a fully insulated and heated single-car attached garage.Recent updates ensure peace of mind, including a new roof and professional interior paint completed within the last year. Outside, enjoy a spacious, private backyard that serves as your own personal sanctuary.Ideally situated near parks, playgrounds, local schools, and an extensive network of walking and biking trails, this home is perfectly suited as a primary family residence or a sophisticated holiday retreat. With the added warmth of two fireplaces, this property offers an unmatched combination of comfort, style, and location.

Monthly Payment Calculator

Data is supplied by Pillar 9™ MLS® System. Pillar 9™ is the owner of the copyright in its MLS® System. Data is deemed reliable but is not guaranteed accurate by Pillar 9™. The trademarks MLS®, Multiple Listing Service® and the associated logos are owned by The Canadian Real Estate Association (CREA) and identify the quality of services provided by real estate professionals who are members of CREA. Used under license. Data last updated: 2026-10-05T19:30:36.68.
www.teamshillington.ca/homes/178960369
Print Image

108 Armstrong Place , #202 Canmore, AB T1W 3L2

  • Price: $1,199,000
  • Status: Active
  • On Site: Days
  • Updated: 58 min ago
  • ID#: A2330181
3
Beds
3
Baths
0
½ Baths
0.06
Acres
1,261
SQFT
$951
$/SQFT
2004
Built
Neighbourhood:
Three Sisters
Area:
Bighorn
Property Description
Experience the perfect balance of single-family living and the convenience of a low-maintenance lifestyle. With just over 1820 sqft, this well maintained, owner-occupied residence in the sought-after Three Sisters Mountain Village offers the privacy of a detached home with the ease of condominium-style exterior care.The open-concept floor plan is defined by soaring vaulted ceilings and an abundance of natural light, framing unobstructed, picturesque views from two private rear decks. Thoughtfully upgraded throughout, the home features walnut hardwood flooring, granite countertops, and upgraded high-end appliances. Every detail has been considered, from the solid wood doors and tile finishes in the entry and bathrooms to the luxurious soaker tub in the primary suite. The property also includes a fully insulated and heated single-car attached garage.Recent updates ensure peace of mind, including a new roof and professional interior paint completed within the last year. Outside, enjoy a spacious, private backyard that serves as your own personal sanctuary.Ideally situated near parks, playgrounds, local schools, and an extensive network of walking and biking trails, this home is perfectly suited as a primary family residence or a sophisticated holiday retreat. With the added warmth of two fireplaces, this property offers an unmatched combination of comfort, style, and location.
Exterior Features

Architectural Style 3 (or more) Storey Construction Materials Mixed Exterior Features Balcony Fencing None Foundation Details Poured Concrete Frontage Length 0.00M 0`0" Garage YN Yes Levels Three Or More Parking Features Single Garage Attached Parking Total 2 Patio And Porch Features Balcony(s) Roof Asphalt Structure Type House

Interior Features

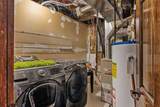
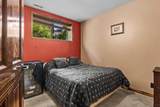
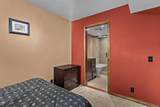
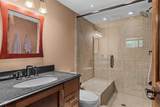
Appliances DishwasherDryerGarage Control(s)MicrowaveOvenRangeRefrigeratorWasher Basement Full Basement Development Finished Basement Features Other Bedrooms Above Grade 2 Bedrooms Below Grade 1 Bedrooms On Main 0 Below Grade Finished Area 566.00 Cooling None Ensuite YN Yes Fireplace Features Gas Fireplaces Total 2 Five Piece Bath 0 Five Piece Ensuite Bath 0 Flooring CarpetCeramic TileHardwood Four Piece Bath 1 Four Piece Ensuite Bath 1 Heating Fireplace(s)Forced Air Interior Features Granite CountersHigh CeilingsStorageVaulted Ceiling(s) Laundry Features In Basement Num Ensuite Baths 2 Rooms Foyer (Main) 4pc Bathroom (Main) Dining Room (Main) Kitchen (Main) Living Room (Main) 3pc Ensuite bath (Basement) Bedroom (Basement) Game Room (Basement) Furnace/Utility Room (Basement) Bedroom (Second) 4pc Ensuite bath (Third) Bedroom - Primary (Third) Rooms Above Grade 6 Six Piece Bath 0 Six Piece Ensuite Bath 0 Suite No Three Piece Bath 0 Three Piece Ensuite Bath 1 Two Piece Bath 0 Two Piece Ensuite Bath 0

Property Features

Acreage YN No Additional Parcels YN No Association Amenities None Association Fee 567.08 Association Fee Frequency Monthly Association Fee Includes InsuranceMaintenance GroundsProfessional ManagementReserve Fund ContributionsSnow Removal Association YN Yes Association2 YN No Community Features GolfParkPlaygroundSchools NearbyShopping NearbyWalking/Bike Paths Condo Type Bare Land Condo Direction Faces S Inclusions N/A Lot Features Back Yard New Construction YN No One Piece Bath 0 Parking Plan Type Attached Garage Pets Allowed Yes Property Sub Type Detached Restrictions Short Term Rentals Not Allowed Title Land Fee Simple Transaction Type For Sale Zoning DC-28Z

Listing provided courtesy of Century 21 Nordic Realty. © 2026 Pillar 9™. All Rights Reserved.
Data is supplied by Pillar 9™ MLS® System. Pillar 9™ is the owner of the copyright in its MLS® System. Data is deemed reliable but is not guaranteed accurate by Pillar 9™. The trademarks MLS®, Multiple Listing Service® and the associated logos are owned by The Canadian Real Estate Association (CREA) and identify the quality of services provided by real estate professionals who are members of CREA. Used under license. Data last updated: 2026-10-05T19:30:36.68.
 
https://bt-photos.global.ssl.fastly.net/calgary/orig_boomver_1_A2330181-2.jpg https://bt-photos.global.ssl.fastly.net/calgary/orig_boomver_1_A2330181-2.jpg https://bt-photos.global.ssl.fastly.net/calgary/orig_boomver_1_A2330181-2.jpg
Logo
Team Shillington | Grassroots Realty Group
#118 8805 Resources Road
Grande Prairie AB, T8V3A6