Skip To Content

10908 102 Avenue

Fairview, AB T0H 1L0
  • $139,900
  • STATUS: Active
  • ID#: A2261015
Price Reduced
UPDATED: 100 min ago
$139,900
  • 3
    BEDS
  • 0.16
    ACRES
  • 1
    BATHS
  • 0
    1/2 BATHS
  • 1,410
    SQFT
  • $99
    $/SQFT
Neighbourhood:
Type:
Single-Family Home
Built:
1946
Area:

Description

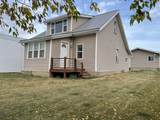
REDUCED- Motivated seller. RARE OPPORTUNITY IN THE HEART OF DOWNTOWN! Nestled in downtown Fairview and being zoned commercial gives this quaint property the extra edge, with the ability to be utilized as a family home or an office for your business. The grocery store and banks are only a block away! The newer metal roof, siding and windows make the property visually appealing for passersby. A double car, heated garage with back alley access and a landscaped, fully fenced back yard are the perfect finishing touches to the exterior of the property. Don't miss this chance at your very own home based business in a high traffic location. Call your Realtor to view.

Monthly Payment Calculator

Data is supplied by Pillar 9™ MLS® System. Pillar 9™ is the owner of the copyright in its MLS® System. Data is deemed reliable but is not guaranteed accurate by Pillar 9™. The trademarks MLS®, Multiple Listing Service® and the associated logos are owned by The Canadian Real Estate Association (CREA) and identify the quality of services provided by real estate professionals who are members of CREA. Used under license. Data last updated: 2026-11-11T00:30:17.197.
www.teamshillington.ca/homes/168479542
Print Image

10908 102 Avenue Fairview, AB T0H 1L0

  • Price: $139,900
  • Status: Active
  • On Site: Days
  • Updated: 100 min ago
  • ID#: A2261015
3
Beds
1
Baths
0
½ Baths
0.16
Acres
1,410
SQFT
$99
$/SQFT
1946
Built
Neighbourhood:
None
Area:
Fairview
Property Description
REDUCED- Motivated seller. RARE OPPORTUNITY IN THE HEART OF DOWNTOWN! Nestled in downtown Fairview and being zoned commercial gives this quaint property the extra edge, with the ability to be utilized as a family home or an office for your business. The grocery store and banks are only a block away! The newer metal roof, siding and windows make the property visually appealing for passersby. A double car, heated garage with back alley access and a landscaped, fully fenced back yard are the perfect finishing touches to the exterior of the property. Don't miss this chance at your very own home based business in a high traffic location. Call your Realtor to view.
Exterior Features

Architectural Style 1 and Half Storey Construction Materials Vinyl Siding Exterior Features Private EntrancePrivate Yard Fencing Fenced Foundation Details Poured Concrete Frontage Length 16.00M 52`6" Garage YN Yes Levels One and One Half Parking Features Double Garage DetachedDrivewayHeated Garage Parking Total 2 Patio And Porch Features Front Porch Roof Metal Structure Type House

Interior Features

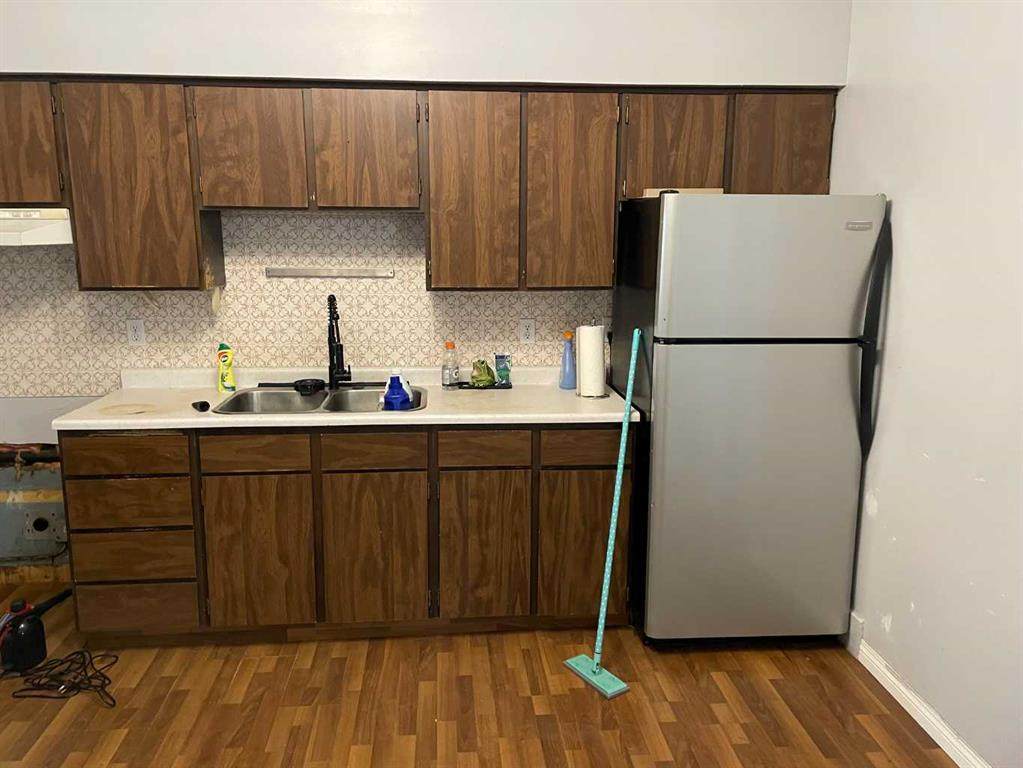
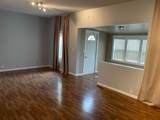
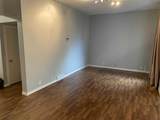
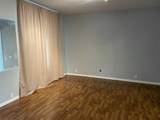
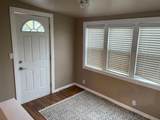
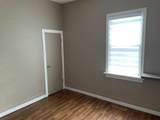
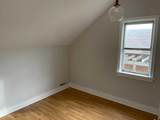
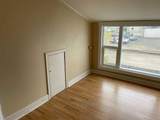
Appliances Electric StoveRefrigerator Basement Partial Basement Development Unfinished Bedrooms Above Grade 3 Bedrooms Below Grade 0 Bedrooms On Main 1 Cooling None Ensuite YN No Fireplaces Total 0 Five Piece Bath 0 Five Piece Ensuite Bath 0 Flooring CarpetLaminate Four Piece Bath 0 Four Piece Ensuite Bath 0 Heating Forced AirNatural Gas Interior Features Tankless Hot Water Laundry Features In Basement Num Ensuite Baths 0 Rooms Kitchen (Main) Living/Dining Room Combination (Main) Bedroom - Primary (Main) 3pc Bathroom (Main) Entrance (Main) Entrance (Main) Bedroom (Second) Bedroom (Second) Foyer (Second) Rooms Above Grade 6 Six Piece Bath 0 Six Piece Ensuite Bath 0 Suite No Three Piece Bath 1 Three Piece Ensuite Bath 0 Two Piece Bath 0 Two Piece Ensuite Bath 0

Property Features

Acreage YN No Additional Parcels YN No Association YN No Association2 YN No Community Features Schools NearbyShopping NearbySidewalksStreet Lights Condo Type Not a Condo Direction Faces S Inclusions N/A Lot Features Landscaped New Construction YN No One Piece Bath 0 Property Sub Type Detached Restrictions None Known Sewer Sewer Title Land Fee Simple Transaction Type For Sale Utilities Electricity AvailableNatural Gas AvailablePhone Available Water Source Public Zoning RCT

Listing provided courtesy of Royal LePage Mighty Peace Realty. © 2026 Pillar 9™. All Rights Reserved.
Data is supplied by Pillar 9™ MLS® System. Pillar 9™ is the owner of the copyright in its MLS® System. Data is deemed reliable but is not guaranteed accurate by Pillar 9™. The trademarks MLS®, Multiple Listing Service® and the associated logos are owned by The Canadian Real Estate Association (CREA) and identify the quality of services provided by real estate professionals who are members of CREA. Used under license. Data last updated: 2026-11-11T00:30:17.197.
 
https://bt-photos.global.ssl.fastly.net/calgary/orig_boomver_2_A2261015-2.jpg https://bt-photos.global.ssl.fastly.net/calgary/orig_boomver_2_A2261015-2.jpg https://bt-photos.global.ssl.fastly.net/calgary/orig_boomver_2_A2261015-2.jpg
Logo
Team Shillington | Grassroots Realty Group
#118 8805 Resources Road
Grande Prairie AB, T8V3A6