





Description
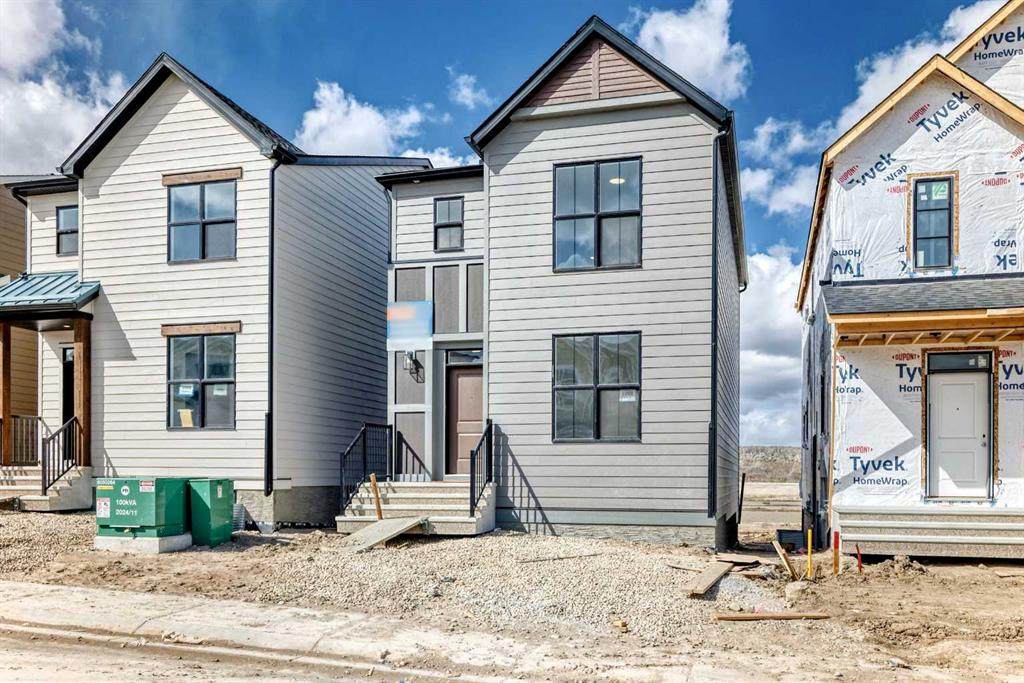
Welcome to the Barwell in Sawgrass Park—an exceptional opportunity to own a brand new home thoughtfully designed for modern living. Located at 1098 Sawgrass Link NW and affordably priced, this 1,533 sq.ft. home offers the perfect balance of style, function, and long-term value in one of Airdrie’s most exciting up-and-coming communities. From the moment you arrive, the Hardie Board exterior sets this home apart. Known for its durability and low maintenance, Hardie Board siding is engineered to withstand Alberta’s changing climate—resisting moisture, warping, and pests while maintaining its clean, timeless appearance for years to come. It’s a smart investment that protects both your home and your peace of mind. Inside, you’re welcomed by a bright and open main floor featuring luxury vinyl plank flooring and a well-designed layout that maximizes both space and comfort. The kitchen is a true highlight, complete with quartz countertops, a chimney hood fan, pot lighting, and ample cabinetry—perfect for both everyday living and entertaining. A convenient pocket office provides a dedicated workspace without sacrificing living space, ideal for today’s work-from-home lifestyle. Upstairs, you’ll find three well-sized bedrooms, including a spacious primary retreat with a walk-in closet and a private ensuite featuring a dual sink vanity. The upper floor laundry closet adds everyday convenience, while the thoughtful layout ensures functionality for families of all sizes. Triple-pane windows throughout the home enhance energy efficiency and comfort, helping to keep your home quiet and cost-effective year-round. Situated in the growing community of Sawgrass Park, you’ll appreciate the future amenities planned for the area, along with the peaceful setting and family-friendly environment. Whether you’re a first-time buyer, growing family, or investor, this home delivers outstanding value with the confidence of new construction. A stylish, functional home in a promising community—this is one you won’t want to miss.
-
3BEDS
-
0.06ACRES
-
2BATHS
-
11/2 BATHS
-
1,533SQFT
-
$336$/SQFT
Description
Welcome to the Barwell in Sawgrass Park—an exceptional opportunity to own a brand new home thoughtfully designed for modern living. Located at 1098 Sawgrass Link NW and affordably priced, this 1,533 sq.ft. home offers the perfect balance of style, function, and long-term value in one of Airdrie’s most exciting up-and-coming communities. From the moment you arrive, the Hardie Board exterior sets this home apart. Known for its durability and low maintenance, Hardie Board siding is engineered to withstand Alberta’s changing climate—resisting moisture, warping, and pests while maintaining its clean, timeless appearance for years to come. It’s a smart investment that protects both your home and your peace of mind. Inside, you’re welcomed by a bright and open main floor featuring luxury vinyl plank flooring and a well-designed layout that maximizes both space and comfort. The kitchen is a true highlight, complete with quartz countertops, a chimney hood fan, pot lighting, and ample cabinetry—perfect for both everyday living and entertaining. A convenient pocket office provides a dedicated workspace without sacrificing living space, ideal for today’s work-from-home lifestyle. Upstairs, you’ll find three well-sized bedrooms, including a spacious primary retreat with a walk-in closet and a private ensuite featuring a dual sink vanity. The upper floor laundry closet adds everyday convenience, while the thoughtful layout ensures functionality for families of all sizes. Triple-pane windows throughout the home enhance energy efficiency and comfort, helping to keep your home quiet and cost-effective year-round. Situated in the growing community of Sawgrass Park, you’ll appreciate the future amenities planned for the area, along with the peaceful setting and family-friendly environment. Whether you’re a first-time buyer, growing family, or investor, this home delivers outstanding value with the confidence of new construction. A stylish, functional home in a promising community—this is one you won’t want to miss.