
Skip To Content

110 18A Street NW , #647

Calgary, AB T2N 5G5
  • $329,900
  • STATUS: Active
  • ID#: A2328010
UPDATED: 52 min ago
$329,900
  • 1
    BEDS
  • N/A
    ACRES
  • 1
    BATHS
  • 0
    1/2 BATHS
  • 393
    SQFT
  • $839
    $/SQFT
Neighbourhood:
Type:
Condo
Built:
2025
Area:

Description

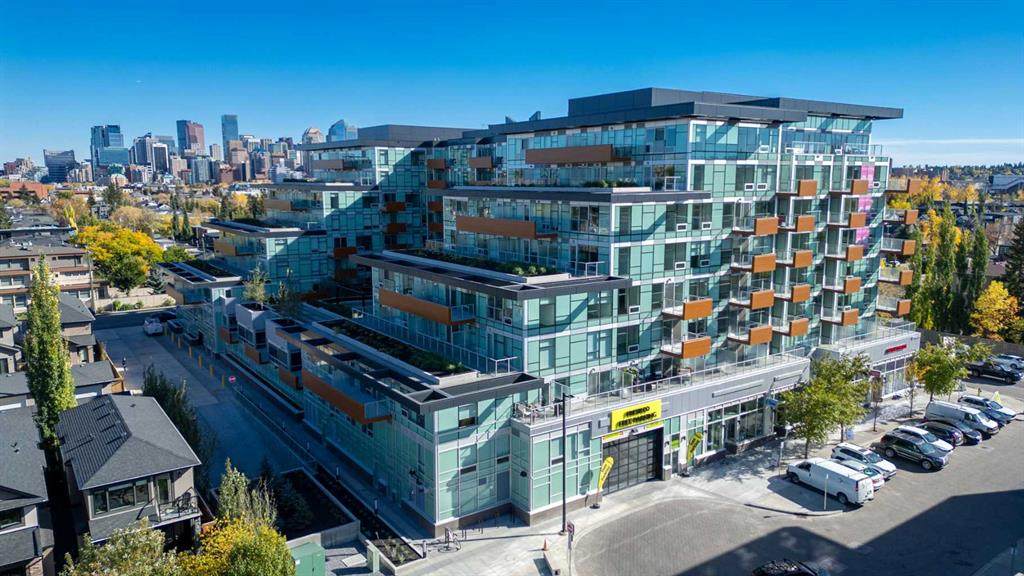
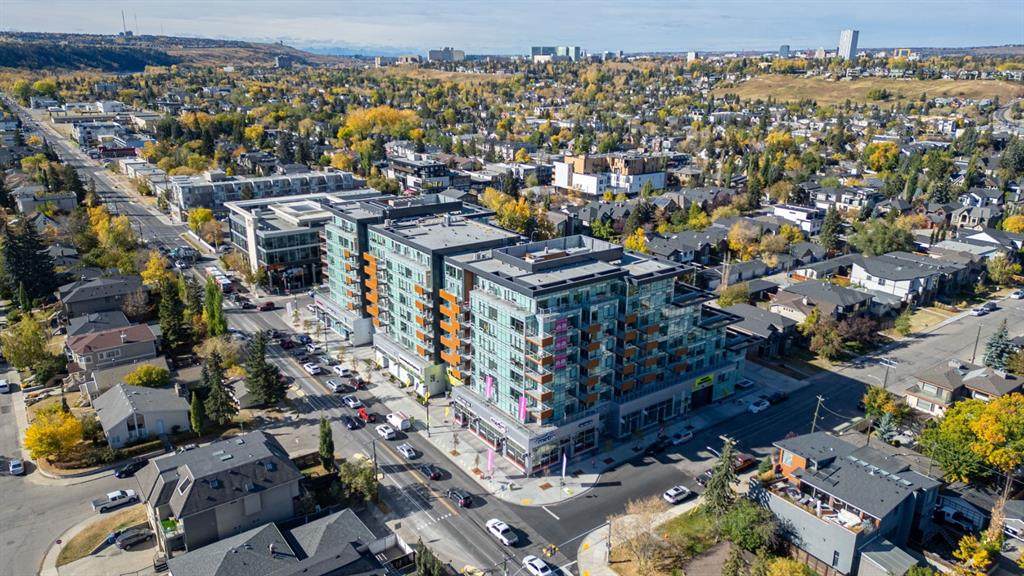
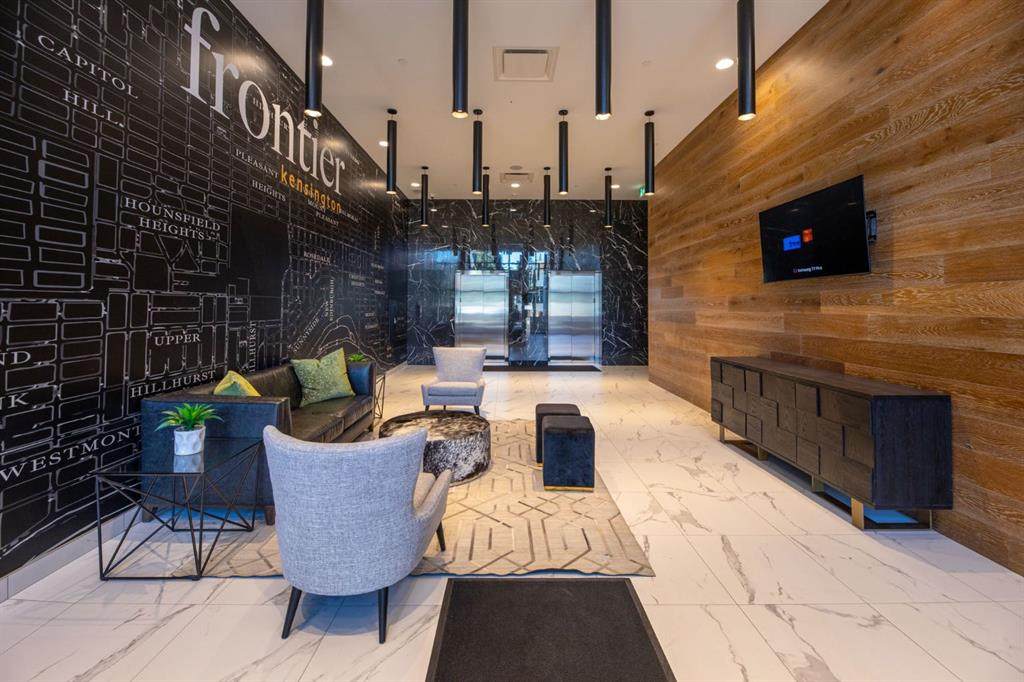
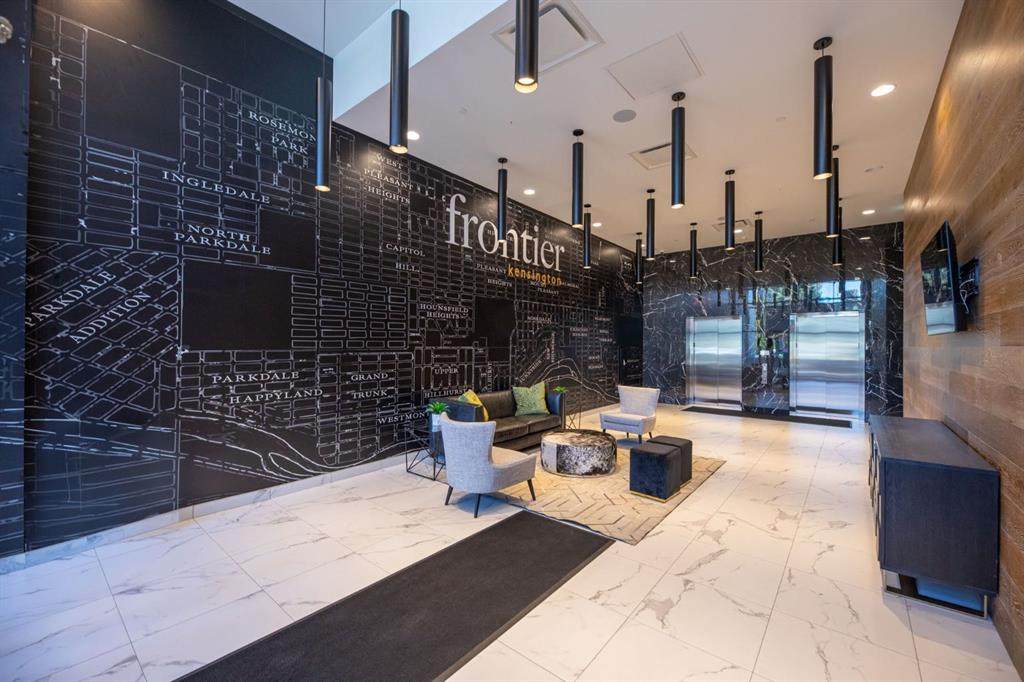
Welcome to The Frontier by Truman Homes, a boutique development offering an exceptional inner-city lifestyle on the border of West Hillhurst and Kensington. This stunning, thoughtfully designed 1-bedroom, 1-bathroom condo is perfect for first-time buyers, professionals and investors. Step inside to a bright, open-concept layout featuring durable vinyl plank and tile flooring. The kitchen showcases stainless steel appliances, full-height cabinetry, quartz countertops, and a gas cooktop. The living area flows seamlessly to a generous, north-facing balcony offering beautiful city views, which can also be enjoyed right from the comfortable bedroom retreat.The Frontier offers a premium collection of amenities, including a fully equipped fitness centre, a shared co-working area, a landscaped terrace, concierge service and secure bike storage. Enjoy ultimate convenience with main-floor retail featuring FreshCo, C&C Coffee, Crave Cupcakes, and Metro Liquor.Location is unbeatable, just a 10-minute walk to trendy Kensington cafes, shops, and the LRT, and steps from the Bow River pathway system. Commuting is a breeze with a short to the University of Calgary, Foothills Hospital and downtown. Complete with low condo fees in a pet-friendly building, this home perfectly blends modern style with everyday convenience!

Monthly Payment Calculator

Data is supplied by Pillar 9™ MLS® System. Pillar 9™ is the owner of the copyright in its MLS® System. Data is deemed reliable but is not guaranteed accurate by Pillar 9™. The trademarks MLS®, Multiple Listing Service® and the associated logos are owned by The Canadian Real Estate Association (CREA) and identify the quality of services provided by real estate professionals who are members of CREA. Used under license. Data last updated: 2026-10-07T20:30:44.643.
www.teamshillington.ca/homes/178692026
Print Image

110 18A Street NW , #647 Calgary, AB T2N 5G5

  • Price: $329,900
  • Status: Active
  • On Site: Days
  • Updated: 52 min ago
  • ID#: A2328010
1
Beds
1
Baths
0
½ Baths
N/A
Acres
393
SQFT
$839
$/SQFT
2025
Built
Neighbourhood:
West Hillhurst
Area:
Calgary
Property Description
Welcome to The Frontier by Truman Homes, a boutique development offering an exceptional inner-city lifestyle on the border of West Hillhurst and Kensington. This stunning, thoughtfully designed 1-bedroom, 1-bathroom condo is perfect for first-time buyers, professionals and investors. Step inside to a bright, open-concept layout featuring durable vinyl plank and tile flooring. The kitchen showcases stainless steel appliances, full-height cabinetry, quartz countertops, and a gas cooktop. The living area flows seamlessly to a generous, north-facing balcony offering beautiful city views, which can also be enjoyed right from the comfortable bedroom retreat.The Frontier offers a premium collection of amenities, including a fully equipped fitness centre, a shared co-working area, a landscaped terrace, concierge service and secure bike storage. Enjoy ultimate convenience with main-floor retail featuring FreshCo, C&C Coffee, Crave Cupcakes, and Metro Liquor.Location is unbeatable, just a 10-minute walk to trendy Kensington cafes, shops, and the LRT, and steps from the Bow River pathway system. Commuting is a breeze with a short to the University of Calgary, Foothills Hospital and downtown. Complete with low condo fees in a pet-friendly building, this home perfectly blends modern style with everyday convenience!
Exterior Features

Architectural Style Apartment-Single Level Unit Construction Materials Concrete Entry Level 6 Exterior Features BalconyBBQ gas line Floor Location Other Garage YN No Levels Single Level Unit Parking Features AssignedUnderground Parking Total 1 Patio And Porch Features Balcony(s) Roof Flat Torch Membrane Structure Type High Rise (5+ stories) Unit Exposure N

Interior Features

Appliances DishwasherGas StoveMicrowave Hood FanRefrigeratorWasher/Dryer Bedrooms Above Grade 1 Bedrooms Below Grade 0 Bedrooms On Main 1 Common Walls 2+ Common Walls Cooling Central Air Ensuite YN No Fireplaces Total 0 Five Piece Bath 0 Five Piece Ensuite Bath 0 Flooring Ceramic TileVinyl Plank Four Piece Bath 1 Four Piece Ensuite Bath 0 Heating Fan Coil Interior Features Granite CountersHigh CeilingsOpen Floorplan Laundry Features In Unit Num Ensuite Baths 0 Rooms 4pc Bathroom (Main) Bedroom (Main) Kitchen (Main) Living Room (Main) Laundry (Main) Rooms Above Grade 3 Six Piece Bath 0 Six Piece Ensuite Bath 0 Suite No Three Piece Bath 0 Three Piece Ensuite Bath 0 Two Piece Bath 0 Two Piece Ensuite Bath 0

Property Features

Additional Parcels YN No Association Amenities Bicycle StorageElevator(s)Fitness CenterOtherParkingRoof DeckSecured ParkingTrash Association Fee 200.85 Association Fee Frequency Monthly Association Fee Includes Amenities of HOA/CondoCommon Area MaintenanceGasHeatInsuranceInterior MaintenanceMaintenance GroundsProfessional ManagementReserve Fund ContributionsSewerSnow RemovalTrashWater Association YN Yes Association2 YN No Community Features ParkPlaygroundSchools NearbyShopping NearbySidewalksStreet Lights Condo Type Conventional Condo Direction Faces S Inclusions N/A New Construction YN No One Piece Bath 0 Parking Plan Type Titled Pets Allowed Yes Property Sub Type Apartment Restrictions Pet Restrictions or Board approval Required Title Land Fee Simple Total Titled Parking 1 Transaction Type For Sale Zoning DC

Listing provided courtesy of Royal LePage Benchmark. © 2026 Pillar 9™. All Rights Reserved.
Data is supplied by Pillar 9™ MLS® System. Pillar 9™ is the owner of the copyright in its MLS® System. Data is deemed reliable but is not guaranteed accurate by Pillar 9™. The trademarks MLS®, Multiple Listing Service® and the associated logos are owned by The Canadian Real Estate Association (CREA) and identify the quality of services provided by real estate professionals who are members of CREA. Used under license. Data last updated: 2026-10-07T20:30:44.643.
 
https://bt-photos.global.ssl.fastly.net/calgary/orig_boomver_1_A2328010-2.jpg https://bt-photos.global.ssl.fastly.net/calgary/orig_boomver_1_A2328010-2.jpg https://bt-photos.global.ssl.fastly.net/calgary/orig_boomver_1_A2328010-2.jpg
Logo
Team Shillington | Grassroots Realty Group
#118 8805 Resources Road
Grande Prairie AB, T8V3A6