Skip To Content

1105 Spring Creek Drive , #206

Canmore, AB T1W 0M6
  • $1,090,000
  • STATUS: Active
  • ID#: A2324228
UPDATED: 35 min ago
$1,090,000
  • 1
    BEDS
  • N/A
    ACRES
  • 1
    BATHS
  • 1
    1/2 BATHS
  • 1,076
    SQFT
  • $1,013
    $/SQFT
Neighbourhood:
Type:
Condo
Built:
2020
Area:

Description

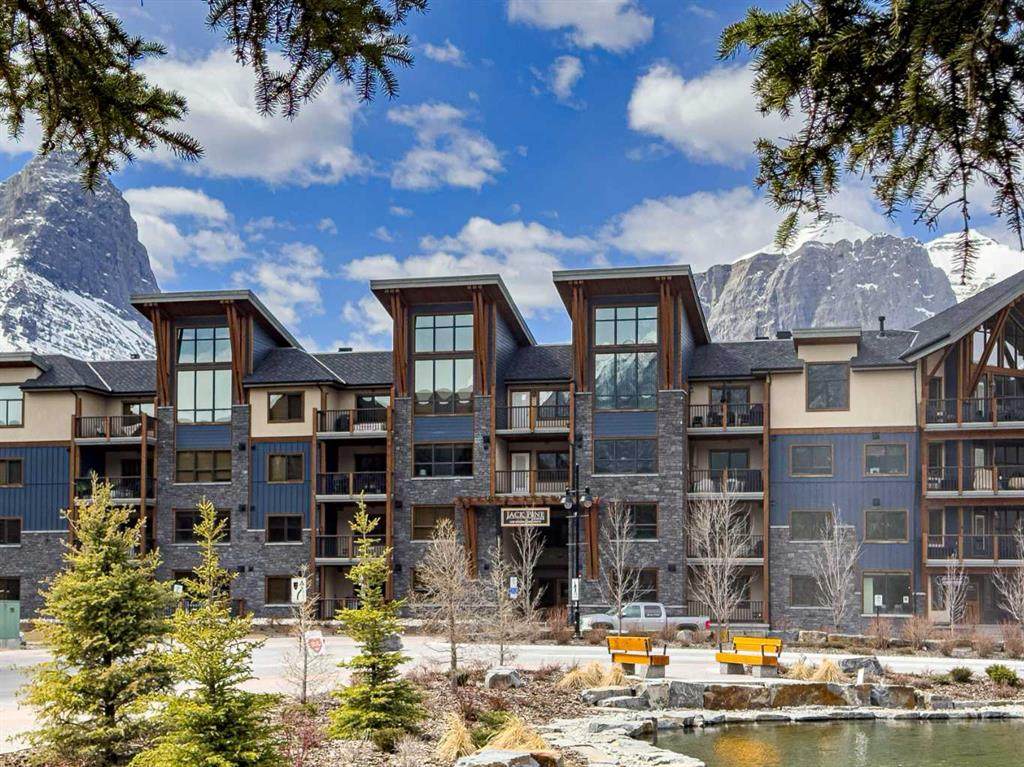
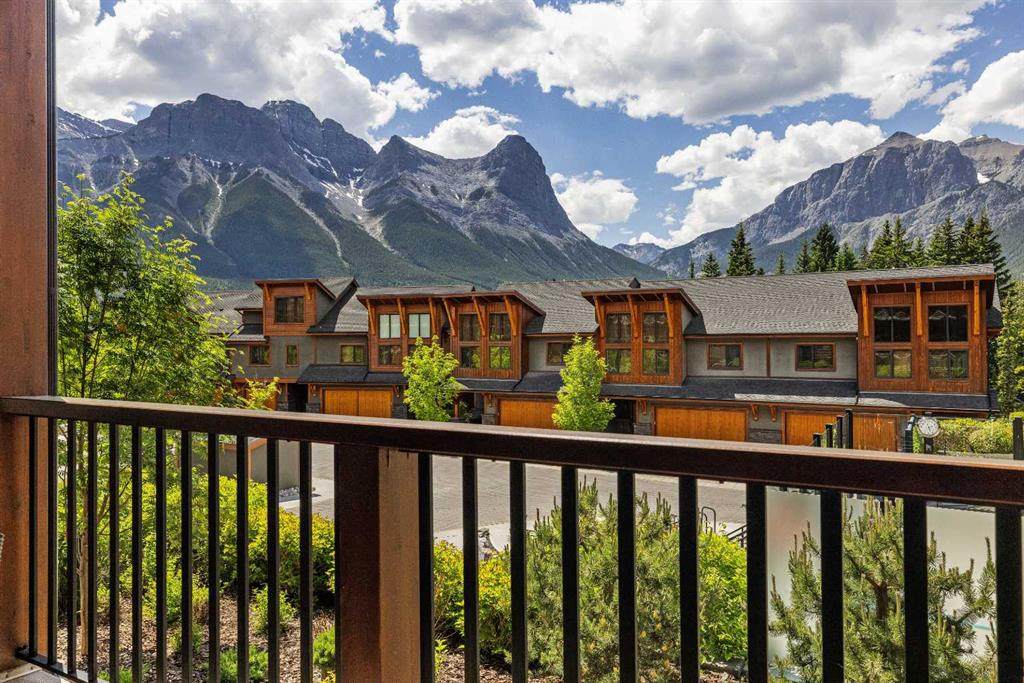
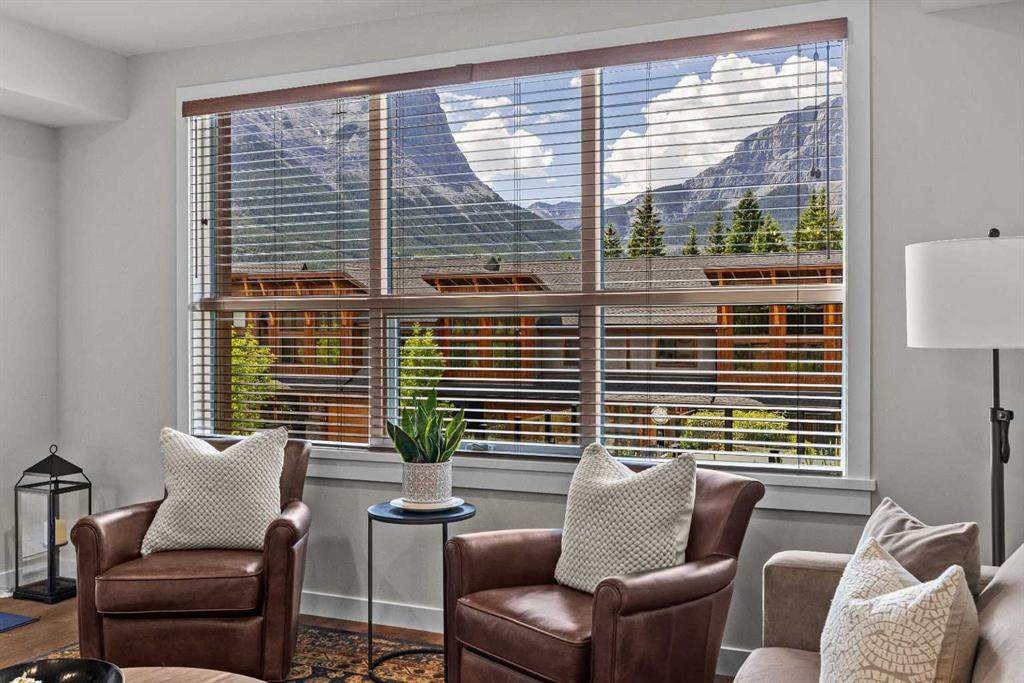
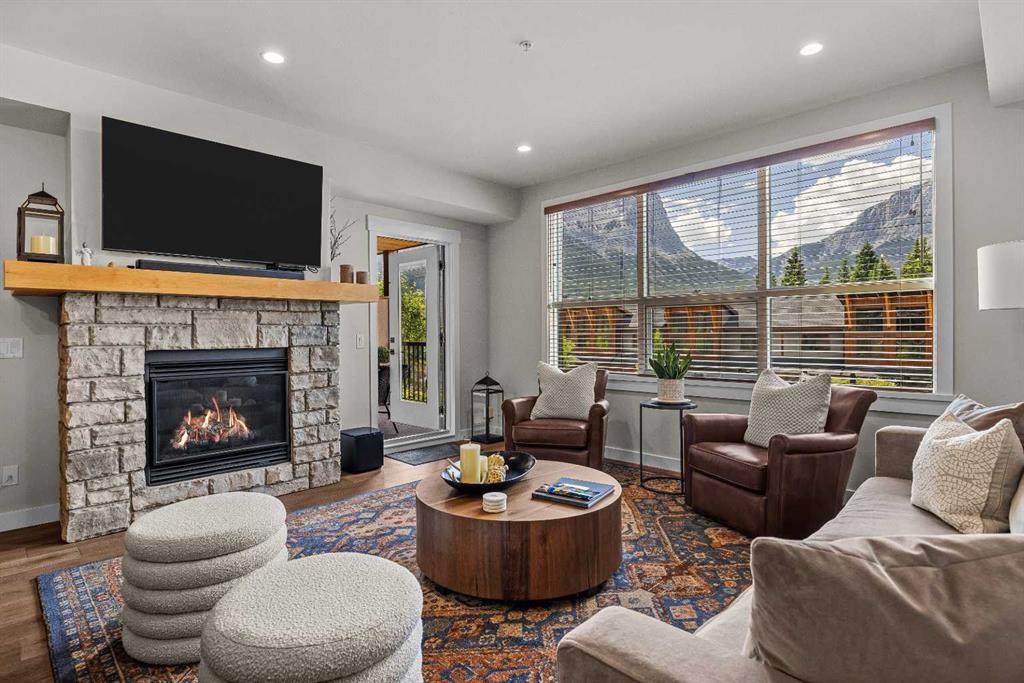
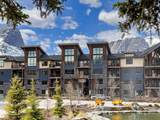
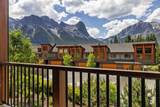
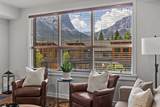
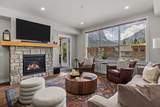
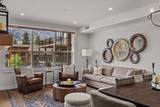
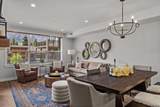
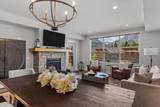
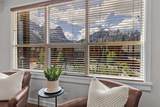
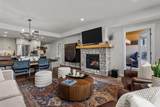
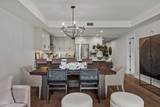
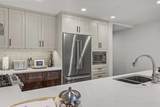
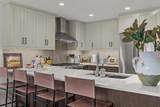
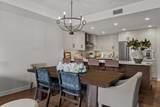
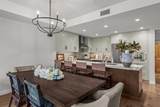
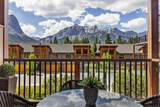
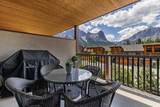
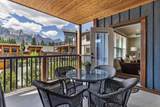
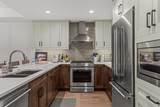
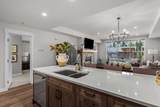
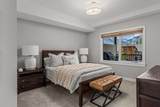
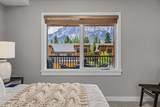
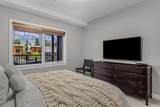
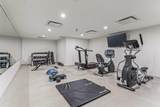
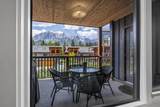
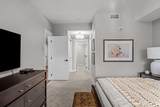
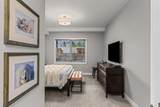
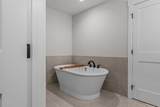
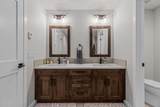
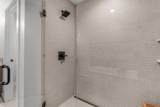
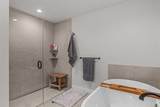
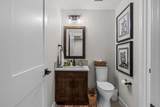
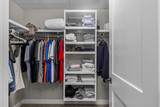
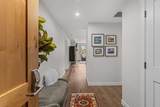
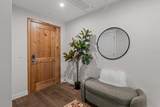
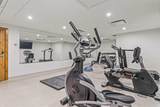
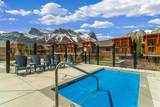
A rare opportunity to own an exceptionally spacious one-bedroom residence in the heart of Canmore's premier Spring Creek community. Offering an impressive 1,076 square feet of living space, this beautifully appointed home combines the comfort of a full-sized residence with the convenience of a lock-and-leave mountain retreat.Thoughtfully designed with a generous open-concept floor plan, the home feels bright, airy, and inviting. Expansive windows frame spectacular southwest mountain views, while the large covered patio provides the perfect place to unwind after a day of adventure. Whether you're escaping the summer heat, enjoying a morning coffee, or relaxing with an evening drink, this outdoor living space is sure to become a favorite spot.Spring Creek is one of Canmore's most desirable communities, masterfully planned with flowing creek corridors, landscaped pathways, tranquil sitting areas, and easy access to nature. Residents enjoy exclusive amenities including a private hot tub, fitness room, and heated underground parking.The location is second to none. Step across the street to enjoy dining at Bridgette Bar Canmore, one of Canmore's most popular restaurants, or take a short stroll to downtown Canmore's Main Street, local shops, cafés, and services. With Elevation Place nearby and an extensive network of walking and cycling paths at your doorstep, you'll rarely need to get in your car.Offered fully furnished and turnkey, all that's left to do is start enjoying the mountain lifestyle you've been dreaming of!!

Monthly Payment Calculator

Data is supplied by Pillar 9™ MLS® System. Pillar 9™ is the owner of the copyright in its MLS® System. Data is deemed reliable but is not guaranteed accurate by Pillar 9™. The trademarks MLS®, Multiple Listing Service® and the associated logos are owned by The Canadian Real Estate Association (CREA) and identify the quality of services provided by real estate professionals who are members of CREA. Used under license. Data last updated: 2026-10-05T19:30:36.68.
www.teamshillington.ca/homes/178129990
Print Image

1105 Spring Creek Drive , #206 Canmore, AB T1W 0M6

  • Price: $1,090,000
  • Status: Active
  • On Site: Days
  • Updated: 35 min ago
  • ID#: A2324228
1
Beds
1
Baths
1
½ Baths
N/A
Acres
1,076
SQFT
$1,013
$/SQFT
2020
Built
Neighbourhood:
Spring Creek
Area:
Bighorn
Property Description
A rare opportunity to own an exceptionally spacious one-bedroom residence in the heart of Canmore's premier Spring Creek community. Offering an impressive 1,076 square feet of living space, this beautifully appointed home combines the comfort of a full-sized residence with the convenience of a lock-and-leave mountain retreat.Thoughtfully designed with a generous open-concept floor plan, the home feels bright, airy, and inviting. Expansive windows frame spectacular southwest mountain views, while the large covered patio provides the perfect place to unwind after a day of adventure. Whether you're escaping the summer heat, enjoying a morning coffee, or relaxing with an evening drink, this outdoor living space is sure to become a favorite spot.Spring Creek is one of Canmore's most desirable communities, masterfully planned with flowing creek corridors, landscaped pathways, tranquil sitting areas, and easy access to nature. Residents enjoy exclusive amenities including a private hot tub, fitness room, and heated underground parking.The location is second to none. Step across the street to enjoy dining at Bridgette Bar Canmore, one of Canmore's most popular restaurants, or take a short stroll to downtown Canmore's Main Street, local shops, cafés, and services. With Elevation Place nearby and an extensive network of walking and cycling paths at your doorstep, you'll rarely need to get in your car.Offered fully furnished and turnkey, all that's left to do is start enjoying the mountain lifestyle you've been dreaming of!!
Exterior Features

Architectural Style Apartment-Single Level Unit Construction Materials OtherStoneWood Frame Entry Level 2 Exterior Features BalconyBBQ gas lineCourtyard Floor Location Other Garage YN No Levels Single Level Unit Parking Features Parkade Parking Total 1 Patio And Porch Features Deck Structure Type Low Rise (2-4 stories) Unit Exposure SW

Interior Features

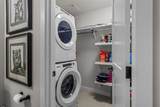
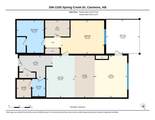
Appliances DishwasherDryerGas CooktopMicrowaveRange HoodRefrigeratorWasherWindow Coverings Bedrooms Above Grade 1 Bedrooms Below Grade 0 Bedrooms On Main 1 Common Walls 2+ Common Walls Cooling Central Air Ensuite YN Yes Fireplace Features Gas Fireplaces Total 1 Five Piece Bath 0 Five Piece Ensuite Bath 1 Flooring CarpetWood Four Piece Bath 0 Four Piece Ensuite Bath 0 Heating Geothermal Interior Features Closet OrganizersDouble VanityElevatorHigh CeilingsKitchen IslandLow Flow Plumbing FixturesNo Animal HomeNo Smoking HomeOpen FloorplanQuartz CountersStorageWalk-In Closet(s) Laundry Features In UnitLaundry RoomMain Level Num Ensuite Baths 1 Rooms 2pc Bathroom (Main) 5pc Ensuite bath (Main) Balcony (Main) Bedroom - Primary (Main) Dining Room (Main) Foyer (Main) Kitchen (Main) Laundry (Main) Living Room (Main) Walk-In Closet (Main) Rooms Above Grade 5 Six Piece Bath 0 Six Piece Ensuite Bath 0 Suite No Three Piece Bath 0 Three Piece Ensuite Bath 0 Two Piece Bath 1 Two Piece Ensuite Bath 0

Property Features

Additional Parcels YN No Association Amenities Elevator(s)Fitness CenterSpa/Hot TubStorageVisitor Parking Association Fee 634.07 Association Fee Frequency Monthly Association Fee Includes Common Area MaintenanceHeatInsuranceMaintenance GroundsParkingProfessional ManagementReserve Fund ContributionsSewerSnow RemovalTrash Association Fee2 351.75 Association Fee2 Frequency Annually Association YN Yes Association2 YN Yes Community Features ParkSchools NearbyShopping NearbySidewalksStreet LightsWalking/Bike Paths Condo Type Conventional Condo Direction Faces NW Inclusions furnishings New Construction YN No One Piece Bath 0 Parking Plan Type Assigned Pets Allowed Restrictions Property Sub Type Apartment Restrictions None Known Title Land Fee Simple Transaction Type For Sale Zoning r3

Listing provided courtesy of RE/MAX Alpine Realty. © 2026 Pillar 9™. All Rights Reserved.
Data is supplied by Pillar 9™ MLS® System. Pillar 9™ is the owner of the copyright in its MLS® System. Data is deemed reliable but is not guaranteed accurate by Pillar 9™. The trademarks MLS®, Multiple Listing Service® and the associated logos are owned by The Canadian Real Estate Association (CREA) and identify the quality of services provided by real estate professionals who are members of CREA. Used under license. Data last updated: 2026-10-05T19:30:36.68.
 
https://bt-photos.global.ssl.fastly.net/calgary/orig_boomver_1_A2324228-2.jpg https://bt-photos.global.ssl.fastly.net/calgary/orig_boomver_1_A2324228-2.jpg https://bt-photos.global.ssl.fastly.net/calgary/orig_boomver_1_A2324228-2.jpg
Logo
Team Shillington | Grassroots Realty Group
#118 8805 Resources Road
Grande Prairie AB, T8V3A6