
Skip To Content

111 14 Avenue SE , #711

Calgary, AB T2G 4Z8
  • $238,000
  • STATUS: Active
  • ID#: A2327427
UPDATED: 195 min ago
$238,000
  • 2
    BEDS
  • N/A
    ACRES
  • 1
    BATHS
  • 0
    1/2 BATHS
  • 901
    SQFT
  • $264
    $/SQFT
Neighbourhood:
Type:
Condo
Built:
1981
Area:

Description

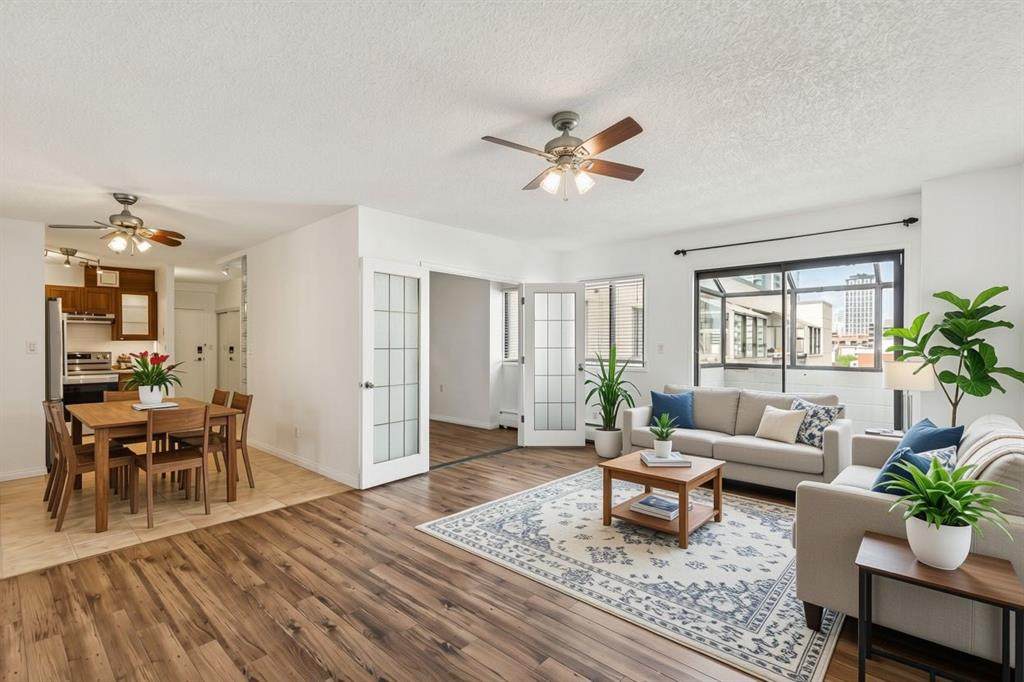
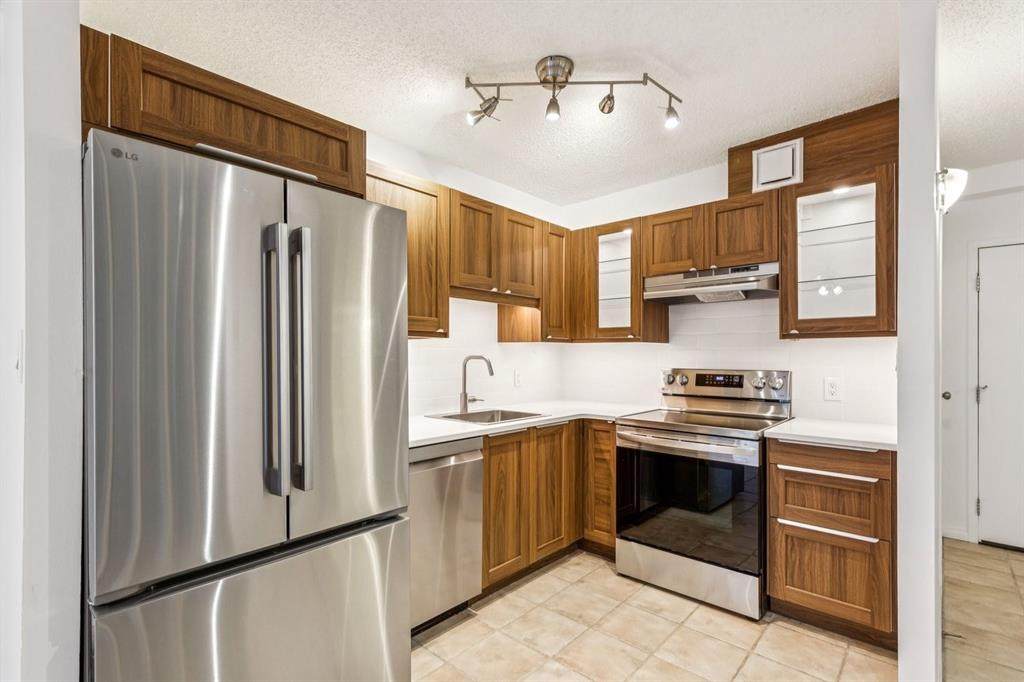
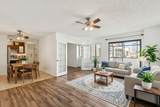
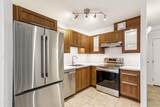
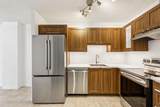
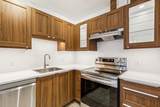
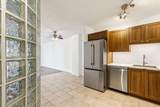
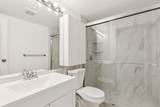
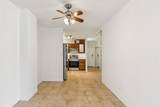
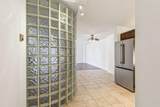
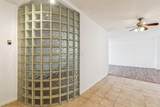
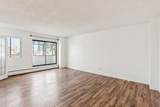
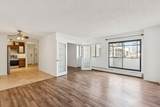
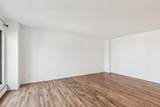
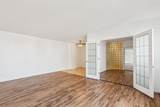
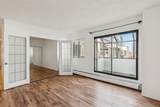
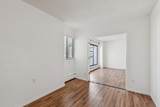
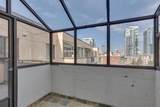
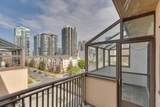
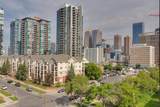
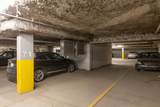
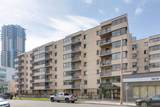
Perched on the top floor of this solid concrete, AirBnB friendly + pet-friendly building, this 2-bedroom, 1-bathroom condo is a rare opportunity to own a fully renovated, move-in-ready home in one of Calgary's most walkable inner-city communities. Step inside to a brand-new, never-used kitchen: soft-close cabinetry, sleek stone countertops, undermount lighting, and brand-new appliances create a space that's as functional as it is beautiful. The bathroom has been just as thoughtfully refreshed, with a brand-new upright shower and stylish plumbing fixtures throughout. Fresh paint carries the same crisp, updated feel through every room. Enjoy your morning coffee in the covered sunroom with views of the Calgary Tower, or soak up long summer evenings on the private, newly resurfaced patio. With all utilities included and an assigned underground parking stall, comfort and convenience come standard here.Location is everything, and this one delivers. You're walking distance to Stampede Park and the Victoria Park/Stampede LRT station, moments from the energy of 17th Avenue and the restaurants along 1st Street SW, and minutes to the downtown core. Enhanced building security with fob and app-controlled access plus 24-hour camera coverage at every entry point offers genuine peace of mind. Whether you're a first-time buyer, downtown professional, or investor looking to capitalize on this vibrant, high-demand rental market, this vacant, turnkey unit is ready for its next chapter. Don't just imagine the lifestyle. Come live it! Book your private showing today.

Monthly Payment Calculator

Data is supplied by Pillar 9™ MLS® System. Pillar 9™ is the owner of the copyright in its MLS® System. Data is deemed reliable but is not guaranteed accurate by Pillar 9™. The trademarks MLS®, Multiple Listing Service® and the associated logos are owned by The Canadian Real Estate Association (CREA) and identify the quality of services provided by real estate professionals who are members of CREA. Used under license. Data last updated: 2026-10-08T00:30:34.893.
www.teamshillington.ca/homes/178785283
Print Image

111 14 Avenue SE , #711 Calgary, AB T2G 4Z8

  • Price: $238,000
  • Status: Active
  • On Site: Days
  • Updated: 195 min ago
  • ID#: A2327427
2
Beds
1
Baths
0
½ Baths
N/A
Acres
901
SQFT
$264
$/SQFT
1981
Built
Neighbourhood:
Beltline
Area:
Calgary
Property Description
Perched on the top floor of this solid concrete, AirBnB friendly + pet-friendly building, this 2-bedroom, 1-bathroom condo is a rare opportunity to own a fully renovated, move-in-ready home in one of Calgary's most walkable inner-city communities. Step inside to a brand-new, never-used kitchen: soft-close cabinetry, sleek stone countertops, undermount lighting, and brand-new appliances create a space that's as functional as it is beautiful. The bathroom has been just as thoughtfully refreshed, with a brand-new upright shower and stylish plumbing fixtures throughout. Fresh paint carries the same crisp, updated feel through every room. Enjoy your morning coffee in the covered sunroom with views of the Calgary Tower, or soak up long summer evenings on the private, newly resurfaced patio. With all utilities included and an assigned underground parking stall, comfort and convenience come standard here.Location is everything, and this one delivers. You're walking distance to Stampede Park and the Victoria Park/Stampede LRT station, moments from the energy of 17th Avenue and the restaurants along 1st Street SW, and minutes to the downtown core. Enhanced building security with fob and app-controlled access plus 24-hour camera coverage at every entry point offers genuine peace of mind. Whether you're a first-time buyer, downtown professional, or investor looking to capitalize on this vibrant, high-demand rental market, this vacant, turnkey unit is ready for its next chapter. Don't just imagine the lifestyle. Come live it! Book your private showing today.
Exterior Features

Architectural Style Apartment-Single Level Unit Construction Materials Concrete Entry Level 7 Exterior Features Balcony Floor Location Other Garage YN No Levels Single Level Unit Parking Features StallUnderground Parking Total 1 Patio And Porch Features EnclosedPatio Structure Type High Rise (5+ stories) Unit Exposure W

Interior Features

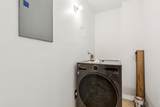
Appliances DishwasherElectric StoveRange HoodRefrigeratorWasher/DryerWindow Coverings Bedrooms Above Grade 2 Bedrooms Below Grade 0 Bedrooms On Main 2 Common Walls 2+ Common Walls Cooling None Ensuite YN No Fireplaces Total 0 Five Piece Bath 0 Five Piece Ensuite Bath 0 Flooring TileVinyl Plank Four Piece Bath 0 Four Piece Ensuite Bath 0 Heating Baseboard Interior Features Stone Counters Laundry Features In Unit Num Ensuite Baths 0 Rooms Kitchen (Main) Dining Room (Main) Living Room (Main) Laundry (Main) Bedroom - Primary (Main) Bedroom (Main) 3pc Bathroom (Main) Rooms Above Grade 5 Six Piece Bath 0 Six Piece Ensuite Bath 0 Suite No Three Piece Bath 1 Three Piece Ensuite Bath 0 Two Piece Bath 0 Two Piece Ensuite Bath 0

Property Features

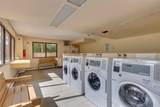
Additional Parcels YN No Association Amenities Coin LaundryParty RoomTrashVisitor Parking Association Fee 799.59 Association Fee Frequency Monthly Association Fee Includes Amenities of HOA/CondoCommon Area MaintenanceElectricityHeatInsuranceInterior MaintenanceParkingProfessional ManagementReserve Fund ContributionsSewerSnow RemovalTrashWater Association YN Yes Association2 YN No Community Features Shopping NearbySidewalksStreet LightsWalking/Bike Paths Condo Type Conventional Condo Direction Faces W Inclusions N/A New Construction YN No One Piece Bath 0 Parking Plan Type Assigned Pets Allowed Yes Property Sub Type Apartment Restrictions Pets AllowedShort Term Rentals Allowed Title Land Fee Simple Transaction Type For Sale Zoning CC-MH

Listing provided courtesy of Charles. © 2026 Pillar 9™. All Rights Reserved.
Data is supplied by Pillar 9™ MLS® System. Pillar 9™ is the owner of the copyright in its MLS® System. Data is deemed reliable but is not guaranteed accurate by Pillar 9™. The trademarks MLS®, Multiple Listing Service® and the associated logos are owned by The Canadian Real Estate Association (CREA) and identify the quality of services provided by real estate professionals who are members of CREA. Used under license. Data last updated: 2026-10-08T00:30:34.893.
 
https://bt-photos.global.ssl.fastly.net/calgary/orig_boomver_1_A2327427-2.jpg https://bt-photos.global.ssl.fastly.net/calgary/orig_boomver_1_A2327427-2.jpg https://bt-photos.global.ssl.fastly.net/calgary/orig_boomver_1_A2327427-2.jpg
Logo
Team Shillington | Grassroots Realty Group
#118 8805 Resources Road
Grande Prairie AB, T8V3A6