
Skip To Content

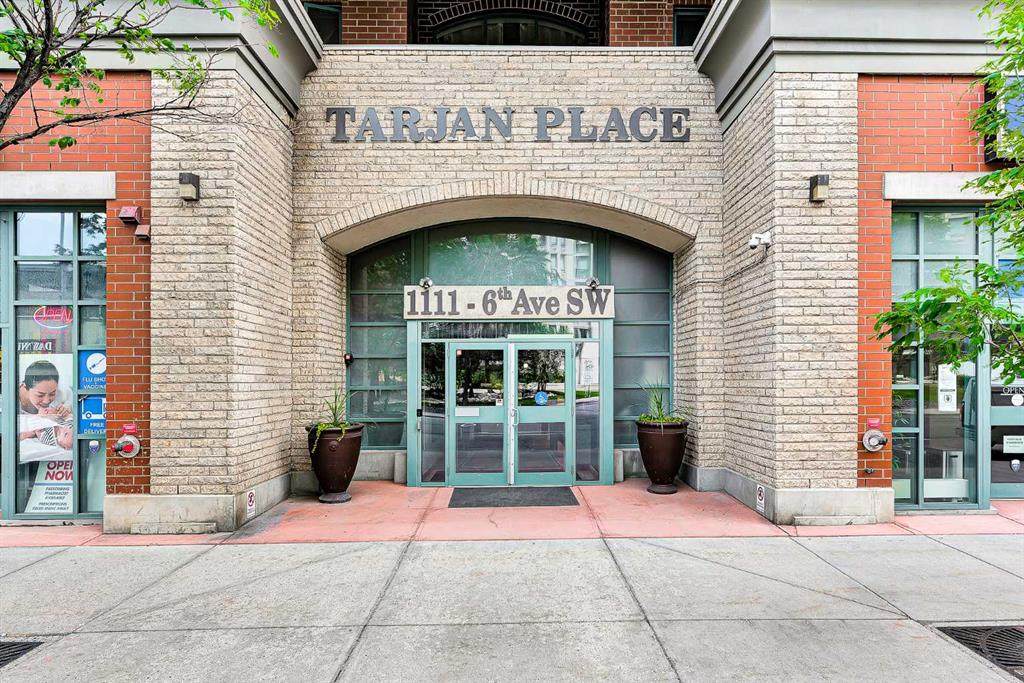
1111 6 Avenue SW , #716

Calgary, AB T2P 5M5
  • $256,500
  • STATUS: Active
  • ID#: A2324578
Price Reduced
UPDATED: 186 min ago
$256,500
  • 2
    BEDS
  • N/A
    ACRES
  • 1
    BATHS
  • 0
    1/2 BATHS
  • 709
    SQFT
  • $362
    $/SQFT
Neighbourhood:
Type:
Condo
Built:
2005
Area:

Description

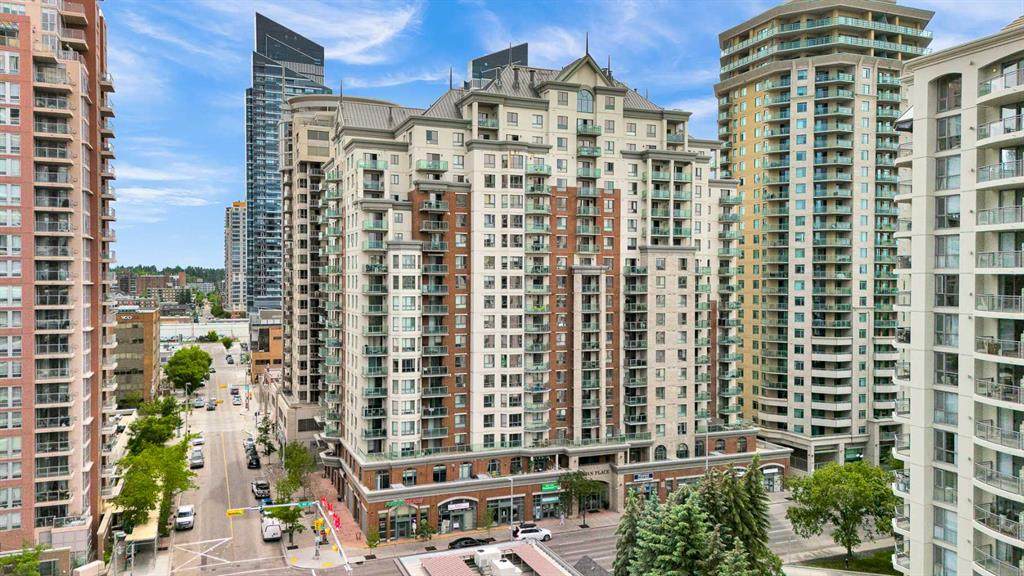
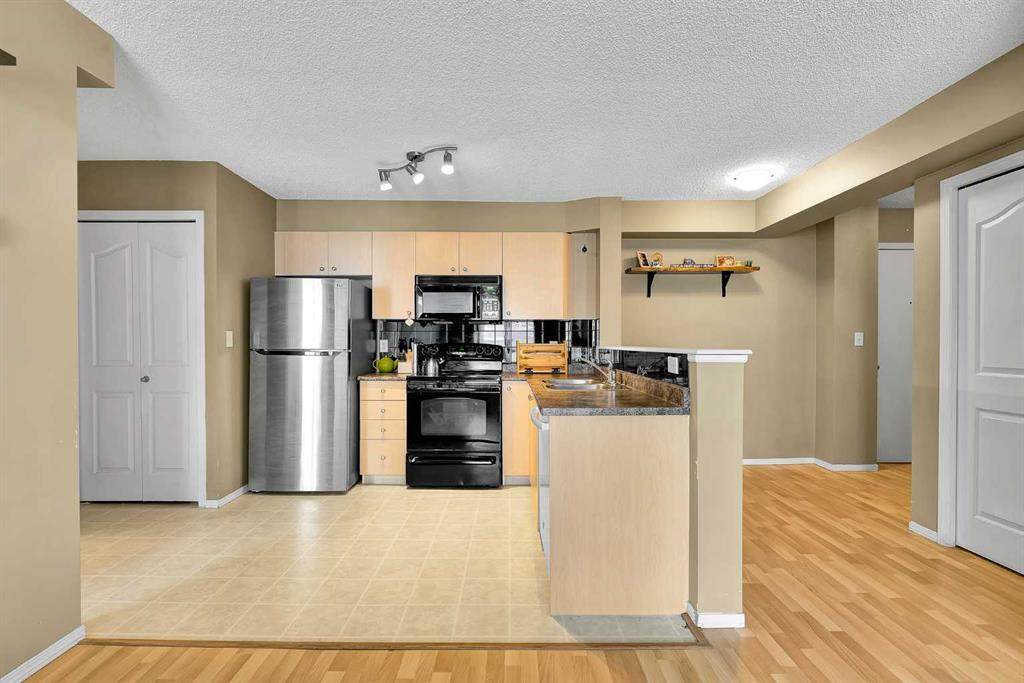
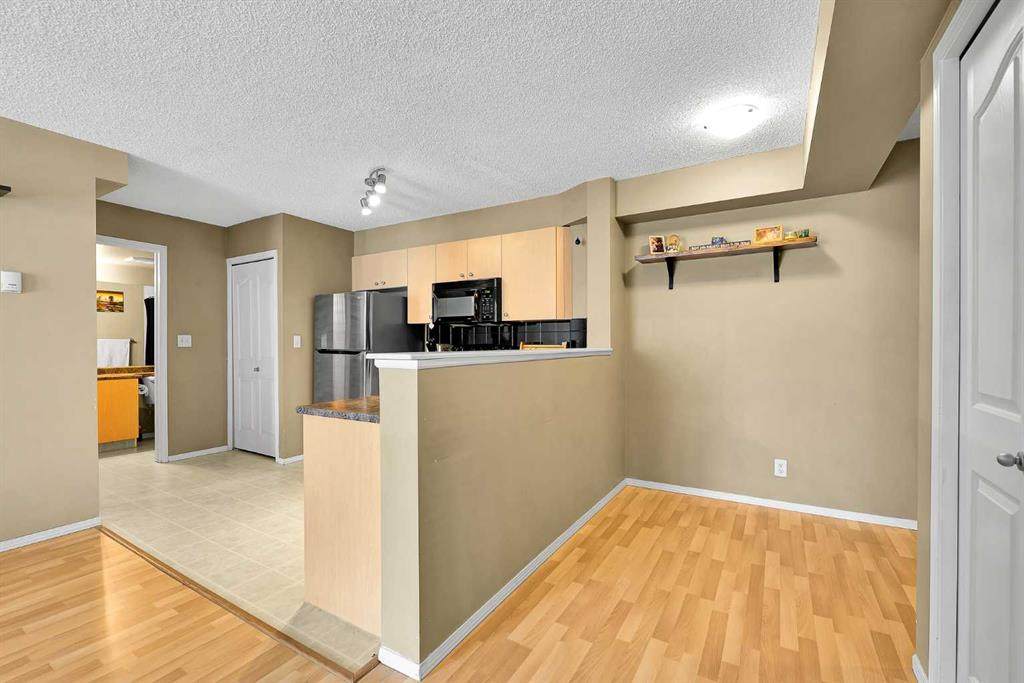
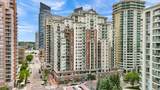
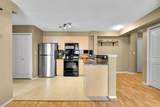
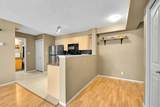
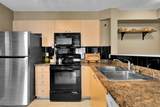
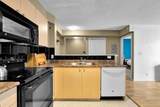
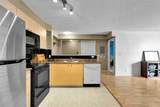
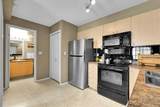
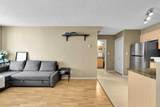
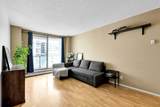
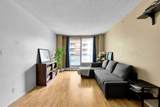
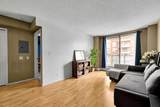
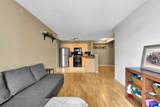
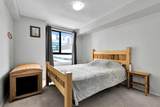
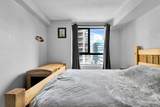
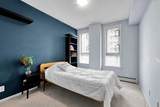
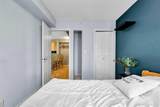
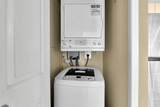
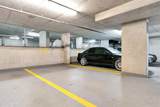
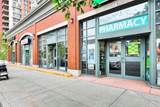
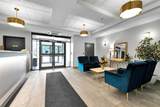
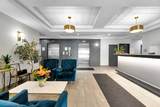
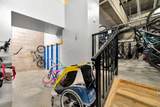
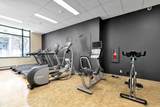
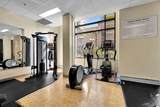
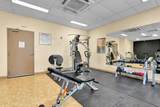
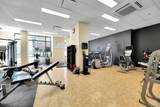
West End Downtown Living | 2 BEDROOM | TITLED PARKING | IN-UNIT LAUNDRY | 709 sq.ft | Welcome to this affordable 2-bedroom unit on 7th floor offering city views of the downtown skyline from your private balcony. Enjoy abundant natural light throughout the day in this bright and functional layout. Inside, laminate flooring in the living and dining areas creates a low-maintenance living space. The spacious living room is perfect for relaxing or entertaining. Thoughtfully designed, the two bedrooms are positioned on opposite sides of the living room, providing excellent privacy—perfect for roommates, guests, or a home office setup. The kitchen offers ample cabinetry, and the in-suite laundry adds everyday convenience. This well-managed building delivers exceptional value; all-inclusive condo fees cover utilities, making budgeting simple and stress-free. Residents also enjoy access to a fitness centre, secure bike storage, and ample visitor parking. Located in Calgary’s desirable West End, you’re just steps from the Bow River pathways—perfect for walking, running, or cycling. Commuting is effortless with the C-Train station right next door within the free fare zone. Plus, everyday essentials are right at your doorstep, including a medical clinic, pharmacy, and restaurants—all located within the building. An ideal opportunity for first-time buyers, investors, or anyone seeking convenient downtown living at an unbeatable price. Book your private showing today!

Monthly Payment Calculator

Data is supplied by Pillar 9™ MLS® System. Pillar 9™ is the owner of the copyright in its MLS® System. Data is deemed reliable but is not guaranteed accurate by Pillar 9™. The trademarks MLS®, Multiple Listing Service® and the associated logos are owned by The Canadian Real Estate Association (CREA) and identify the quality of services provided by real estate professionals who are members of CREA. Used under license. Data last updated: 2026-10-08T00:30:34.893.
www.teamshillington.ca/homes/178223209
Print Image

1111 6 Avenue SW , #716 Calgary, AB T2P 5M5

  • Price: $256,500
  • Status: Active
  • On Site: Days
  • Updated: 186 min ago
  • ID#: A2324578
2
Beds
1
Baths
0
½ Baths
N/A
Acres
709
SQFT
$362
$/SQFT
2005
Built
Neighbourhood:
Downtown West End
Area:
Calgary
Property Description
West End Downtown Living | 2 BEDROOM | TITLED PARKING | IN-UNIT LAUNDRY | 709 sq.ft | Welcome to this affordable 2-bedroom unit on 7th floor offering city views of the downtown skyline from your private balcony. Enjoy abundant natural light throughout the day in this bright and functional layout. Inside, laminate flooring in the living and dining areas creates a low-maintenance living space. The spacious living room is perfect for relaxing or entertaining. Thoughtfully designed, the two bedrooms are positioned on opposite sides of the living room, providing excellent privacy—perfect for roommates, guests, or a home office setup. The kitchen offers ample cabinetry, and the in-suite laundry adds everyday convenience. This well-managed building delivers exceptional value; all-inclusive condo fees cover utilities, making budgeting simple and stress-free. Residents also enjoy access to a fitness centre, secure bike storage, and ample visitor parking. Located in Calgary’s desirable West End, you’re just steps from the Bow River pathways—perfect for walking, running, or cycling. Commuting is effortless with the C-Train station right next door within the free fare zone. Plus, everyday essentials are right at your doorstep, including a medical clinic, pharmacy, and restaurants—all located within the building. An ideal opportunity for first-time buyers, investors, or anyone seeking convenient downtown living at an unbeatable price. Book your private showing today!
Exterior Features

Architectural Style Apartment-Single Level Unit Construction Materials BrickConcrete Entry Level 1 Exterior Features Balcony Floor Location Other Garage YN No Levels Single Level Unit Parking Features ParkadeSecuredTitledUnderground Parking Total 1 Patio And Porch Features Balcony(s) Structure Type High Rise (5+ stories) Unit Exposure E

Interior Features

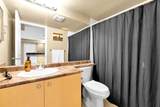
Appliances DishwasherElectric StoveMicrowave Hood FanRefrigeratorWasher/DryerWindow Coverings Bedrooms Above Grade 2 Bedrooms Below Grade 0 Bedrooms On Main 2 Common Walls 2+ Common Walls Cooling None Ensuite YN No Fireplaces Total 0 Five Piece Bath 0 Five Piece Ensuite Bath 0 Flooring CarpetLaminateLinoleum Four Piece Bath 1 Four Piece Ensuite Bath 0 Heating Baseboard Interior Features Open Floorplan Laundry Features In Unit Num Ensuite Baths 0 Rooms Living Room (Main) Kitchen (Main) Dining Room (Main) Bedroom (Main) Bedroom - Primary (Main) 4pc Bathroom (Main) Laundry (Main) Balcony (Main) Rooms Above Grade 5 Six Piece Bath 0 Six Piece Ensuite Bath 0 Suite No Three Piece Bath 0 Three Piece Ensuite Bath 0 Two Piece Bath 0 Two Piece Ensuite Bath 0

Property Features

Additional Parcels YN No Association Amenities Bicycle StorageElevator(s)Fitness CenterParkingSecured ParkingSnow RemovalTrashVisitor Parking Association Fee 630.55 Association Fee Frequency Monthly Association Fee Includes Amenities of HOA/CondoCommon Area MaintenanceElectricityHeatInsuranceMaintenance GroundsParkingProfessional ManagementReserve Fund ContributionsResidential ManagerSewerSnow RemovalTrashWater Association YN Yes Association2 YN No Community Features ParkShopping NearbySidewalksWalking/Bike Paths Condo Type Conventional Condo Direction Faces N Inclusions none New Construction YN No One Piece Bath 0 Parking Plan Type Titled Pets Allowed Cats OKDogs OKYes Property Sub Type Apartment Restrictions Board Approval Title Land Fee Simple Total Titled Parking 1 Transaction Type For Sale Zoning DC (pre 1P2007)

Listing provided courtesy of 2% Realty. © 2026 Pillar 9™. All Rights Reserved.
Data is supplied by Pillar 9™ MLS® System. Pillar 9™ is the owner of the copyright in its MLS® System. Data is deemed reliable but is not guaranteed accurate by Pillar 9™. The trademarks MLS®, Multiple Listing Service® and the associated logos are owned by The Canadian Real Estate Association (CREA) and identify the quality of services provided by real estate professionals who are members of CREA. Used under license. Data last updated: 2026-10-08T00:30:34.893.
 
https://bt-photos.global.ssl.fastly.net/calgary/orig_boomver_1_A2324578-2.jpg https://bt-photos.global.ssl.fastly.net/calgary/orig_boomver_1_A2324578-2.jpg https://bt-photos.global.ssl.fastly.net/calgary/orig_boomver_1_A2324578-2.jpg
Logo
Team Shillington | Grassroots Realty Group
#118 8805 Resources Road
Grande Prairie AB, T8V3A6