
Skip To Content

1118 12 Avenue SW , #2407

Calgary, AB T2R 0X4
  • $289,000
  • STATUS: Active
  • ID#: A2298801
UPDATED: 43 min ago
$289,000
  • 1
    BEDS
  • N/A
    ACRES
  • 1
    BATHS
  • 0
    1/2 BATHS
  • 612
    SQFT
  • $472
    $/SQFT
Neighbourhood:
Type:
Condo
Built:
2013
Area:

Description

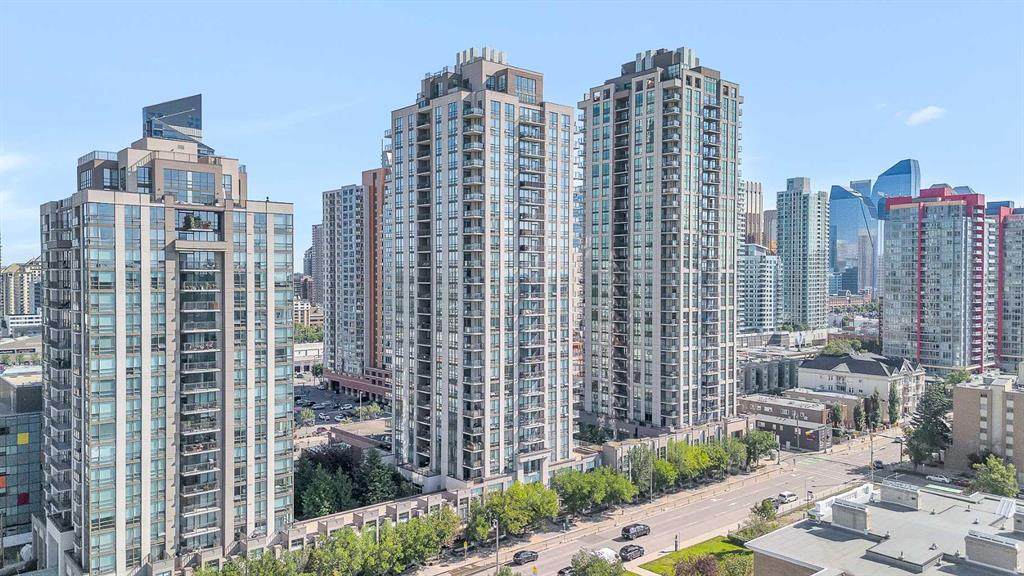
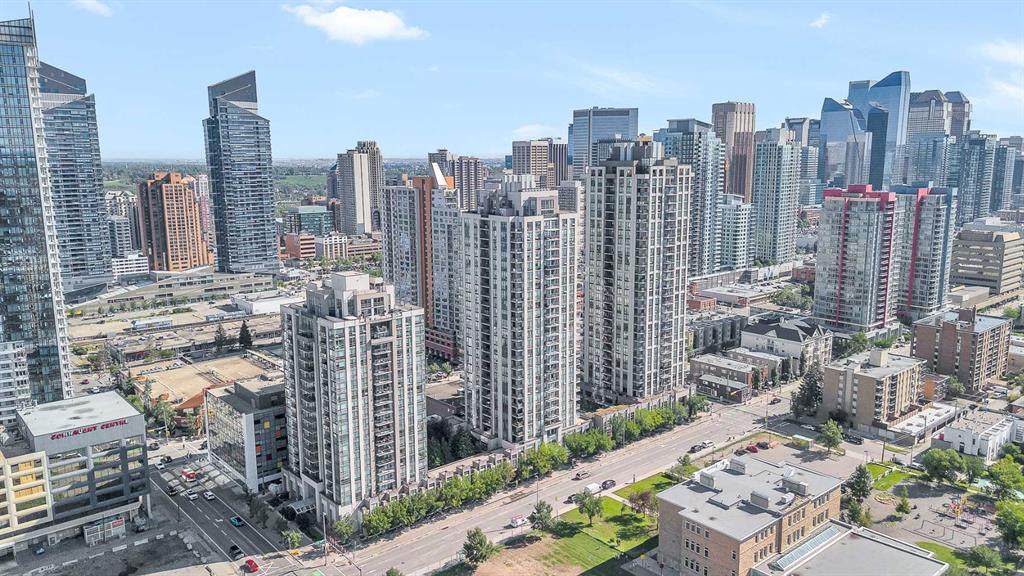
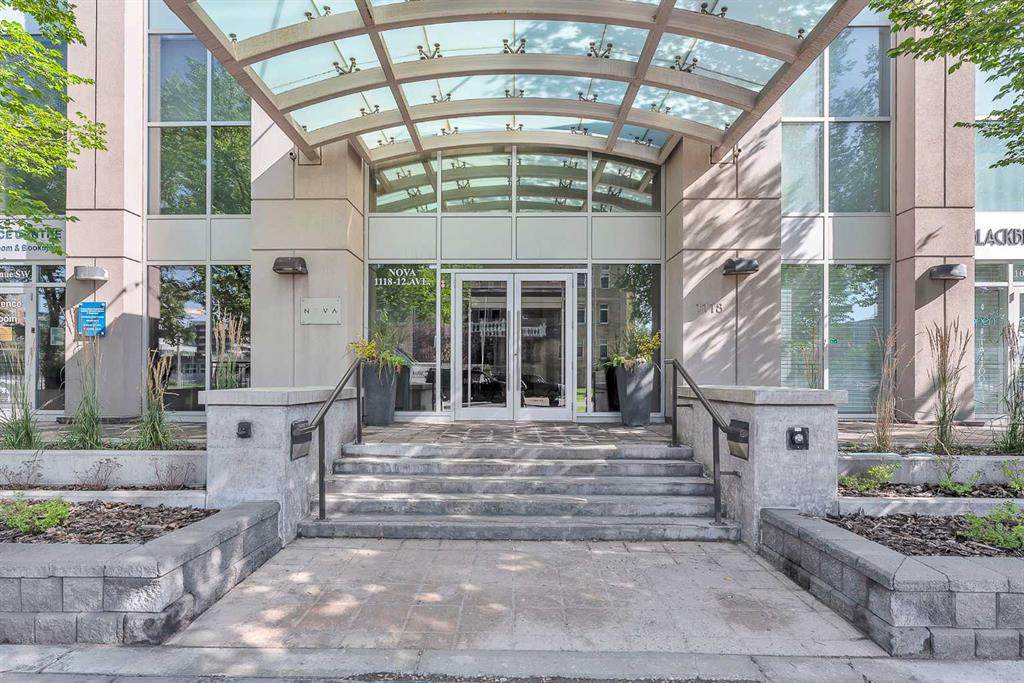
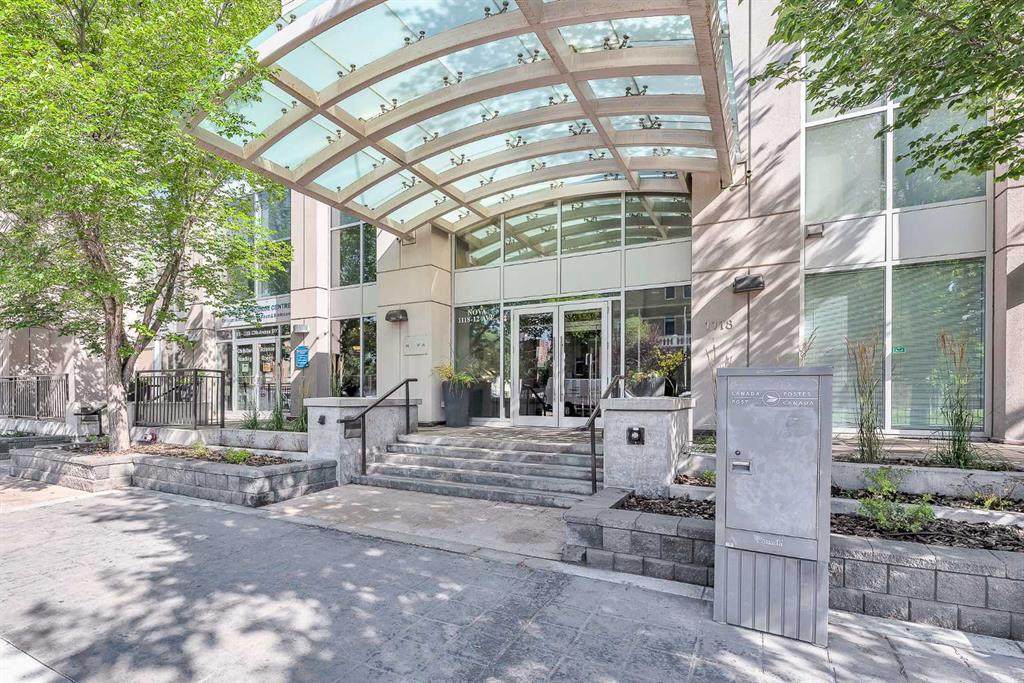
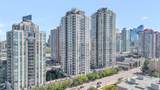
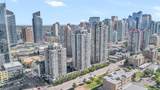
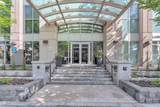
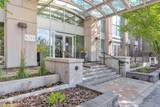
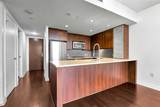
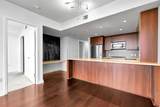
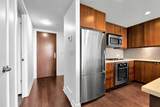
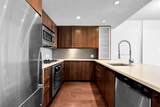
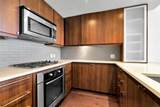
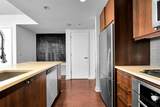
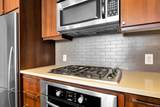
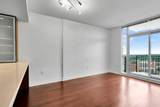
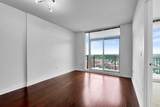
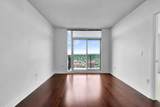
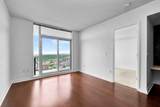
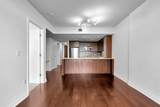
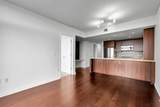
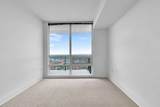
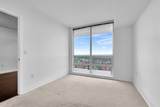
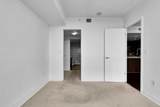
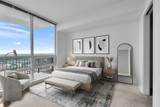
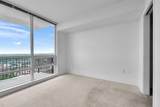
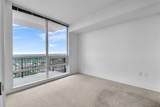
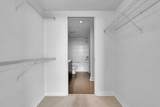
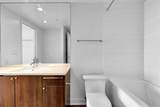
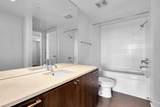
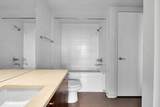
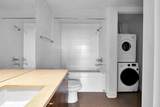
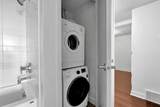
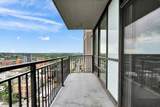
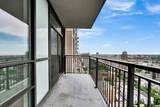
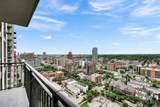
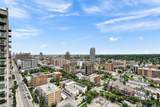
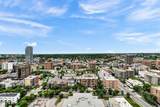
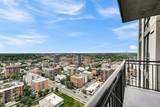
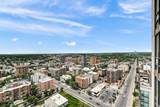
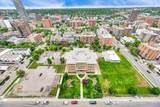
If you've been searching for a condo in the Beltline, you already know NOVA has built a strong reputation—and this south-facing one-bedroom, one-bathroom suite on the 24th floor, is a great example of why. Floor-to-ceiling windows flood the space with natural light and showcase stunning city and Rocky Mountain views you'll never get tired of.Inside, you'll find, wide-plank engineered hardwood, and a thoughtfully designed layout. The kitchen features premium appliances, a gas cooktop, and a quartz island with seating, while a built-in desk nook creates the perfect work-from-home space.The spacious bedroom offers plenty of room to unwind, and the suite is complete with a full bathroom and dedicated laundry area.NOVA residents enjoy a fitness centre with steam room, owners' lounge, guest suites, and 24-hour concierge. Add in titled underground parking, assigned storage unit, and it's easy to see why this is one of Calgary's most sought-after Beltline addresses.

Monthly Payment Calculator

Data is supplied by Pillar 9™ MLS® System. Pillar 9™ is the owner of the copyright in its MLS® System. Data is deemed reliable but is not guaranteed accurate by Pillar 9™. The trademarks MLS®, Multiple Listing Service® and the associated logos are owned by The Canadian Real Estate Association (CREA) and identify the quality of services provided by real estate professionals who are members of CREA. Used under license. Data last updated: 2026-10-05T19:30:36.68.
www.teamshillington.ca/homes/179105686
Print Image

1118 12 Avenue SW , #2407 Calgary, AB T2R 0X4

  • Price: $289,000
  • Status: Active
  • On Site: Days
  • Updated: 43 min ago
  • ID#: A2298801
1
Beds
1
Baths
0
½ Baths
N/A
Acres
612
SQFT
$472
$/SQFT
2013
Built
Neighbourhood:
Beltline
Area:
Calgary
Property Description
If you've been searching for a condo in the Beltline, you already know NOVA has built a strong reputation—and this south-facing one-bedroom, one-bathroom suite on the 24th floor, is a great example of why. Floor-to-ceiling windows flood the space with natural light and showcase stunning city and Rocky Mountain views you'll never get tired of.Inside, you'll find, wide-plank engineered hardwood, and a thoughtfully designed layout. The kitchen features premium appliances, a gas cooktop, and a quartz island with seating, while a built-in desk nook creates the perfect work-from-home space.The spacious bedroom offers plenty of room to unwind, and the suite is complete with a full bathroom and dedicated laundry area.NOVA residents enjoy a fitness centre with steam room, owners' lounge, guest suites, and 24-hour concierge. Add in titled underground parking, assigned storage unit, and it's easy to see why this is one of Calgary's most sought-after Beltline addresses.
Exterior Features

Architectural Style Apartment-Single Level Unit Construction Materials Concrete Entry Level 24 Exterior Features Other Fencing None Floor Location Other Garage YN No Levels Single Level Unit Parking Features ParkadeUnderground Parking Total 1 Patio And Porch Features Balcony(s) Roof Flat Structure Type High Rise (5+ stories) Unit Exposure S

Interior Features

Appliances DishwasherElectric CooktopElectric OvenGarburatorMicrowaveWasher/Dryer StackedWindow Coverings Bedrooms Above Grade 1 Bedrooms Below Grade 0 Bedrooms On Main 1 Common Walls 2+ Common Walls Cooling Central Air Ensuite YN No Fireplaces Total 0 Five Piece Bath 0 Five Piece Ensuite Bath 0 Flooring CarpetCeramic TileVinyl Plank Four Piece Bath 1 Four Piece Ensuite Bath 0 Heating Central Interior Features Open FloorplanSee Remarks Laundry Features In Unit Num Ensuite Baths 0 Rooms Living Room (Main) Kitchen (Main) Dining Room (Main) Bedroom (Main) Walk-In Closet (Main) Den (Main) 4pc Bathroom (Main) Laundry (Main) Balcony (Main) Rooms Above Grade 5 Six Piece Bath 0 Six Piece Ensuite Bath 0 Suite No Three Piece Bath 0 Three Piece Ensuite Bath 0 Two Piece Bath 0 Two Piece Ensuite Bath 0

Property Features

Additional Parcels YN No Association Amenities Elevator(s)Fitness CenterSaunaSecured ParkingVisitor Parking Association Fee 520.89 Association Fee Frequency Monthly Association Fee Includes HeatInsuranceMaintenance GroundsProfessional ManagementReserve Fund ContributionsResidential ManagerSecuritySewerSnow RemovalTrashWater Association YN Yes Association2 YN No Community Features ParkPlaygroundPoolSchools NearbyShopping NearbySidewalksStreet Lights Condo Type Conventional Condo Direction Faces S Inclusions N/A Lot Features Other New Construction YN No One Piece Bath 0 Parking Plan Type Titled Pets Allowed RestrictionsYes Property Sub Type Apartment Restrictions Pet Restrictions or Board approval Required Title Land Fee Simple Total Titled Parking 1 Transaction Type For Sale Zoning CC-X

Listing provided courtesy of The Real Estate District. © 2026 Pillar 9™. All Rights Reserved.
Data is supplied by Pillar 9™ MLS® System. Pillar 9™ is the owner of the copyright in its MLS® System. Data is deemed reliable but is not guaranteed accurate by Pillar 9™. The trademarks MLS®, Multiple Listing Service® and the associated logos are owned by The Canadian Real Estate Association (CREA) and identify the quality of services provided by real estate professionals who are members of CREA. Used under license. Data last updated: 2026-10-05T19:30:36.68.
 
https://bt-photos.global.ssl.fastly.net/calgary/orig_boomver_1_A2298801-2.jpg https://bt-photos.global.ssl.fastly.net/calgary/orig_boomver_1_A2298801-2.jpg https://bt-photos.global.ssl.fastly.net/calgary/orig_boomver_1_A2298801-2.jpg
Logo
Team Shillington | Grassroots Realty Group
#118 8805 Resources Road
Grande Prairie AB, T8V3A6