
Skip To Content

115 Denholm Gate Gate , #408

Fort Mcmurray, AB T9H 0B2
  • $159,900
  • STATUS: Active
  • ID#: A2327024
UPDATED: 62 min ago
$159,900
  • 2
    BEDS
  • N/A
    ACRES
  • 1
    BATHS
  • 0
    1/2 BATHS
  • 944
    SQFT
  • $169
    $/SQFT
Neighbourhood:
Type:
Condo
Built:
2014

Description

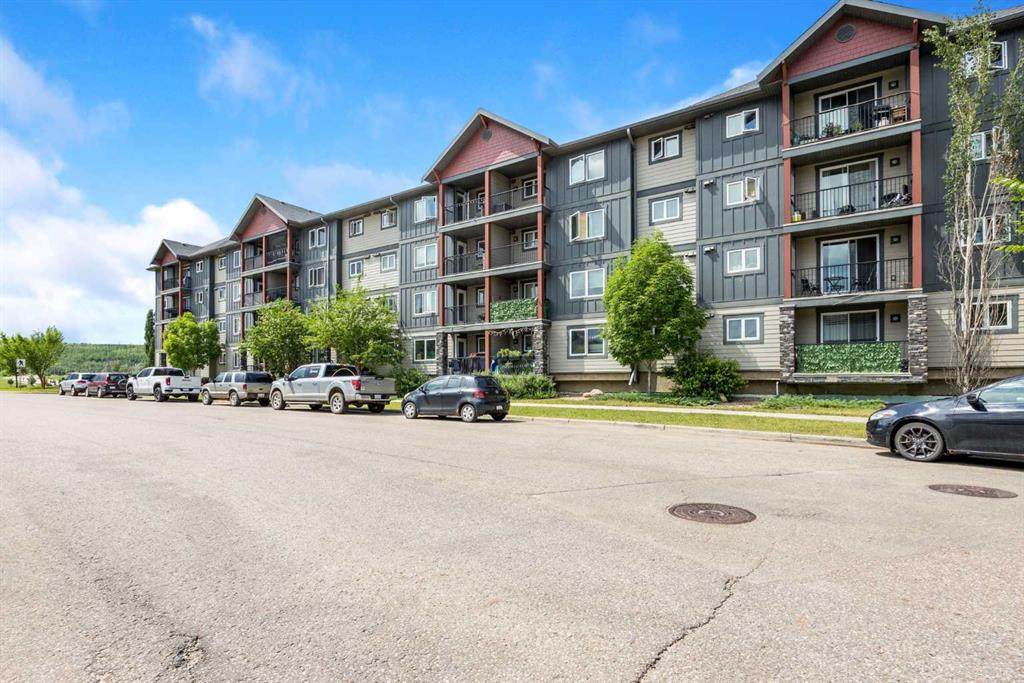
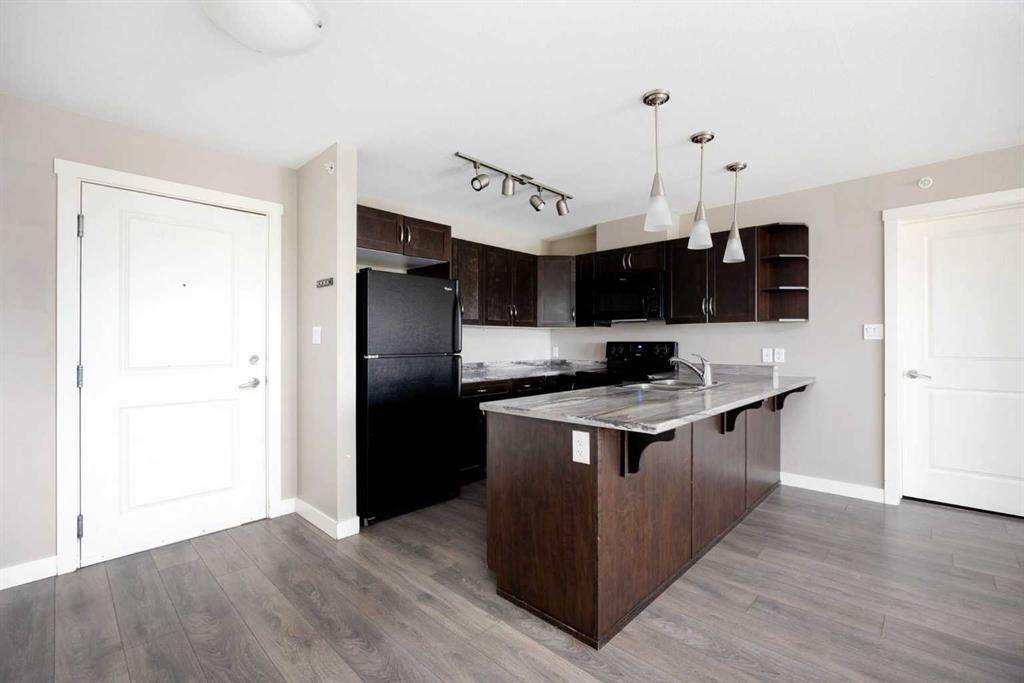
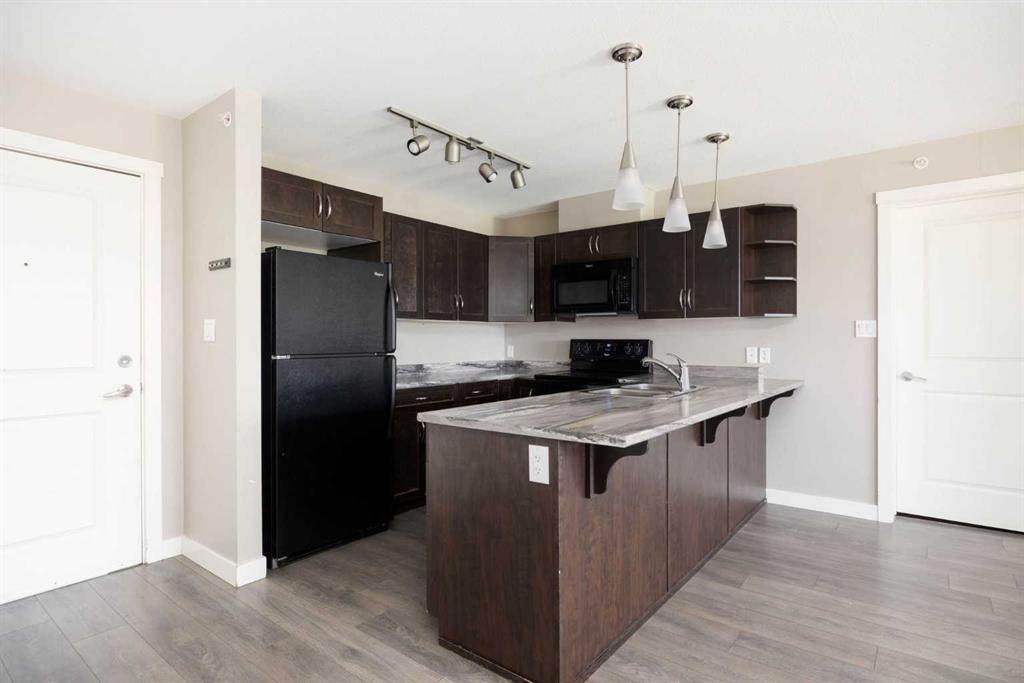
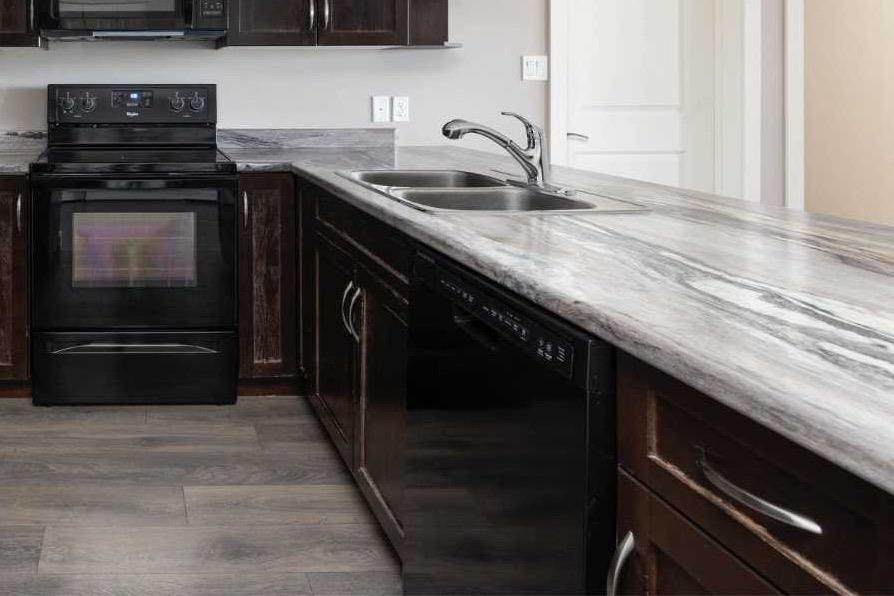
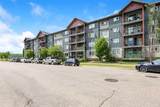
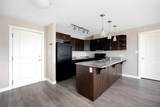
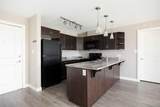
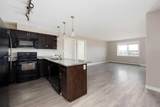
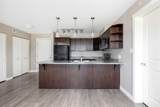
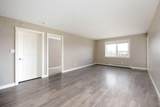
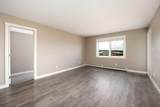
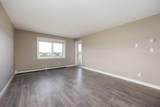
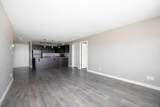
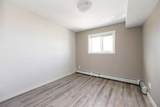
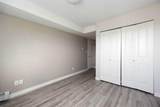
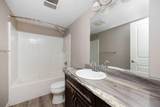
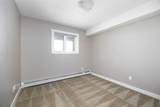
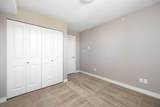
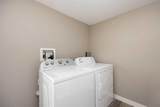
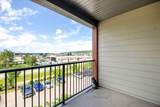
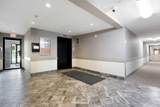
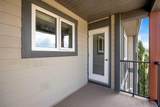
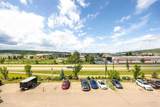
Welcome to Heritage Landing. Top floor 2 bedroom, 1 bathroom condo available for a quick possession. A spacious kitchen with plenty of cupboards and counter space. Breakfast bar is great for those mornings you need to grab a quick bite and run. Laundry room has extra space for storage. Primary suite has laminate flooring. This is a bright and spacious unit that offers outdoor space to enjoy those summer nights on the balcony. Walking distance to Keyano College, coffee shops, walking trails and bus stops. Comes with an above ground parking stall. (S20)

Monthly Payment Calculator

Data is supplied by Pillar 9™ MLS® System. Pillar 9™ is the owner of the copyright in its MLS® System. Data is deemed reliable but is not guaranteed accurate by Pillar 9™. The trademarks MLS®, Multiple Listing Service® and the associated logos are owned by The Canadian Real Estate Association (CREA) and identify the quality of services provided by real estate professionals who are members of CREA. Used under license. Data last updated: 2026-10-07T19:30:50.787.
www.teamshillington.ca/homes/178599359
Print Image

115 Denholm Gate Gate , #408 Fort Mcmurray, AB T9H 0B2

  • Price: $159,900
  • Status: Active
  • On Site: Days
  • Updated: 62 min ago
  • ID#: A2327024
2
Beds
1
Baths
0
½ Baths
N/A
Acres
944
SQFT
$169
$/SQFT
2014
Built
Neighbourhood:
Downtown
Area:
Wood Buffalo Reg Mun
Property Description
Welcome to Heritage Landing. Top floor 2 bedroom, 1 bathroom condo available for a quick possession. A spacious kitchen with plenty of cupboards and counter space. Breakfast bar is great for those mornings you need to grab a quick bite and run. Laundry room has extra space for storage. Primary suite has laminate flooring. This is a bright and spacious unit that offers outdoor space to enjoy those summer nights on the balcony. Walking distance to Keyano College, coffee shops, walking trails and bus stops. Comes with an above ground parking stall. (S20)
Exterior Features

Architectural Style Apartment-Single Level Unit Construction Materials BrickWood Frame Entry Level 1 Exterior Features Balcony Floor Location Top Garage YN No Levels Single Level Unit Parking Features Plug-InStall Parking Total 1 Patio And Porch Features Balcony(s) Roof Asphalt Structure Type Low Rise (2-4 stories) Unit Exposure NE

Interior Features

Appliances DishwasherElectric StoveMicrowave Hood FanRefrigeratorWasher/Dryer Bedrooms Above Grade 2 Bedrooms Below Grade 0 Bedrooms On Main 2 Common Walls 2+ Common Walls Cooling None Ensuite YN No Fireplaces Total 0 Five Piece Bath 0 Five Piece Ensuite Bath 0 Flooring CarpetLaminate Four Piece Bath 1 Four Piece Ensuite Bath 0 Heating Hot Water Interior Features Breakfast Bar Laundry Features In Unit Num Ensuite Baths 0 Rooms Living Room (Main) Dining Room (Main) Kitchen (Main) Bedroom - Primary (Main) Bedroom (Main) 4pc Bathroom (Main) Laundry (Main) Hall (Main) Rooms Above Grade 6 Six Piece Bath 0 Six Piece Ensuite Bath 0 Suite No Three Piece Bath 0 Three Piece Ensuite Bath 0 Two Piece Bath 0 Two Piece Ensuite Bath 0

Property Features

Additional Parcels YN No Association Amenities Elevator(s) Association Fee 547.22 Association Fee Frequency Monthly Association Fee Includes Common Area MaintenanceHeatInsuranceParkingProfessional ManagementSnow RemovalTrashWater Association YN Yes Association2 YN No Community Features Other Condo Type Conventional Condo Direction Faces NE Inclusions N/a New Construction YN No One Piece Bath 0 Parking Plan Type Assigned Pets Allowed Yes Property Sub Type Apartment Restrictions Board ApprovalCondo/Strata ApprovalPets Allowed Title Land Fee Simple Transaction Type For Sale Zoning LBLR4

Listing provided courtesy of 3% REALTY FORT MCMURRAY. © 2026 Pillar 9™. All Rights Reserved.
Data is supplied by Pillar 9™ MLS® System. Pillar 9™ is the owner of the copyright in its MLS® System. Data is deemed reliable but is not guaranteed accurate by Pillar 9™. The trademarks MLS®, Multiple Listing Service® and the associated logos are owned by The Canadian Real Estate Association (CREA) and identify the quality of services provided by real estate professionals who are members of CREA. Used under license. Data last updated: 2026-10-07T19:30:50.787.
 
https://bt-photos.global.ssl.fastly.net/calgary/orig_boomver_1_A2327024-2.jpg https://bt-photos.global.ssl.fastly.net/calgary/orig_boomver_1_A2327024-2.jpg https://bt-photos.global.ssl.fastly.net/calgary/orig_boomver_1_A2327024-2.jpg
Logo
Team Shillington | Grassroots Realty Group
#118 8805 Resources Road
Grande Prairie AB, T8V3A6