Skip To Content

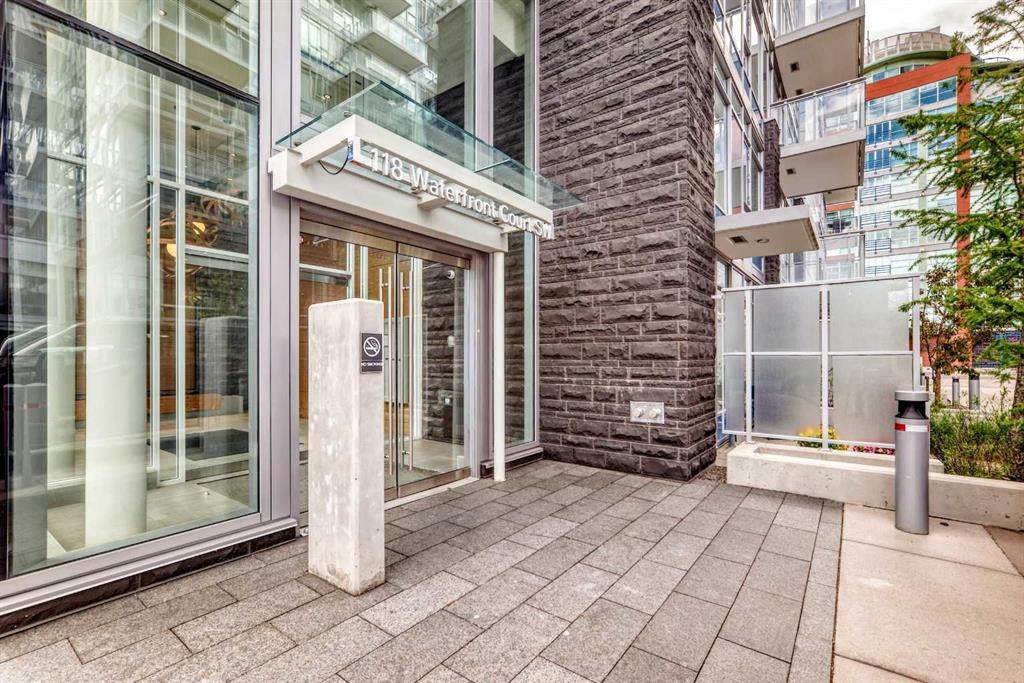
118 Waterfront Court SW , #106

Calgary, AB T2P 1K8
  • $344,000
  • STATUS: Active
  • ID#: A2322083
UPDATED: 81 min ago
$344,000
  • 1
    BEDS
  • N/A
    ACRES
  • 1
    BATHS
  • 0
    1/2 BATHS
  • 492
    SQFT
  • $699
    $/SQFT
Neighbourhood:
Type:
Condo
Built:
2019
Area:

Description

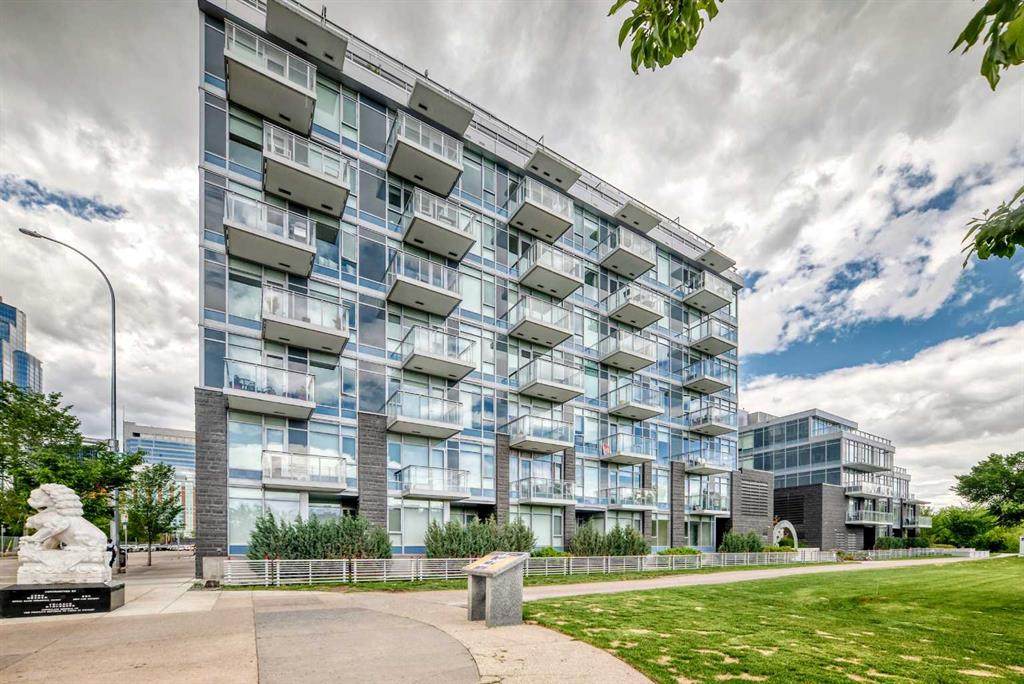
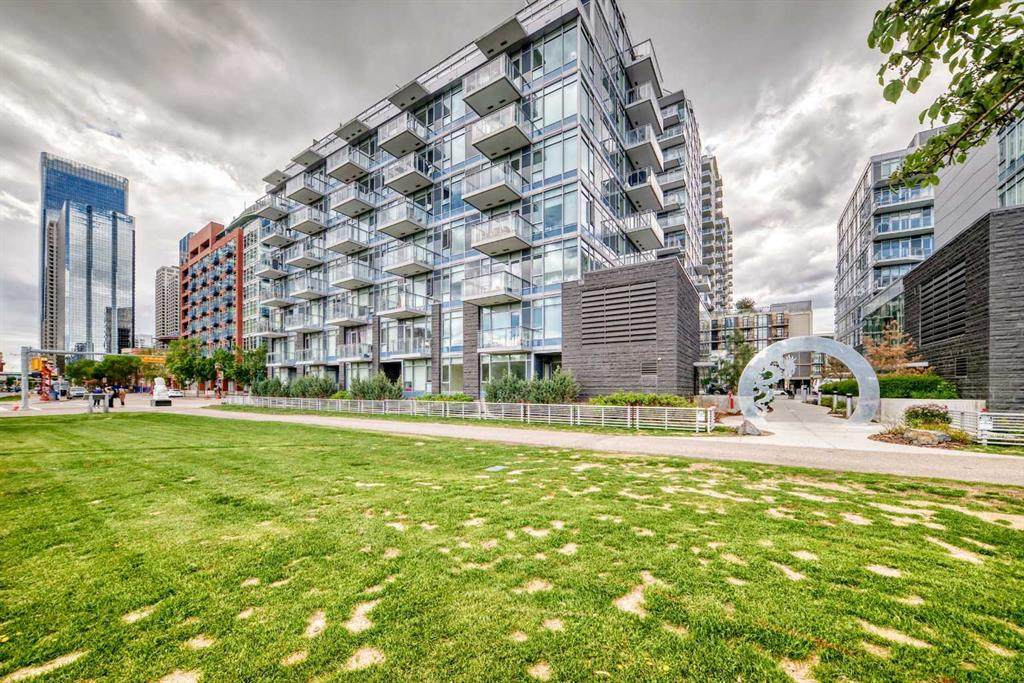
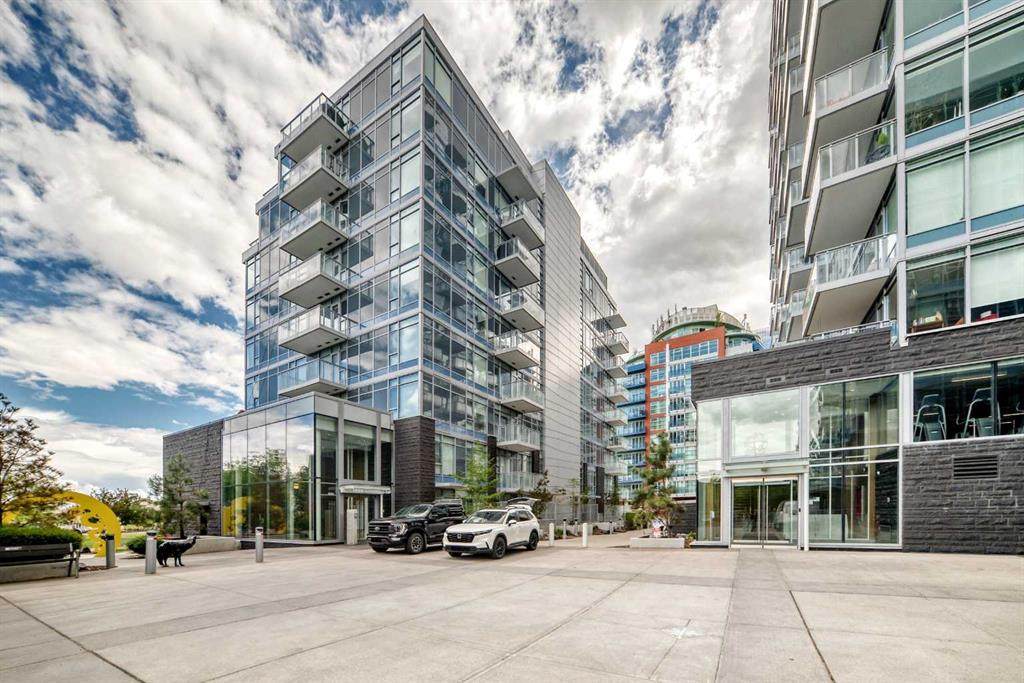
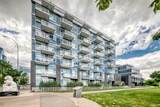
Rarely does a ground-level home offer this perfect blend of parkside tranquility and downtown energy. This immaculate 1-bedroom Southeast CORNER suite is a dream come true for pet owners and outdoor enthusiasts alike. Forget waiting around for elevators—walk straight out of your home and onto the Bow River Pathway system or into beautiful Sien Lok Park, both located right at your doorstep.Flooded with natural light from its premier corner positioning, the open-concept layout features high-end finishes, a gourmet kitchen with breakfast bar, a 4piece bath, and an seamless transition to the outdoors through the oversize balcony. Other features includes underground heated underground parking, A/C, storage and visitor parking. Situated in Calgary's highly sought-after Waterfront master-planned community, you are steps away from Prince's Island Park, diverse Chinatown dining, and the downtown core. Complete with top-tier building amenities (including a fitness center, party room, and concierge), this suite offers unmatched ease of living for you and your four-legged companion. Book your tour today!

Monthly Payment Calculator

Data is supplied by Pillar 9™ MLS® System. Pillar 9™ is the owner of the copyright in its MLS® System. Data is deemed reliable but is not guaranteed accurate by Pillar 9™. The trademarks MLS®, Multiple Listing Service® and the associated logos are owned by The Canadian Real Estate Association (CREA) and identify the quality of services provided by real estate professionals who are members of CREA. Used under license. Data last updated: 2026-10-07T20:30:44.643.
www.teamshillington.ca/homes/177949063
Print Image

118 Waterfront Court SW , #106 Calgary, AB T2P 1K8

  • Price: $344,000
  • Status: Active
  • On Site: Days
  • Updated: 81 min ago
  • ID#: A2322083
1
Beds
1
Baths
0
½ Baths
N/A
Acres
492
SQFT
$699
$/SQFT
2019
Built
Neighbourhood:
Chinatown
Area:
Calgary
Property Description
Rarely does a ground-level home offer this perfect blend of parkside tranquility and downtown energy. This immaculate 1-bedroom Southeast CORNER suite is a dream come true for pet owners and outdoor enthusiasts alike. Forget waiting around for elevators—walk straight out of your home and onto the Bow River Pathway system or into beautiful Sien Lok Park, both located right at your doorstep.Flooded with natural light from its premier corner positioning, the open-concept layout features high-end finishes, a gourmet kitchen with breakfast bar, a 4piece bath, and an seamless transition to the outdoors through the oversize balcony. Other features includes underground heated underground parking, A/C, storage and visitor parking. Situated in Calgary's highly sought-after Waterfront master-planned community, you are steps away from Prince's Island Park, diverse Chinatown dining, and the downtown core. Complete with top-tier building amenities (including a fitness center, party room, and concierge), this suite offers unmatched ease of living for you and your four-legged companion. Book your tour today!
Exterior Features

Architectural Style Apartment-Single Level Unit Construction Materials ConcreteMetal SidingStone Entry Level 1 Exterior Features BalconyDog RunPlayground Floor Location Ground Garage YN No Levels Single Level Unit Parking Features AssignedStallUnderground Parking Total 1 Patio And Porch Features Balcony(s)See Remarks Structure Type High Rise (5+ stories) Unit Exposure SE

Interior Features

Appliances Built-In OvenDishwasherGas CooktopMicrowaveRange HoodRefrigeratorWasher/Dryer Stacked Bedrooms Above Grade 1 Bedrooms Below Grade 0 Bedrooms On Main 1 Common Walls 1 Common Wall Cooling Central Air Ensuite YN No Fireplaces Total 0 Five Piece Bath 0 Five Piece Ensuite Bath 0 Flooring Laminate Four Piece Bath 1 Four Piece Ensuite Bath 0 Heating Central Interior Features Breakfast BarQuartz CountersSeparate Entrance Laundry Features In Unit Num Ensuite Baths 0 Rooms Entrance (Main) Laundry (Main) 4pc Bathroom (Main) Kitchen (Main) Living/Dining Room Combination (Main) Balcony (Main) Bedroom - Primary (Main) Rooms Above Grade 3 Six Piece Bath 0 Six Piece Ensuite Bath 0 Suite No Three Piece Bath 0 Three Piece Ensuite Bath 0 Two Piece Bath 0 Two Piece Ensuite Bath 0

Property Features

Additional Parcels YN No Association Amenities Bicycle StorageCar WashElevator(s)Fitness CenterParty RoomSaunaVisitor Parking Association Fee 490.04 Association Fee Frequency Monthly Association Fee Includes Amenities of HOA/CondoCommon Area MaintenanceGasHeatInsuranceParkingProfessional ManagementReserve Fund ContributionsSecuritySewerSnow RemovalTrashWater Association YN Yes Association2 YN No Community Features PlaygroundSidewalksWalking/Bike Paths Condo Type Conventional Condo Direction Faces S Inclusions n/a New Construction YN No One Piece Bath 0 Parking Plan Type Assigned Pets Allowed RestrictionsYes Property Sub Type Apartment Restrictions None KnownPet Restrictions or Board approval RequiredShort Term Rentals Not Allowed Title Land Fee Simple Transaction Type For Sale Zoning DC (pre 1P2007)

Listing provided courtesy of City Homes Realty. © 2026 Pillar 9™. All Rights Reserved.
Data is supplied by Pillar 9™ MLS® System. Pillar 9™ is the owner of the copyright in its MLS® System. Data is deemed reliable but is not guaranteed accurate by Pillar 9™. The trademarks MLS®, Multiple Listing Service® and the associated logos are owned by The Canadian Real Estate Association (CREA) and identify the quality of services provided by real estate professionals who are members of CREA. Used under license. Data last updated: 2026-10-07T20:30:44.643.
 
https://bt-photos.global.ssl.fastly.net/calgary/orig_boomver_1_A2322083-2.jpg https://bt-photos.global.ssl.fastly.net/calgary/orig_boomver_1_A2322083-2.jpg https://bt-photos.global.ssl.fastly.net/calgary/orig_boomver_1_A2322083-2.jpg
Logo
Team Shillington | Grassroots Realty Group
#118 8805 Resources Road
Grande Prairie AB, T8V3A6