




Description
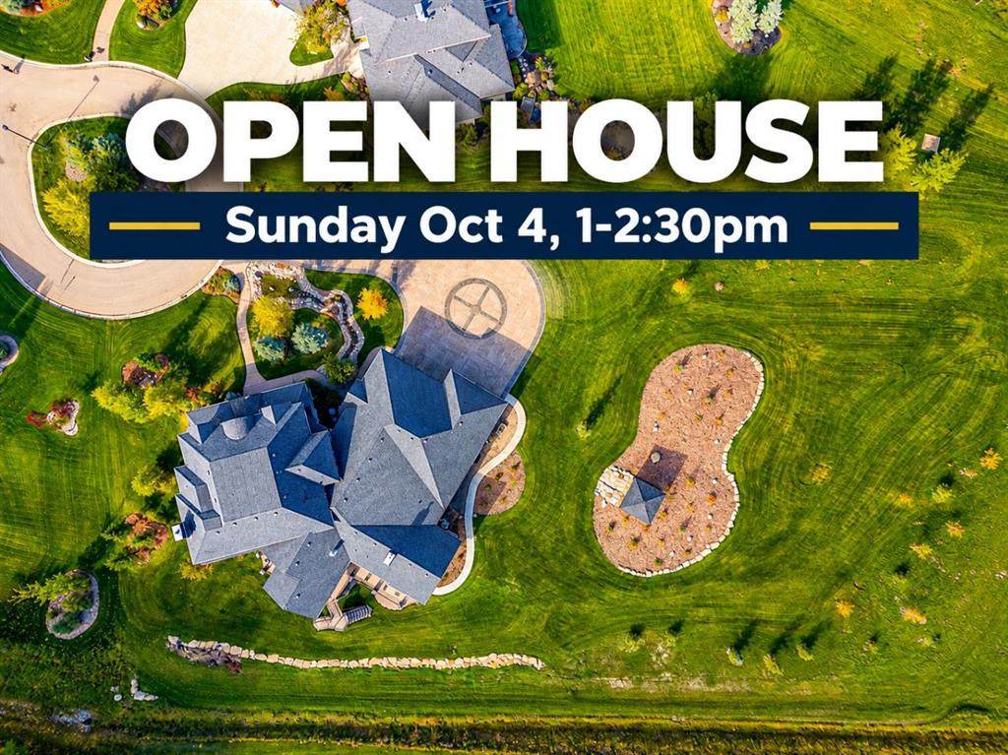
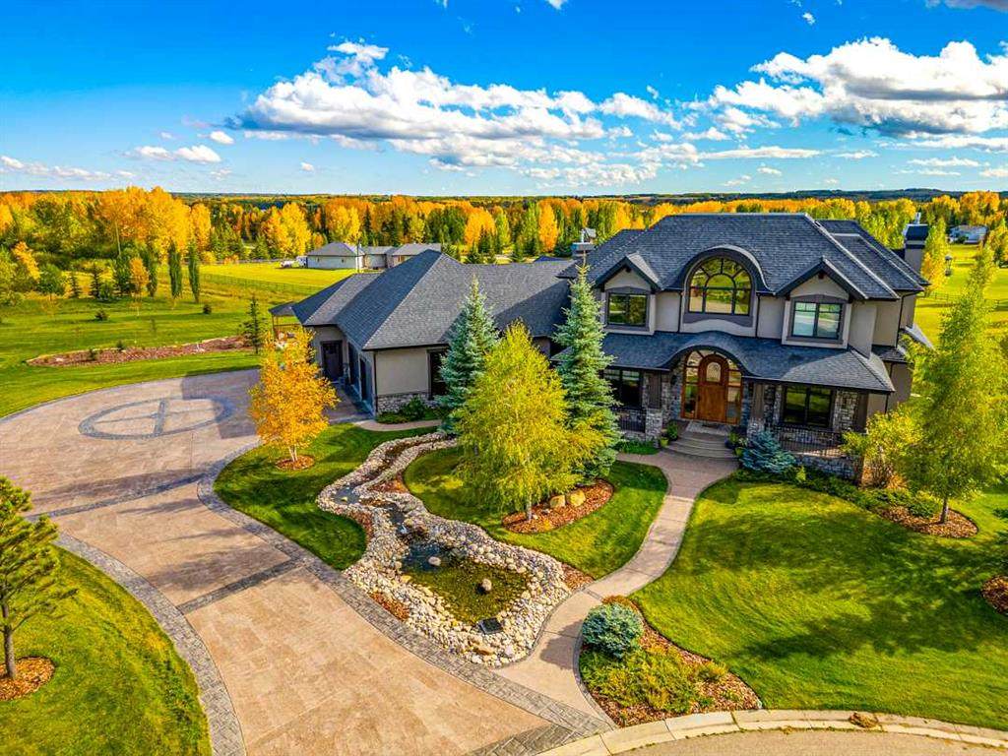
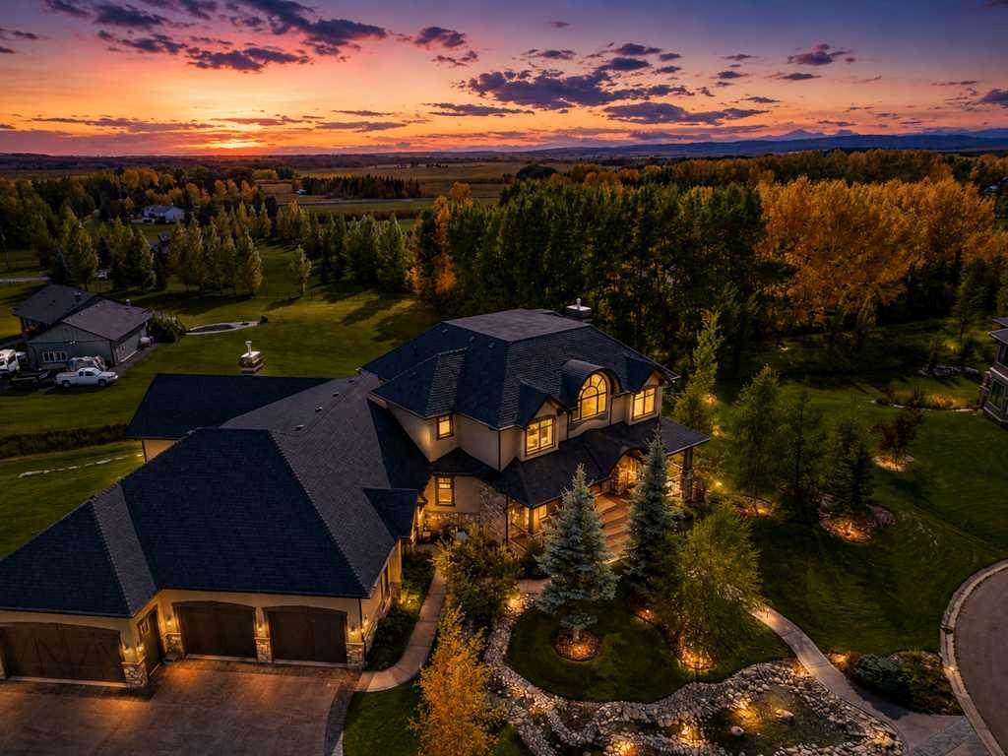
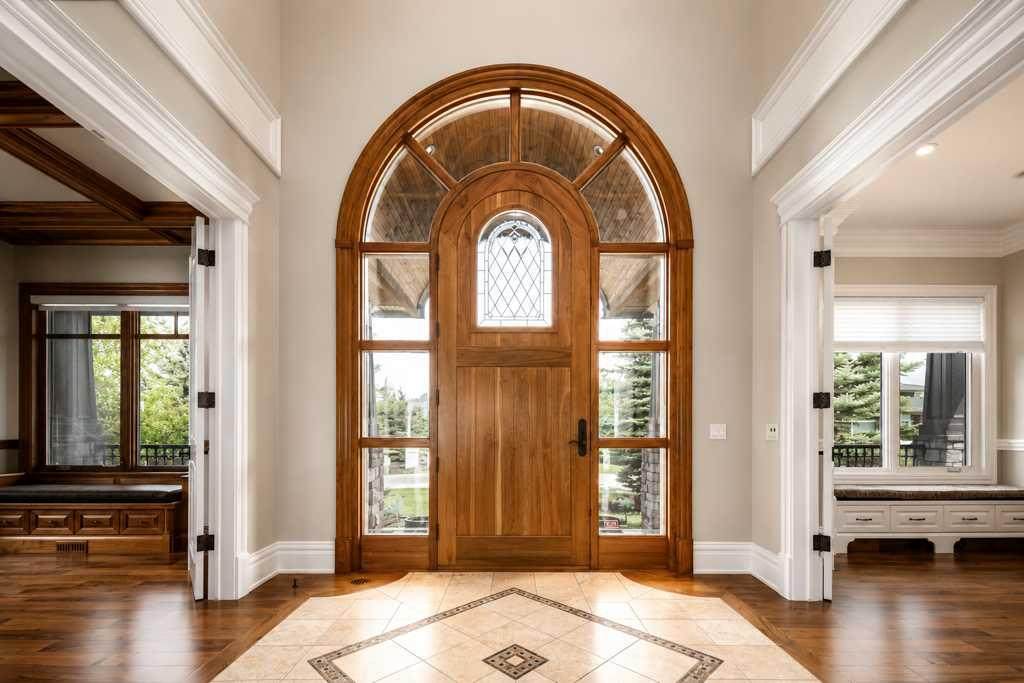
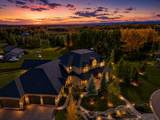
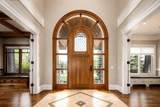
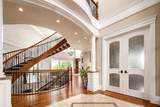
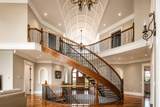
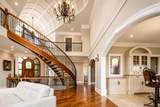
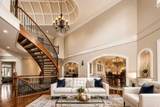
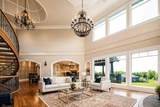
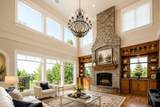
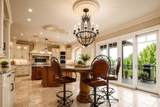
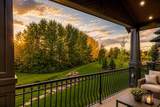
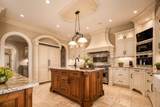
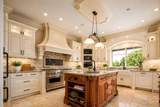
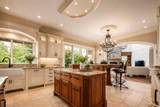
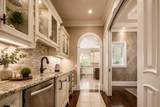
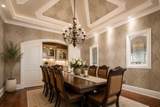
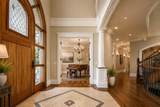
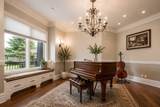
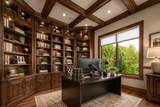
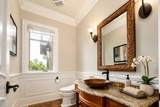
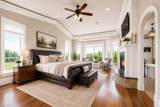
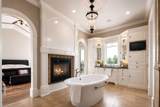
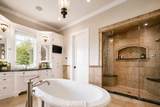
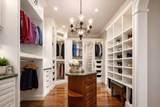
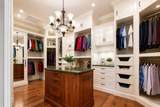
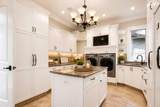
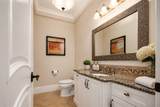
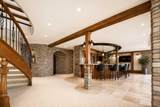
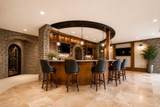
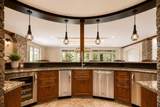
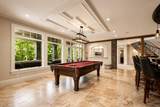
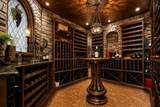
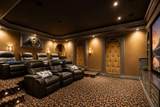
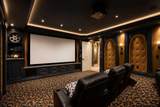
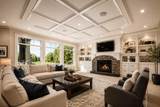
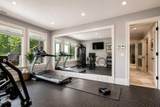
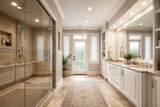
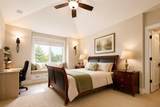
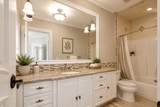
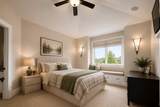
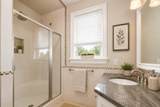
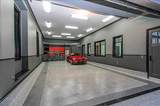
OPEN HOUSE Sunday, Oct 4, 1-2:30 PM Offering nearly 8,800 sq ft of exquisitely developed living space, this extraordinary French Country Chateau by Dreamworks is an architectural masterpiece nestled on a picturesque 2-acre lot with panoramic mountain views. At the heart of the home, a magnificent 2 storey Great Room impresses with a dramatic 20 ft barrel vaulted ceiling and floor-to-ceiling natural stone fireplace. Rich walnut hardwood floors, custom crown mouldings, and a curved walnut staircase set the tone for this warm yet opulent residence. The dream kitchen balances function and elegance with antiqued cream cabinetry, exotic granite countertops, and two expansive islands. Culinary enthusiasts will appreciate the top-tier appliance package, including a 60" Viking gas range, 48" paneled Viking fridge, KitchenAid Professional dishwasher, ice maker, and wine and beverage fridges. A walk-through pantry with custom cabinets and granite counters offers direct access from the garage for effortless grocery unloading, while a separate butler's pantry adds storage and prep space for seamless entertaining. The main floor showcases a luxurious primary suite with a double sided fireplace, bay window sitting area, private balcony access, and vaulted ceilings with ambient valence lighting. The spa-inspired ensuite features a freestanding BainUltra heated air-jet tub, steam shower, and an enormous double dressing room with custom-built cabinetry and a central island. Additional main level highlights include two powder rooms, a private office, a richly paneled den with walnut coffered ceilings and custom built-ins, and a well-appointed laundry room. Upstairs, two secondary bedrooms each enjoy private ensuite bathrooms. The fully finished walkout basement is a true entertainer's paradise — a stunning circular wet bar with pendant lighting anchors the massive recreation and games room, while the dedicated media room delivers a 135" screen, projector, elevated theatre seating for seven, and Dolby THX 14.2 surround sound. A gym with cork flooring and adjacent steam bath, a guest bedroom with 5-piece ensuite, a temperature-controlled wine cellar behind wrought iron glass doors, and a Russound 26-speaker home stereo system complete this spectacular level. For the car enthusiast, quadruple oversized attached garages park up to 6 vehicles, featuring 12.5' ceilings, epoxy floors with border detailing, floor drains, and direct basement access. Serene and private, yet minutes from top-rated schools, Aspen Landing, the 69th Street C-Train station, and major routes including Stoney Trail. Enjoy nearby golf courses and community amenities including a playground, pickleball court, skating rink, picnic space, and an extensive network of walking paths. This is more than a home—it's a lifestyle
-
4BEDS
-
2.04ACRES
-
5BATHS
-
21/2 BATHS
-
4,923SQFT
-
$764$/SQFT
Description
OPEN HOUSE Sunday, Oct 4, 1-2:30 PM Offering nearly 8,800 sq ft of exquisitely developed living space, this extraordinary French Country Chateau by Dreamworks is an architectural masterpiece nestled on a picturesque 2-acre lot with panoramic mountain views. At the heart of the home, a magnificent 2 storey Great Room impresses with a dramatic 20 ft barrel vaulted ceiling and floor-to-ceiling natural stone fireplace. Rich walnut hardwood floors, custom crown mouldings, and a curved walnut staircase set the tone for this warm yet opulent residence. The dream kitchen balances function and elegance with antiqued cream cabinetry, exotic granite countertops, and two expansive islands. Culinary enthusiasts will appreciate the top-tier appliance package, including a 60" Viking gas range, 48" paneled Viking fridge, KitchenAid Professional dishwasher, ice maker, and wine and beverage fridges. A walk-through pantry with custom cabinets and granite counters offers direct access from the garage for effortless grocery unloading, while a separate butler's pantry adds storage and prep space for seamless entertaining. The main floor showcases a luxurious primary suite with a double sided fireplace, bay window sitting area, private balcony access, and vaulted ceilings with ambient valence lighting. The spa-inspired ensuite features a freestanding BainUltra heated air-jet tub, steam shower, and an enormous double dressing room with custom-built cabinetry and a central island. Additional main level highlights include two powder rooms, a private office, a richly paneled den with walnut coffered ceilings and custom built-ins, and a well-appointed laundry room. Upstairs, two secondary bedrooms each enjoy private ensuite bathrooms. The fully finished walkout basement is a true entertainer's paradise — a stunning circular wet bar with pendant lighting anchors the massive recreation and games room, while the dedicated media room delivers a 135" screen, projector, elevated theatre seating for seven, and Dolby THX 14.2 surround sound. A gym with cork flooring and adjacent steam bath, a guest bedroom with 5-piece ensuite, a temperature-controlled wine cellar behind wrought iron glass doors, and a Russound 26-speaker home stereo system complete this spectacular level. For the car enthusiast, quadruple oversized attached garages park up to 6 vehicles, featuring 12.5' ceilings, epoxy floors with border detailing, floor drains, and direct basement access. Serene and private, yet minutes from top-rated schools, Aspen Landing, the 69th Street C-Train station, and major routes including Stoney Trail. Enjoy nearby golf courses and community amenities including a playground, pickleball court, skating rink, picnic space, and an extensive network of walking paths. This is more than a home—it's a lifestyle