Skip To Content

1202 13 Avenue SW , #402

Calgary, AB T3C 0T1
  • $164,000
  • STATUS: Active
  • ID#: A2329126
UPDATED: 24 min ago
$164,000
  • 1
    BEDS
  • N/A
    ACRES
  • 1
    BATHS
  • 0
    1/2 BATHS
  • 747
    SQFT
  • $220
    $/SQFT
Neighbourhood:
Type:
Condo
Built:
1981
Area:

Description

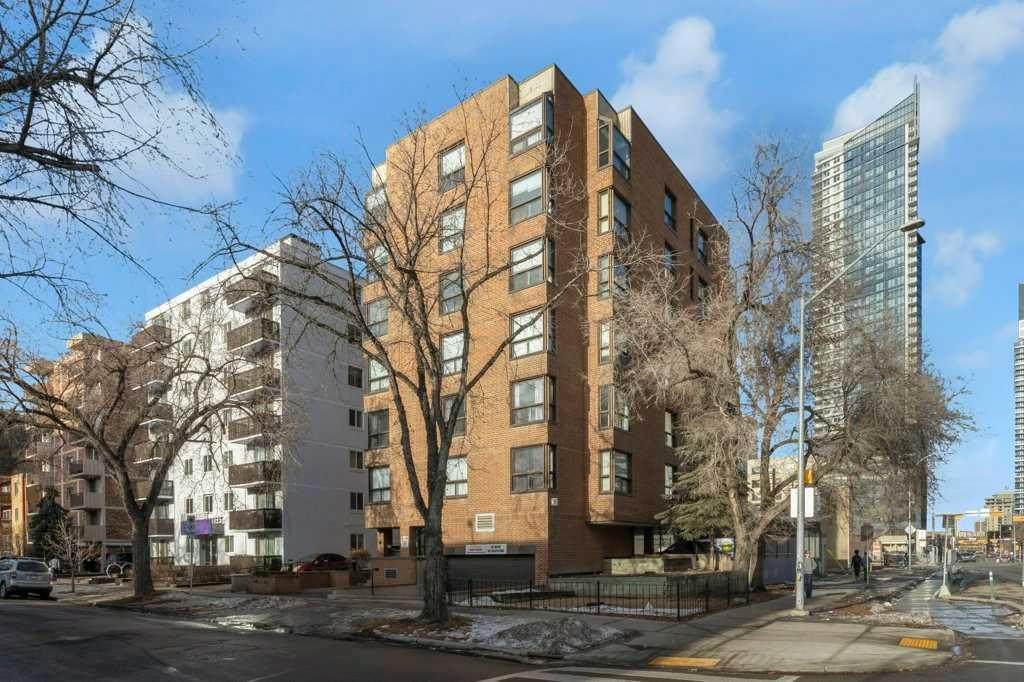
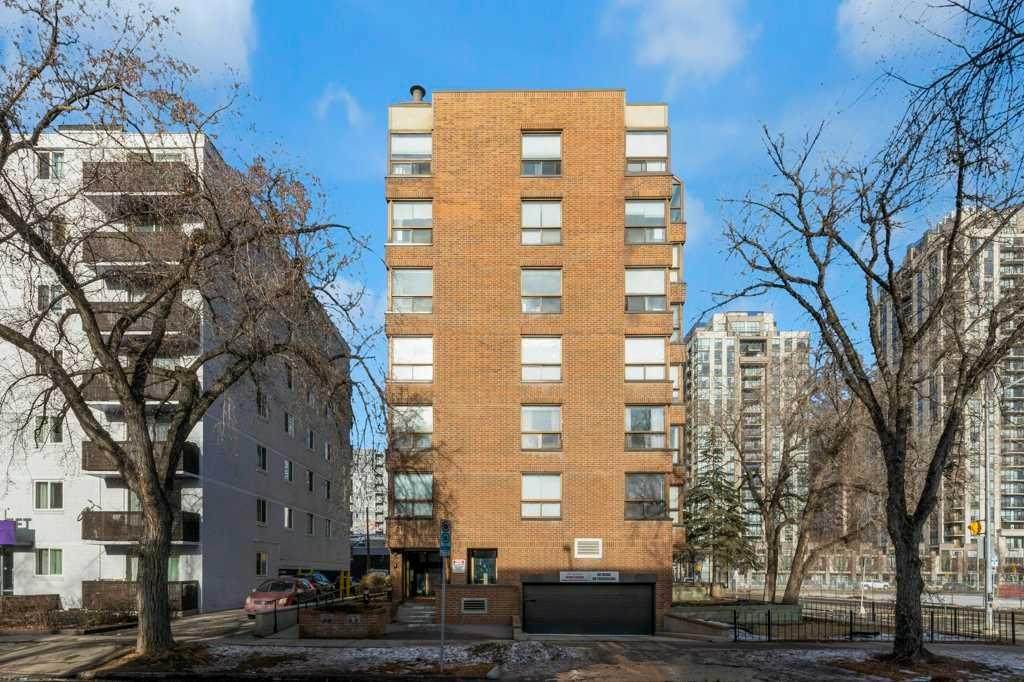
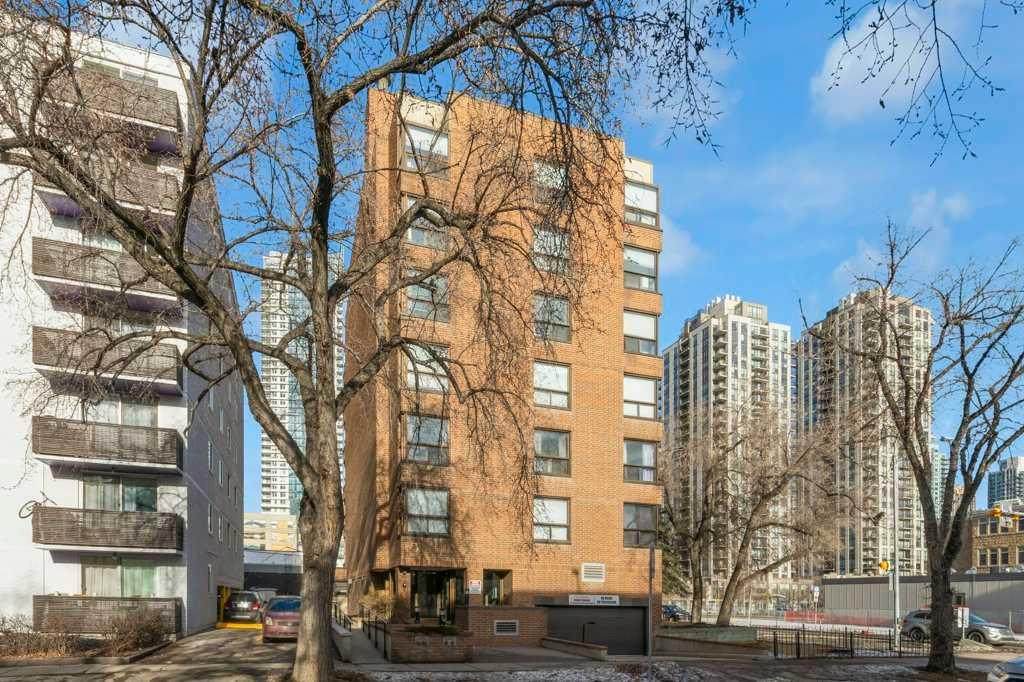
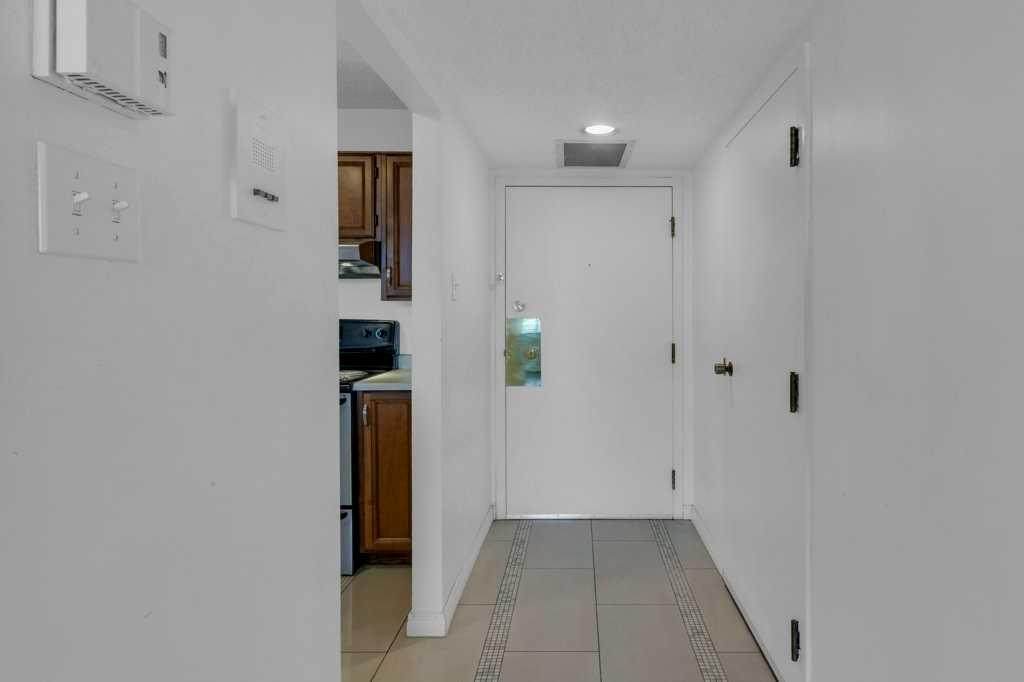
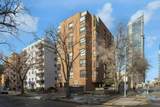
Come and live in the heart of the beltline, explore some of Calgary's best resturants, nightlife and 17th Ave shopping, safewauy and C0o-op grocery stores are both whitin easy walking distance as are schools and parks. This one bedroom unit is in a cement building ,the unit faces east with pleasant views of the park acroos the street. The unit was renovated a few years ago and has porceline tile floors and cherry engineered hardwood flooring, There is in suite laundrey and storage The condo fees in the building have been increased to bloster the reserve fund 1/3 of the exisitng fees are going directly to the reserve fund. Please call for details

Monthly Payment Calculator

Data is supplied by Pillar 9™ MLS® System. Pillar 9™ is the owner of the copyright in its MLS® System. Data is deemed reliable but is not guaranteed accurate by Pillar 9™. The trademarks MLS®, Multiple Listing Service® and the associated logos are owned by The Canadian Real Estate Association (CREA) and identify the quality of services provided by real estate professionals who are members of CREA. Used under license. Data last updated: 2026-10-05T19:30:36.68.
www.teamshillington.ca/homes/178845822
Print Image

1202 13 Avenue SW , #402 Calgary, AB T3C 0T1

  • Price: $164,000
  • Status: Active
  • On Site: Days
  • Updated: 24 min ago
  • ID#: A2329126
1
Beds
1
Baths
0
½ Baths
N/A
Acres
747
SQFT
$220
$/SQFT
1981
Built
Neighbourhood:
Beltline
Area:
Calgary
Property Description
Come and live in the heart of the beltline, explore some of Calgary's best resturants, nightlife and 17th Ave shopping, safewauy and C0o-op grocery stores are both whitin easy walking distance as are schools and parks. This one bedroom unit is in a cement building ,the unit faces east with pleasant views of the park acroos the street. The unit was renovated a few years ago and has porceline tile floors and cherry engineered hardwood flooring, There is in suite laundrey and storage The condo fees in the building have been increased to bloster the reserve fund 1/3 of the exisitng fees are going directly to the reserve fund. Please call for details
Exterior Features

Architectural Style Apartment-Single Level Unit Construction Materials BrickConcrete Entry Level 4 Exterior Features None Floor Location Other Garage YN No Levels Single Level Unit Parking Features Parkade Parking Total 1 Patio And Porch Features None Roof Tar/Gravel Structure Type High Rise (5+ stories) Unit Exposure E

Interior Features

Appliances DishwasherElectric RangeRange HoodRefrigeratorWasher/Dryer Stacked Bedrooms Above Grade 1 Bedrooms Below Grade 0 Bedrooms On Main 1 Common Walls 2+ Common Walls Cooling Central Air Ensuite YN No Fireplaces Total 0 Five Piece Bath 0 Five Piece Ensuite Bath 0 Flooring Ceramic TileLaminate Four Piece Bath 1 Four Piece Ensuite Bath 0 Heating BaseboardHot WaterNatural Gas Interior Features ElevatorLaminate CountersNo Animal HomeNo Smoking Home Laundry Features In Unit Num Ensuite Baths 0 Rooms Living Room (Main) Kitchen (Main) Bedroom - Primary (Main) 4pc Bathroom (Main) Storage (Main) Rooms Above Grade 3 Six Piece Bath 0 Six Piece Ensuite Bath 0 Suite No Three Piece Bath 0 Three Piece Ensuite Bath 0 Two Piece Bath 0 Two Piece Ensuite Bath 0

Property Features

Additional Parcels YN No Association Amenities Elevator(s)Parking Association Fee 934.48 Association Fee Frequency Monthly Association Fee Includes Common Area MaintenanceHeatInsuranceParkingProfessional ManagementReserve Fund ContributionsSewerSnow RemovalTrashWater Association YN Yes Association2 YN No Community Features Schools NearbyShopping NearbySidewalksStreet Lights Condo Type Conventional Condo Direction Faces S Inclusions none New Construction YN No One Piece Bath 0 Parking Plan Type Assigned Pets Allowed Restrictions Property Sub Type Apartment Restrictions Pet Restrictions or Board approval Required Title Land Fee Simple Transaction Type For Sale Zoning CC-MHX

Listing provided courtesy of Royal LePage Benchmark. © 2026 Pillar 9™. All Rights Reserved.
Data is supplied by Pillar 9™ MLS® System. Pillar 9™ is the owner of the copyright in its MLS® System. Data is deemed reliable but is not guaranteed accurate by Pillar 9™. The trademarks MLS®, Multiple Listing Service® and the associated logos are owned by The Canadian Real Estate Association (CREA) and identify the quality of services provided by real estate professionals who are members of CREA. Used under license. Data last updated: 2026-10-05T19:30:36.68.
 
https://bt-photos.global.ssl.fastly.net/calgary/orig_boomver_1_A2329126-2.jpg https://bt-photos.global.ssl.fastly.net/calgary/orig_boomver_1_A2329126-2.jpg https://bt-photos.global.ssl.fastly.net/calgary/orig_boomver_1_A2329126-2.jpg
Logo
Team Shillington | Grassroots Realty Group
#118 8805 Resources Road
Grande Prairie AB, T8V3A6