Skip To Content

1206 6 Avenue

Wainwright, AB T9W 1G2
  • $84,900
  • STATUS: Active
  • ID#: A2205683
UPDATED: 115 min ago
$84,900
  • 1
    BEDS
  • 0.16
    ACRES
  • 1
    BATHS
  • 0
    1/2 BATHS
  • 451
    SQFT
  • $188
    $/SQFT
Neighbourhood:
Type:
Single-Family Home
Built:
1940
Area:

Description

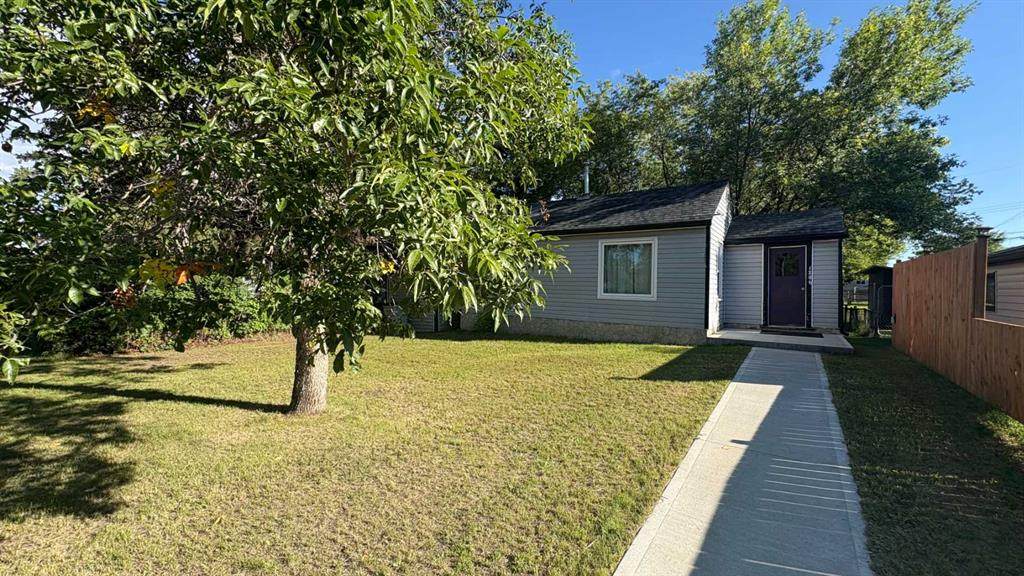
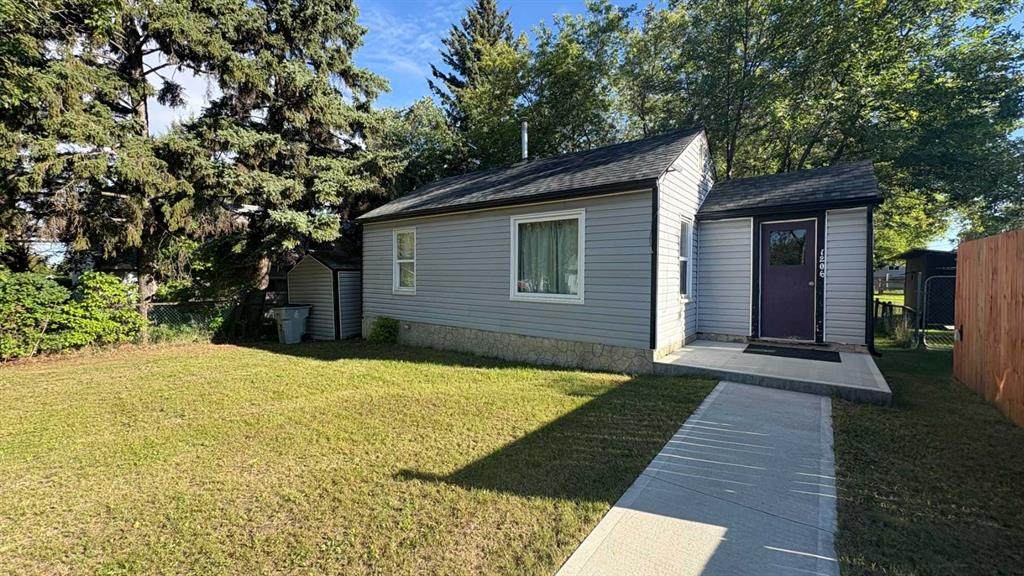
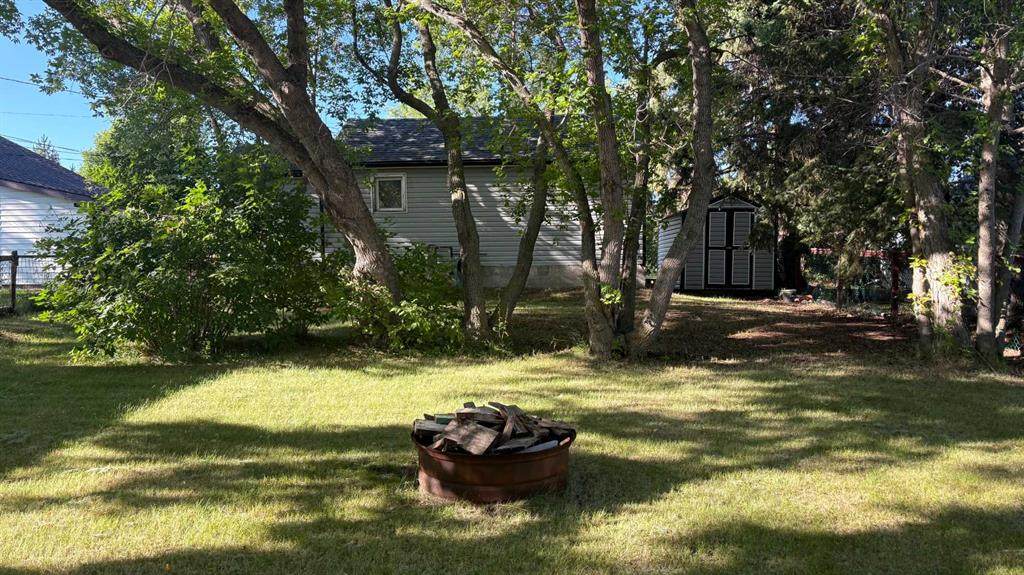
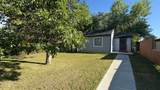
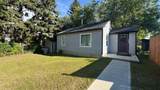
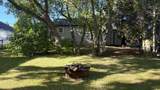
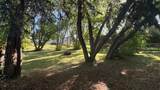
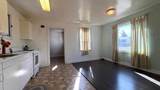
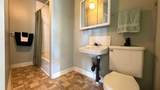
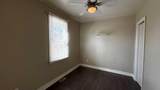
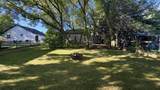
Single and exploring home ownership. . .or perhaps looking to increase your rental portfolio without breaking the bank? This cute little property with spacious tree'd back yard might just fit the bill! This 1 bedroom/1 full bath property is located on quiet 6th Ave. and is close to downtown shopping! (New roof 2020). Some recent updates include: Poly B plumbing has been replaced and electrical service has been updated to a 100 amp service!

Monthly Payment Calculator

Data is supplied by Pillar 9™ MLS® System. Pillar 9™ is the owner of the copyright in its MLS® System. Data is deemed reliable but is not guaranteed accurate by Pillar 9™. The trademarks MLS®, Multiple Listing Service® and the associated logos are owned by The Canadian Real Estate Association (CREA) and identify the quality of services provided by real estate professionals who are members of CREA. Used under license. Data last updated: 2026-11-16T00:29:49.967.
www.teamshillington.ca/homes/161906723
Print Image

1206 6 Avenue Wainwright, AB T9W 1G2

  • Price: $84,900
  • Status: Active
  • On Site: Days
  • Updated: 115 min ago
  • ID#: A2205683
1
Beds
1
Baths
0
½ Baths
0.16
Acres
451
SQFT
$188
$/SQFT
1940
Built
Neighbourhood:
Wainwright
Area:
Wainwright
Property Description
Single and exploring home ownership. . .or perhaps looking to increase your rental portfolio without breaking the bank? This cute little property with spacious tree'd back yard might just fit the bill! This 1 bedroom/1 full bath property is located on quiet 6th Ave. and is close to downtown shopping! (New roof 2020). Some recent updates include: Poly B plumbing has been replaced and electrical service has been updated to a 100 amp service!
Exterior Features

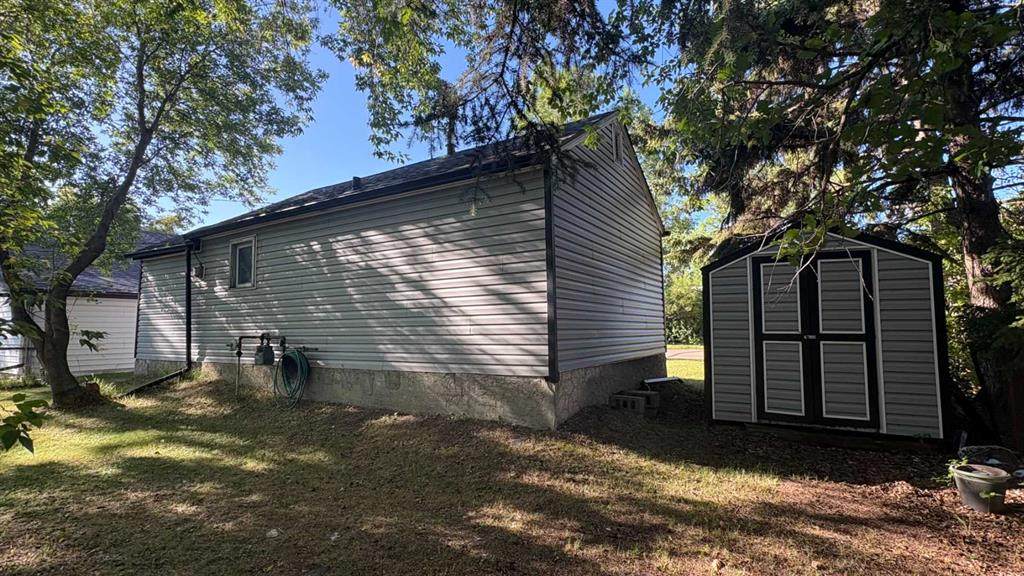
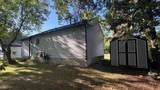
Architectural Style Bungalow Construction Materials Vinyl SidingWood Frame Exterior Features Storage Fencing Partial Foundation Details CombinationPoured Concrete Frontage Length 15.24M 50`0" Garage YN No Levels One Outbuildings Shed Parking Features None Parking Total 0 Patio And Porch Features None Roof Asphalt Shingle Structure Type House

Interior Features

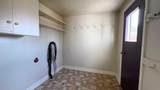
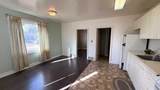
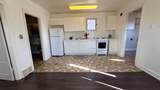
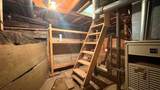
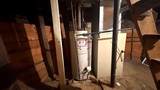
Appliances Electric StoveRefrigeratorWindow Coverings Basement Partial Basement Development Unfinished Bedrooms Above Grade 1 Bedrooms Below Grade 0 Bedrooms On Main 1 Cooling None Ensuite YN No Fireplaces Total 0 Five Piece Bath 0 Five Piece Ensuite Bath 0 Flooring LaminateLinoleum Four Piece Bath 1 Four Piece Ensuite Bath 0 Heating Forced AirNatural Gas Interior Features Ceiling Fan(s)Open Floorplan Laundry Features Main Level Num Ensuite Baths 0 Rooms Entrance (Main) Kitchen (Main) Living Room (Main) 4pc Bathroom (Main) Furnace/Utility Room (Basement) Bedroom - Primary (Main) Rooms Above Grade 3 Six Piece Bath 0 Six Piece Ensuite Bath 0 Suite No Three Piece Bath 0 Three Piece Ensuite Bath 0 Two Piece Bath 0 Two Piece Ensuite Bath 0

Property Features

Acreage YN No Additional Parcels YN No Association YN No Association2 YN No Community Features ClubhouseFishingGolfParkPlaygroundPoolSchools NearbyShopping NearbySidewalksStreet LightsTennis Court(s)Walking/Bike Paths Condo Type Not a Condo Direction Faces S Inclusions NA Lot Features Back LaneBack YardFront YardLandscapedLawnMany TreesRectangular LotStreet Lighting New Construction YN No One Piece Bath 0 Property Sub Type Detached Restrictions None Known Title Land Fee Simple Transaction Type For Sale Zoning R2

Listing provided courtesy of Royal LePage Wright Choice Realty. © 2026 Pillar 9™. All Rights Reserved.
Data is supplied by Pillar 9™ MLS® System. Pillar 9™ is the owner of the copyright in its MLS® System. Data is deemed reliable but is not guaranteed accurate by Pillar 9™. The trademarks MLS®, Multiple Listing Service® and the associated logos are owned by The Canadian Real Estate Association (CREA) and identify the quality of services provided by real estate professionals who are members of CREA. Used under license. Data last updated: 2026-11-16T00:29:49.967.
 
https://bt-photos.global.ssl.fastly.net/calgary/orig_boomver_3_A2205683-2.jpg https://bt-photos.global.ssl.fastly.net/calgary/orig_boomver_3_A2205683-2.jpg https://bt-photos.global.ssl.fastly.net/calgary/orig_boomver_3_A2205683-2.jpg
Logo
Team Shillington | Grassroots Realty Group
#118 8805 Resources Road
Grande Prairie AB, T8V3A6