Skip To Content

1258 1 Avenue NW

Drumheller, AB T0J 0Y1
  • $519,900
  • STATUS: Active
  • ID#: A2305490
UPDATED: 131 min ago
$519,900
  • 5
    BEDS
  • 0.19
    ACRES
  • 3
    BATHS
  • 0
    1/2 BATHS
  • 1,676
    SQFT
  • $310
    $/SQFT
Neighbourhood:
Type:
Single-Family Home
Built:
2006
Area:

Description

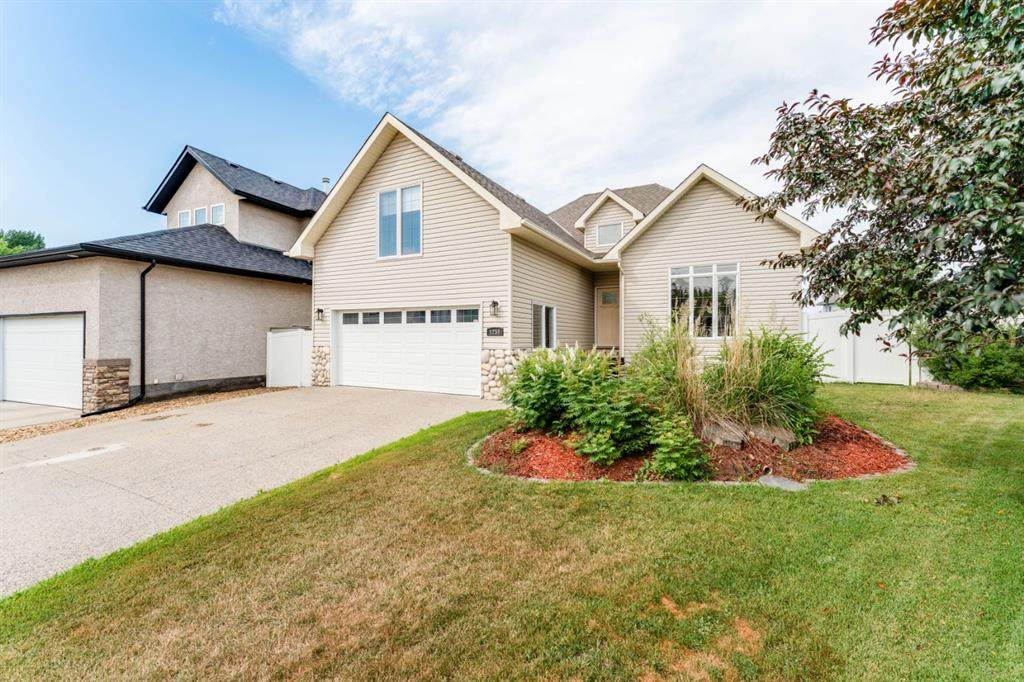
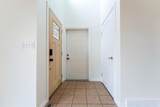
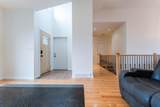
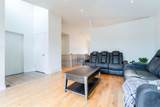
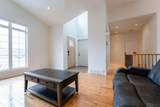
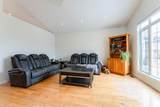
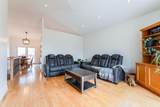
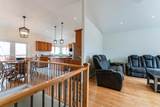
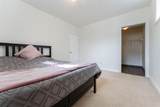
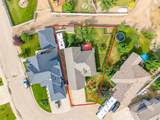
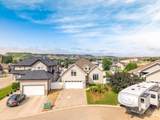
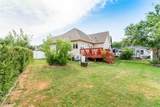
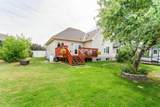
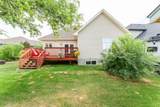
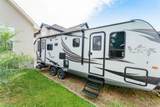
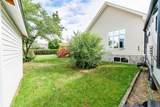
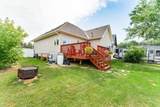
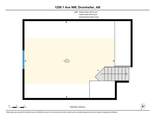
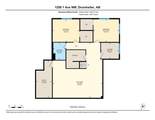
What's on your wish list for your next new home? This one likely checks all of the boxes! Outside, the vinyl fence is maintenance free, the garden boxes will stay and there is even room for your RV to park in this oversized pie shaped lot. Enjoy the tall ceilings, light from the huge windows, and the functional floor plan of this bungalow with a bonus room. The kitchen is well equipped with plenty of cabinets, counters, and a corner pantry. There are three living/entertaining rooms- the main floor great room, the downstairs family room, and the massive loft/bonus room over the garage. This home is ready to go-freshly painted, clean, and move in ready. You just have to unpack and decide where to put the Christmas tree! Come see the value for yourself.

Monthly Payment Calculator

Data is supplied by Pillar 9™ MLS® System. Pillar 9™ is the owner of the copyright in its MLS® System. Data is deemed reliable but is not guaranteed accurate by Pillar 9™. The trademarks MLS®, Multiple Listing Service® and the associated logos are owned by The Canadian Real Estate Association (CREA) and identify the quality of services provided by real estate professionals who are members of CREA. Used under license. Data last updated: 2026-11-16T00:29:49.967.
www.teamshillington.ca/homes/175868818
Print Image

1258 1 Avenue NW Drumheller, AB T0J 0Y1

  • Price: $519,900
  • Status: Active
  • On Site: Days
  • Updated: 131 min ago
  • ID#: A2305490
5
Beds
3
Baths
0
½ Baths
0.19
Acres
1,676
SQFT
$310
$/SQFT
2006
Built
Neighbourhood:
Midland
Area:
Drumheller
Property Description
What's on your wish list for your next new home? This one likely checks all of the boxes! Outside, the vinyl fence is maintenance free, the garden boxes will stay and there is even room for your RV to park in this oversized pie shaped lot. Enjoy the tall ceilings, light from the huge windows, and the functional floor plan of this bungalow with a bonus room. The kitchen is well equipped with plenty of cabinets, counters, and a corner pantry. There are three living/entertaining rooms- the main floor great room, the downstairs family room, and the massive loft/bonus room over the garage. This home is ready to go-freshly painted, clean, and move in ready. You just have to unpack and decide where to put the Christmas tree! Come see the value for yourself.
Exterior Features

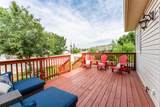
Architectural Style 2 Storey Construction Materials ICFs (Insulated Concrete Forms)Wood Frame Exterior Features Private Yard Fencing Fenced Foundation Details ICF Block Frontage Length 20.73M 68`0" Garage YN Yes Levels Two Outbuildings Shed Parking Features Double Garage Attached Parking Total 2 Patio And Porch Features Deck Roof Asphalt Shingle Structure Type House

Interior Features

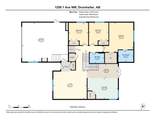
Appliances DishwasherElectric StoveRefrigeratorWasher/Dryer Basement Full Basement Development Finished Basement Features None Bedrooms Above Grade 3 Bedrooms Below Grade 2 Bedrooms On Main 3 Cooling Central Air Ensuite YN Yes Fireplaces Total 0 Five Piece Bath 0 Five Piece Ensuite Bath 0 Flooring CarpetHardwood Four Piece Bath 2 Four Piece Ensuite Bath 1 Heating Forced Air Interior Features See Remarks Laundry Features In Basement Num Ensuite Baths 1 Rooms Bedroom - Primary (Main) Bedroom (Main) Bedroom (Main) Bedroom (Basement) Bedroom (Basement) 4pc Bathroom (Main) 4pc Ensuite bath (Main) 4pc Bathroom (Basement) Rooms Above Grade 3 Six Piece Bath 0 Six Piece Ensuite Bath 0 Suite No Three Piece Bath 0 Three Piece Ensuite Bath 0 Two Piece Bath 0 Two Piece Ensuite Bath 0

Property Features

Acreage YN No Additional Parcels YN No Association YN No Association2 YN No Community Features SidewalksStreet Lights Condo Type Not a Condo Direction Faces E Inclusions window coveringsgarden boxes Lot Features Back LaneBack Yard New Construction YN No One Piece Bath 0 Property Sub Type Detached Restrictions None Known Title Land Fee Simple Transaction Type For Sale Zoning ND

Listing provided courtesy of Century 21 Masters. © 2026 Pillar 9™. All Rights Reserved.
Data is supplied by Pillar 9™ MLS® System. Pillar 9™ is the owner of the copyright in its MLS® System. Data is deemed reliable but is not guaranteed accurate by Pillar 9™. The trademarks MLS®, Multiple Listing Service® and the associated logos are owned by The Canadian Real Estate Association (CREA) and identify the quality of services provided by real estate professionals who are members of CREA. Used under license. Data last updated: 2026-11-16T00:29:49.967.
 
https://bt-photos.global.ssl.fastly.net/calgary/orig_boomver_1_A2305490-2.jpg https://bt-photos.global.ssl.fastly.net/calgary/orig_boomver_1_A2305490-2.jpg https://bt-photos.global.ssl.fastly.net/calgary/orig_boomver_1_A2305490-2.jpg
Logo
Team Shillington | Grassroots Realty Group
#118 8805 Resources Road
Grande Prairie AB, T8V3A6