Skip To Content

13045 6 Street SW , #3209

Calgary, AB T2W 5H1
  • $173,800
  • STATUS: Active
  • ID#: A2323772
UPDATED: 32 min ago
$173,800
  • 2
    BEDS
  • N/A
    ACRES
  • 1
    BATHS
  • 0
    1/2 BATHS
  • 825
    SQFT
  • $211
    $/SQFT
Neighbourhood:
Type:
Condo
Built:
1982
Area:

Description

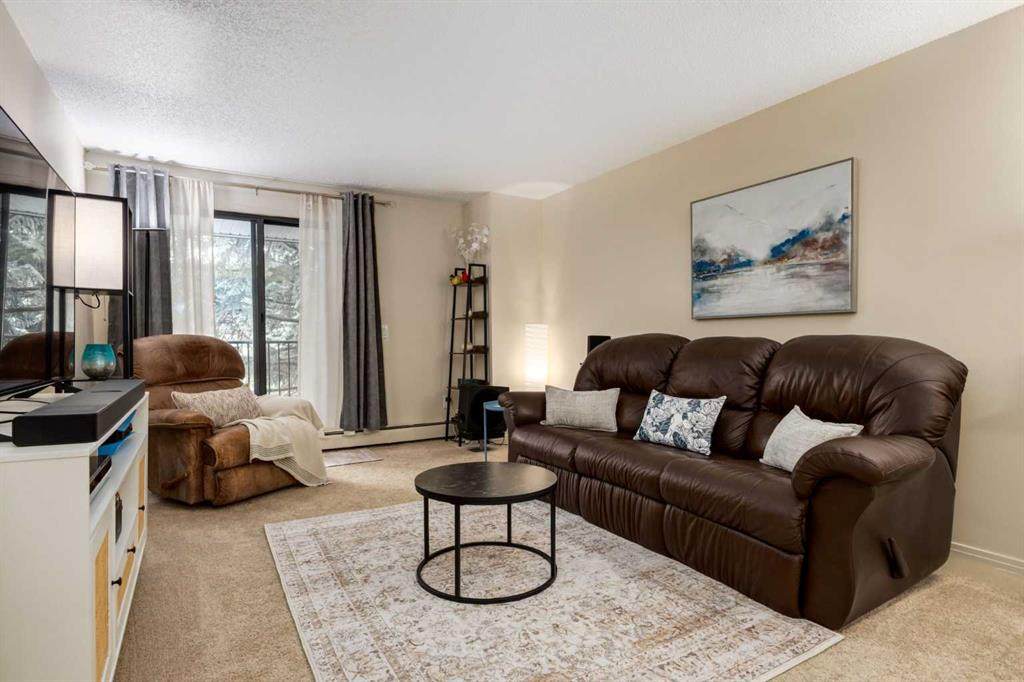
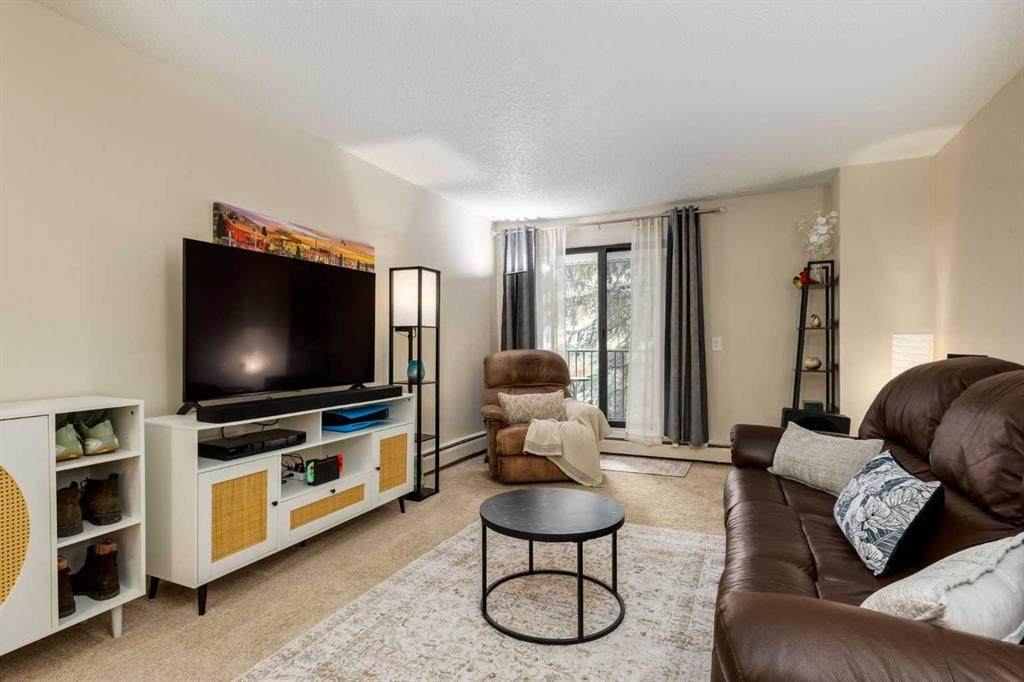
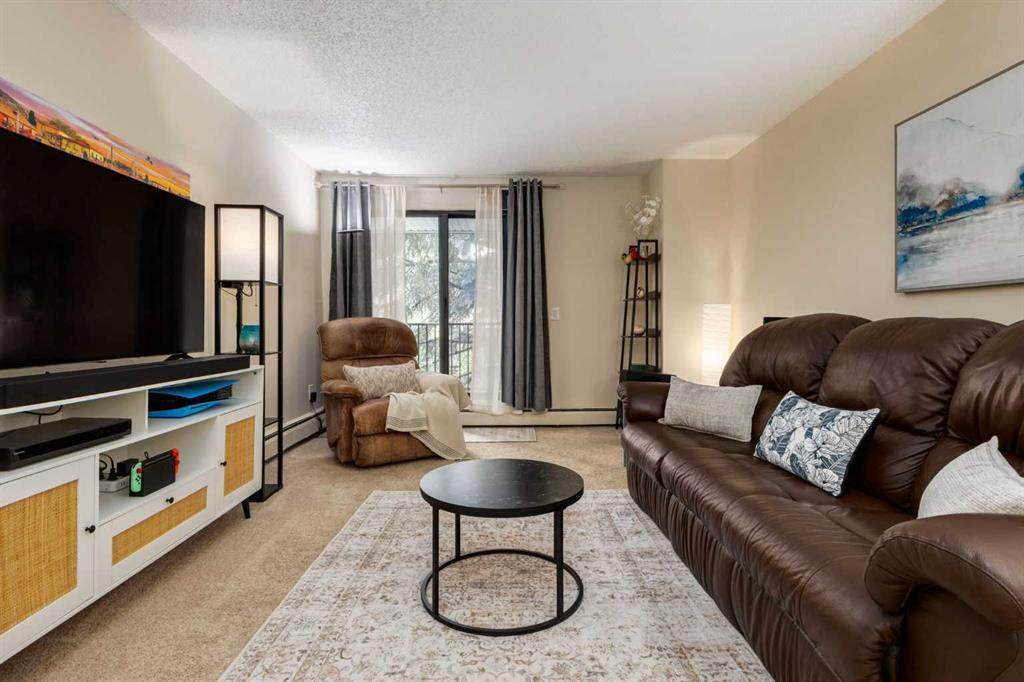
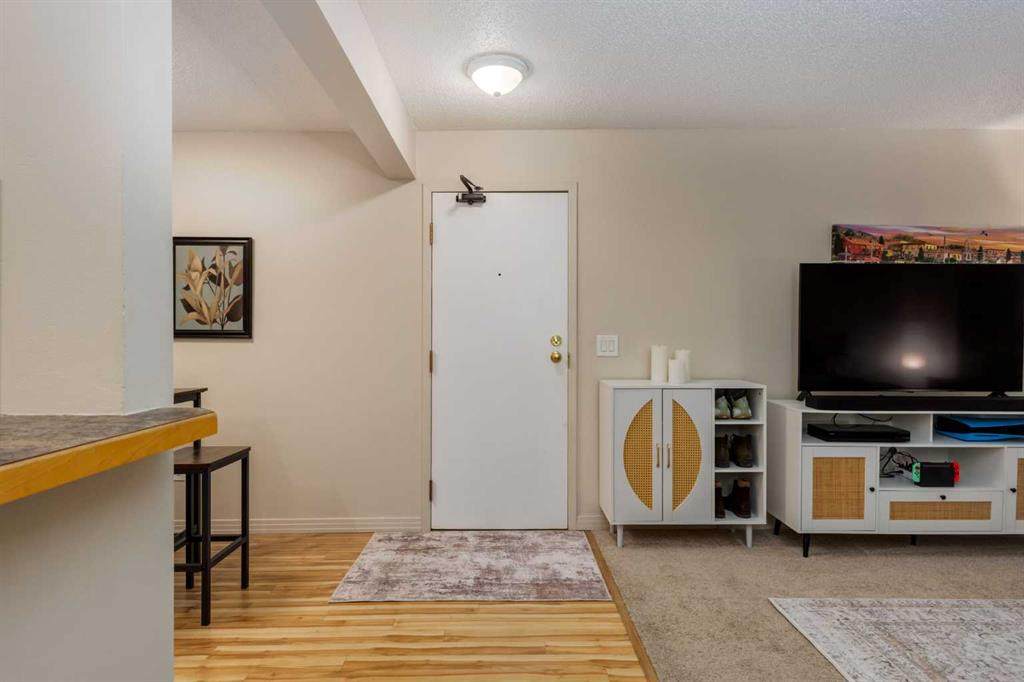
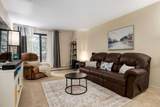
UNDER CONTRACT......INCREDIBLE OPPORTUNITY! PRICE REDUCTION....Welcome to this well-maintained two-bedroom condo with exception square footage of comfortable living space and exceptional value. Whether you're a first-time buyer, investor, or looking to simplify your lifestyle, this home presents an affordable opportunity in a convenient southwest Calgary location. The functional floor plan features a bright and inviting living room with access to a private patio, creating the perfect space to relax or entertain. A dedicated dining area connects seamlessly to the kitchen, which offers ample cabinetry, generous counter space, and updated appliances, including a newer refrigerator and stove, along with a recently installed dishwasher and microwave (February 2026). Both bedrooms are generously sized, providing flexibility for guests, a roommate, or a home office. The four-piece bathroom is conveniently located nearby, while the full-size in-suite washer and dryer, along with a separate storage room, add valuable everyday convenience rarely found at this price point. Additional features include an assigned parking stall in the heated underground parkade and access to a well-equipped fitness room within the complex. Located in the established community of Canyon Meadows, residents enjoy easy access to shopping, restaurants, recreation facilities, and transit. The Canyon Meadows LRT Station is within walking distance, while nearby Fish Creek Provincial Park offers kilometres of scenic pathways, natural green space, and year-round outdoor recreation. Whether you're entering the market, downsizing, or expanding your investment portfolio, this is an opportunity to own a spacious two-bedroom home in a sought-after southwest Calgary location offering exceptional value and everyday convenience.

Monthly Payment Calculator

Data is supplied by Pillar 9™ MLS® System. Pillar 9™ is the owner of the copyright in its MLS® System. Data is deemed reliable but is not guaranteed accurate by Pillar 9™. The trademarks MLS®, Multiple Listing Service® and the associated logos are owned by The Canadian Real Estate Association (CREA) and identify the quality of services provided by real estate professionals who are members of CREA. Used under license. Data last updated: 2026-10-05T19:30:36.68.
www.teamshillington.ca/homes/178081028
Print Image

13045 6 Street SW , #3209 Calgary, AB T2W 5H1

  • Price: $173,800
  • Status: Active
  • On Site: Days
  • Updated: 32 min ago
  • ID#: A2323772
2
Beds
1
Baths
0
½ Baths
N/A
Acres
825
SQFT
$211
$/SQFT
1982
Built
Neighbourhood:
Canyon Meadows
Area:
Calgary
Property Description
UNDER CONTRACT......INCREDIBLE OPPORTUNITY! PRICE REDUCTION....Welcome to this well-maintained two-bedroom condo with exception square footage of comfortable living space and exceptional value. Whether you're a first-time buyer, investor, or looking to simplify your lifestyle, this home presents an affordable opportunity in a convenient southwest Calgary location. The functional floor plan features a bright and inviting living room with access to a private patio, creating the perfect space to relax or entertain. A dedicated dining area connects seamlessly to the kitchen, which offers ample cabinetry, generous counter space, and updated appliances, including a newer refrigerator and stove, along with a recently installed dishwasher and microwave (February 2026). Both bedrooms are generously sized, providing flexibility for guests, a roommate, or a home office. The four-piece bathroom is conveniently located nearby, while the full-size in-suite washer and dryer, along with a separate storage room, add valuable everyday convenience rarely found at this price point. Additional features include an assigned parking stall in the heated underground parkade and access to a well-equipped fitness room within the complex. Located in the established community of Canyon Meadows, residents enjoy easy access to shopping, restaurants, recreation facilities, and transit. The Canyon Meadows LRT Station is within walking distance, while nearby Fish Creek Provincial Park offers kilometres of scenic pathways, natural green space, and year-round outdoor recreation. Whether you're entering the market, downsizing, or expanding your investment portfolio, this is an opportunity to own a spacious two-bedroom home in a sought-after southwest Calgary location offering exceptional value and everyday convenience.
Exterior Features

Architectural Style Apartment-Single Level Unit Construction Materials BrickCement Fiber BoardWood Frame Entry Level 1 Exterior Features CourtyardPlayground Floor Location Other Garage YN No Levels Single Level Unit Parking Features AssignedParkade Parking Total 1 Patio And Porch Features Balcony(s) Roof Asphalt Shingle Structure Type Low Rise (2-4 stories) Unit Exposure W

Interior Features

Appliances DishwasherDryerElectric RangeMicrowaveMicrowave Hood FanRefrigeratorWasherWindow Coverings Bedrooms Above Grade 2 Bedrooms Below Grade 0 Bedrooms On Main 2 Common Walls 2+ Common Walls Cooling None Ensuite YN No Fireplaces Total 0 Five Piece Bath 0 Five Piece Ensuite Bath 0 Flooring CarpetLaminateVinyl Four Piece Bath 1 Four Piece Ensuite Bath 0 Heating BaseboardElectric Interior Features No Animal HomeNo Smoking HomeTrack Lighting Laundry Features In Unit Num Ensuite Baths 0 Rooms Living Room (Main) Dining Room (Main) Kitchen (Main) Laundry (Main) Bedroom - Primary (Main) Bedroom (Main) 4pc Bathroom (Main) Balcony (Main) Rooms Above Grade 5 Six Piece Bath 0 Six Piece Ensuite Bath 0 Suite No Three Piece Bath 0 Three Piece Ensuite Bath 0 Two Piece Bath 0 Two Piece Ensuite Bath 0

Property Features

Additional Parcels YN No Association Amenities Fitness CenterPicnic AreaPlaygroundSecured ParkingSnow Removal Association Fee 637.39 Association Fee Frequency Monthly Association Fee Includes Common Area MaintenanceHeatMaintenance GroundsParkingProfessional ManagementReserve Fund ContributionsSewerSnow RemovalTrashWater Association YN Yes Association2 YN No Availability Date 2026-10-28T00:00:00.000 Community Features PlaygroundSchools NearbyShopping Nearby Condo Type Conventional Condo Direction Faces W Inclusions N/A New Construction YN No One Piece Bath 0 Parking Plan Type Assigned Pets Allowed Restrictions Property Sub Type Apartment Restrictions None Known Title Land Fee Simple Transaction Type For Sale Utilities Cable Available Zoning M-C1

Listing provided courtesy of Coldwell Banker Mountain Central. © 2026 Pillar 9™. All Rights Reserved.
Data is supplied by Pillar 9™ MLS® System. Pillar 9™ is the owner of the copyright in its MLS® System. Data is deemed reliable but is not guaranteed accurate by Pillar 9™. The trademarks MLS®, Multiple Listing Service® and the associated logos are owned by The Canadian Real Estate Association (CREA) and identify the quality of services provided by real estate professionals who are members of CREA. Used under license. Data last updated: 2026-10-05T19:30:36.68.
 
https://bt-photos.global.ssl.fastly.net/calgary/orig_boomver_2_A2323772-2.jpg https://bt-photos.global.ssl.fastly.net/calgary/orig_boomver_2_A2323772-2.jpg https://bt-photos.global.ssl.fastly.net/calgary/orig_boomver_2_A2323772-2.jpg
Logo
Team Shillington | Grassroots Realty Group
#118 8805 Resources Road
Grande Prairie AB, T8V3A6