

Skip To Content

1320 12 Avenue SW , #607

Calgary, AB T3C 3R6
  • $215,000
  • STATUS: Active
  • ID#: A2330794
Price Reduced
UPDATED: 71 min ago
$215,000
  • 2
    BEDS
  • N/A
    ACRES
  • 1
    BATHS
  • 0
    1/2 BATHS
  • 723
    SQFT
  • $297
    $/SQFT
Neighbourhood:
Type:
Condo
Built:
1977
Area:

Description

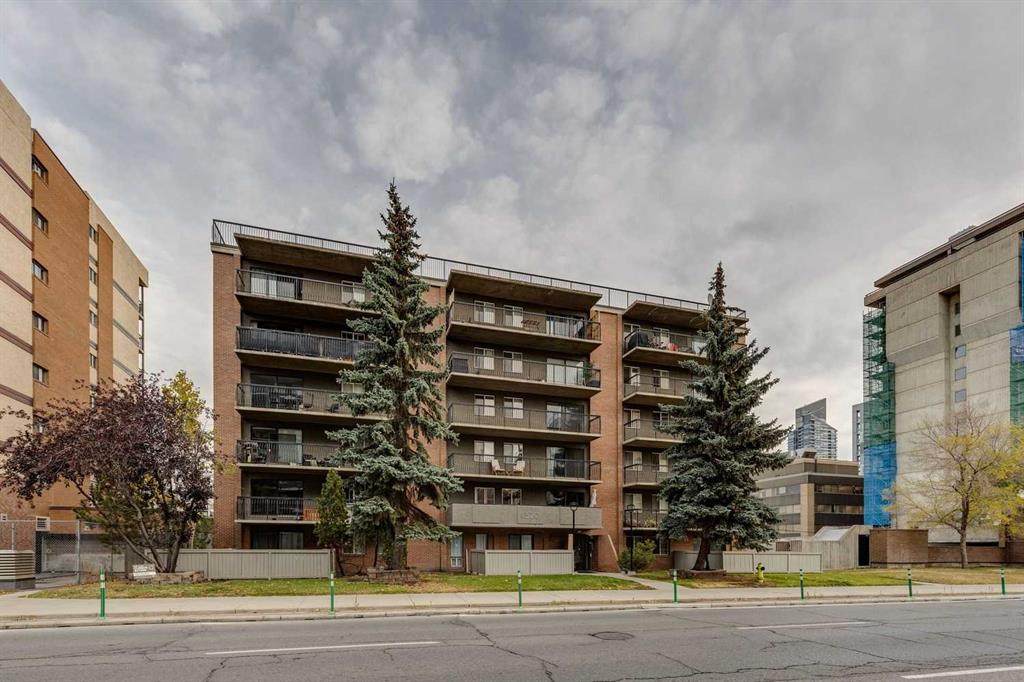
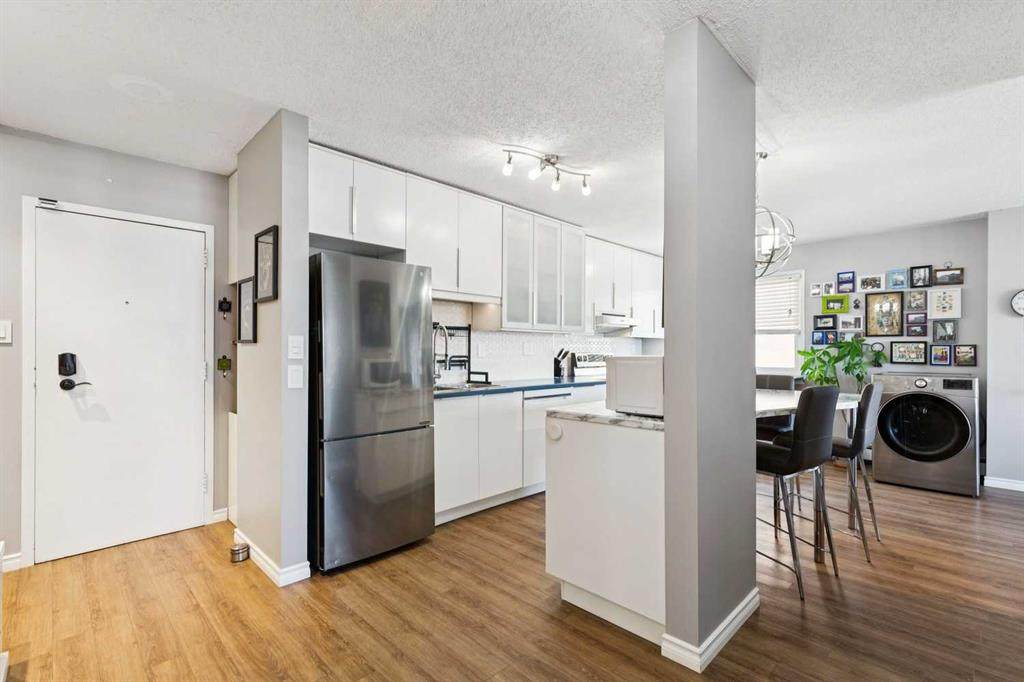
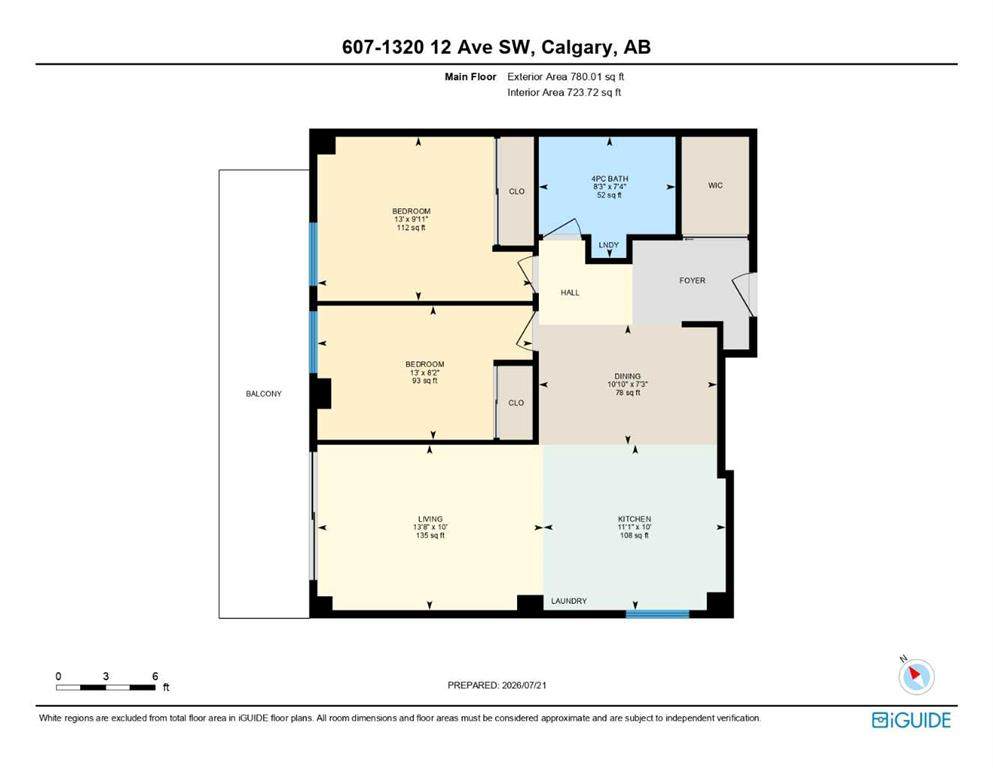
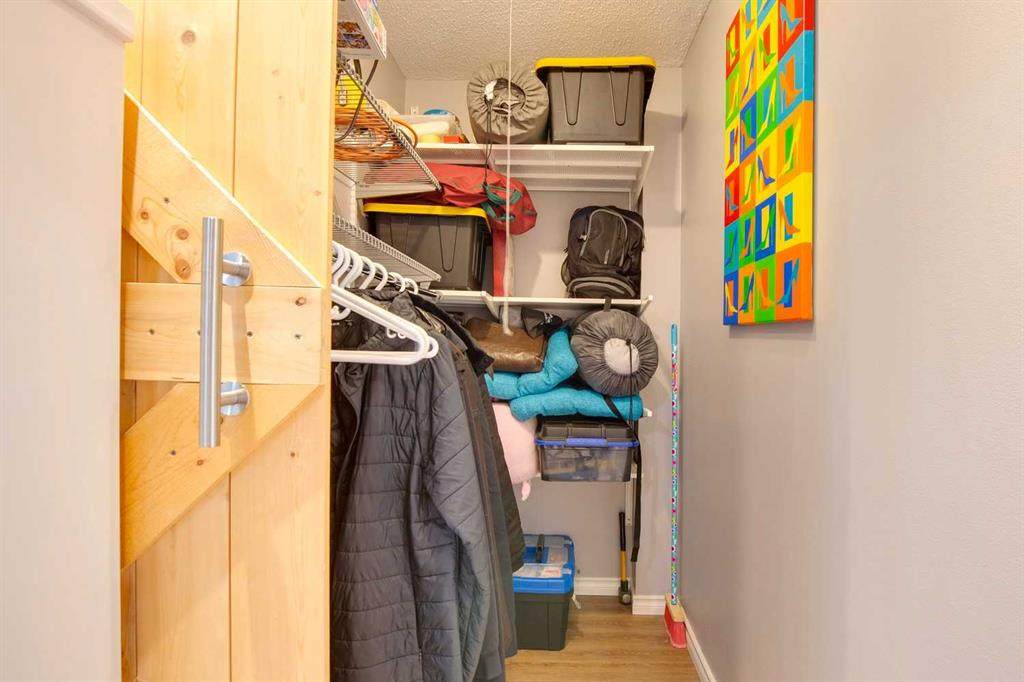
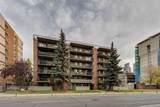
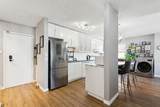
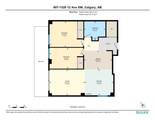
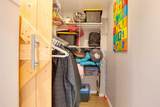
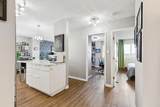
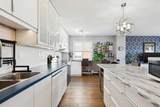
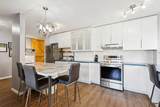
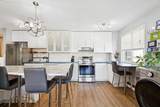
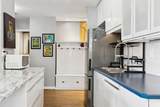
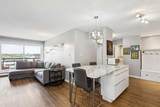
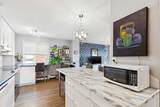
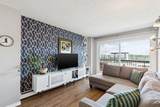
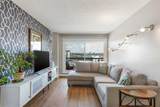
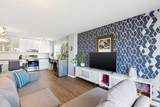
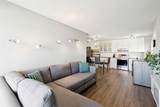
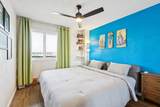
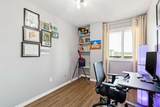
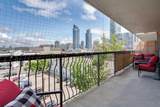
Welcome to this TOP-FLOOR, CORNER, move-in ready 2-bedroom condo offering exceptional value in Calgary’s vibrant Beltline. Concrete Building, with No Post Tension Cables, Condo Fees under $600/month and is super pet friendly. Enjoy fantastic North city views with great access to downtown, the river pathway system, and the amenities and services of 17th Ave with all its trendy restaurants and coffee shops. For buyers looking to secure a well-located inner-city home with affordable livability and long-term potential, this is a standout opportunity. This updated, END unit features open concept layout with plenty of storage, including front entry walk-in closet. The Kitchen with its full height cabinets, undermount lighting, newer appliances and an eat up island has plenty of counter space. Handsome laminate flooring runs throughout the unit including in both bedrooms and in the living room which provides access to your massive, covered patio. The bathroom has been renovated, has storage a plenty and features the Washer. The Dryer just off the kitchen, allows you to avoid using the building’s common area laundry room. This top-floor location offers added privacy and quiet—no neighbours above with views to the west. The building is currently undergoing patio rehab which has been fully paid for avoiding condo fee increase. This gem comes with an assigned parking stall, with plenty of free street parking for your guests. This is a place you can be proud to call home and host your friends & family.

Monthly Payment Calculator

Data is supplied by Pillar 9™ MLS® System. Pillar 9™ is the owner of the copyright in its MLS® System. Data is deemed reliable but is not guaranteed accurate by Pillar 9™. The trademarks MLS®, Multiple Listing Service® and the associated logos are owned by The Canadian Real Estate Association (CREA) and identify the quality of services provided by real estate professionals who are members of CREA. Used under license. Data last updated: 2026-10-05T18:30:44.423.
www.teamshillington.ca/homes/179099185
Print Image

1320 12 Avenue SW , #607 Calgary, AB T3C 3R6

  • Price: $215,000
  • Status: Active
  • On Site: Days
  • Updated: 71 min ago
  • ID#: A2330794
2
Beds
1
Baths
0
½ Baths
N/A
Acres
723
SQFT
$297
$/SQFT
1977
Built
Neighbourhood:
Beltline
Area:
Calgary
Property Description
Welcome to this TOP-FLOOR, CORNER, move-in ready 2-bedroom condo offering exceptional value in Calgary’s vibrant Beltline. Concrete Building, with No Post Tension Cables, Condo Fees under $600/month and is super pet friendly. Enjoy fantastic North city views with great access to downtown, the river pathway system, and the amenities and services of 17th Ave with all its trendy restaurants and coffee shops. For buyers looking to secure a well-located inner-city home with affordable livability and long-term potential, this is a standout opportunity. This updated, END unit features open concept layout with plenty of storage, including front entry walk-in closet. The Kitchen with its full height cabinets, undermount lighting, newer appliances and an eat up island has plenty of counter space. Handsome laminate flooring runs throughout the unit including in both bedrooms and in the living room which provides access to your massive, covered patio. The bathroom has been renovated, has storage a plenty and features the Washer. The Dryer just off the kitchen, allows you to avoid using the building’s common area laundry room. This top-floor location offers added privacy and quiet—no neighbours above with views to the west. The building is currently undergoing patio rehab which has been fully paid for avoiding condo fee increase. This gem comes with an assigned parking stall, with plenty of free street parking for your guests. This is a place you can be proud to call home and host your friends & family.
Exterior Features

Architectural Style Apartment-Single Level Unit Construction Materials Concrete Entry Level 6 Exterior Features Balcony Floor Location Top Garage YN No Levels Single Level Unit Parking Features Stall Parking Total 1 Patio And Porch Features Balcony(s) Roof Tar/Gravel Structure Type High Rise (5+ stories) Unit Exposure NW

Interior Features

Appliances DishwasherElectric StoveRange HoodRefrigeratorWall/Window Air ConditionerWasher/DryerWindow Coverings Bedrooms Above Grade 2 Bedrooms Below Grade 0 Bedrooms On Main 2 Common Walls 1 Common Wall Cooling None Ensuite YN No Fireplaces Total 0 Five Piece Bath 0 Five Piece Ensuite Bath 0 Flooring LaminateTile Four Piece Bath 1 Four Piece Ensuite Bath 0 Heating BaseboardNatural Gas Interior Features Ceiling Fan(s)Kitchen IslandNo Smoking Home Laundry Features In Unit Num Ensuite Baths 0 Rooms Kitchen (Main) Dining Room (Main) Living Room (Main) 4pc Bathroom (Main) Bedroom - Primary (Main) Bedroom (Main) Rooms Above Grade 5 Six Piece Bath 0 Six Piece Ensuite Bath 0 Suite No Three Piece Bath 0 Three Piece Ensuite Bath 0 Two Piece Bath 0 Two Piece Ensuite Bath 0

Property Features

Additional Parcels YN No Association Amenities Elevator(s) Association Fee 563.46 Association Fee Frequency Monthly Association Fee Includes ParkingProfessional ManagementReserve Fund ContributionsSecuritySewerSnow RemovalTrashWater Association YN Yes Association2 YN No Community Features ParkPlaygroundSchools NearbyShopping Nearby Condo Type Conventional Condo Direction Faces S Inclusions Portable Air Conditioner New Construction YN No One Piece Bath 0 Parking Plan Type Assigned Pets Allowed Cats OKDogs OKYes Property Sub Type Apartment Restrictions Pet Restrictions or Board approval Required Title Land Fee Simple Transaction Type For Sale Zoning CC-X

Listing provided courtesy of REMAX Innovations. © 2026 Pillar 9™. All Rights Reserved.
Data is supplied by Pillar 9™ MLS® System. Pillar 9™ is the owner of the copyright in its MLS® System. Data is deemed reliable but is not guaranteed accurate by Pillar 9™. The trademarks MLS®, Multiple Listing Service® and the associated logos are owned by The Canadian Real Estate Association (CREA) and identify the quality of services provided by real estate professionals who are members of CREA. Used under license. Data last updated: 2026-10-05T18:30:44.423.
 
https://bt-photos.global.ssl.fastly.net/calgary/orig_boomver_1_A2330794-2.jpg https://bt-photos.global.ssl.fastly.net/calgary/orig_boomver_1_A2330794-2.jpg https://bt-photos.global.ssl.fastly.net/calgary/orig_boomver_1_A2330794-2.jpg
Logo
Team Shillington | Grassroots Realty Group
#118 8805 Resources Road
Grande Prairie AB, T8V3A6