Skip To Content

142 Allan Street

Red Deer, AB T4R 1E7
  • $282,500
  • STATUS: Active
  • ID#: A2355456
UPDATED: 77 min ago
$282,500
  • 4
    BEDS
  • 0.09
    ACRES
  • 2
    BATHS
  • 0
    1/2 BATHS
  • 1,028
    SQFT
  • $275
    $/SQFT
Neighbourhood:
Type:
Multi-Family
Built:
1976
Area:

Description

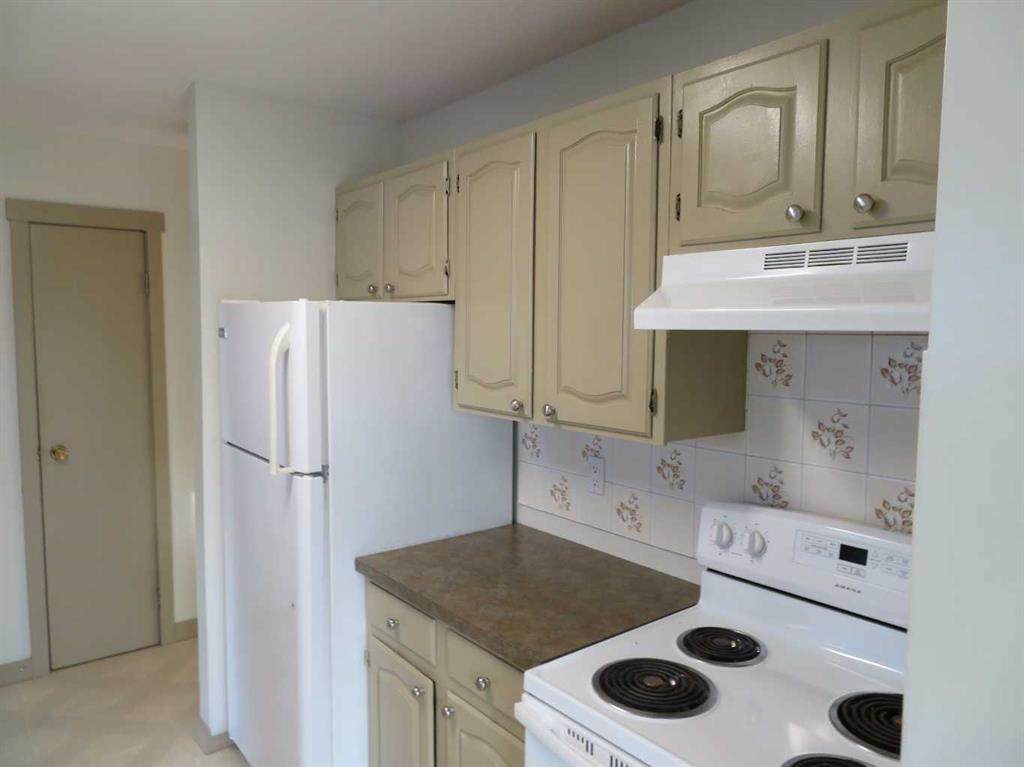
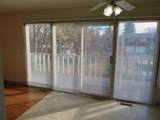
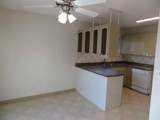
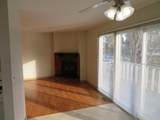
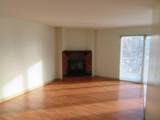
Looking for a bungalow half duplex? Spacious unit large living areas both up and down. Wood burning fireplace with wett inspection. New shingles 3 months old. New vinyl windows in basement. Located in desirable Anders. Surrounded by tons of amenities schools parks playground walking paths. Great starter or revenue property.

Monthly Payment Calculator

Data is supplied by Pillar 9™ MLS® System. Pillar 9™ is the owner of the copyright in its MLS® System. Data is deemed reliable but is not guaranteed accurate by Pillar 9™. The trademarks MLS®, Multiple Listing Service® and the associated logos are owned by The Canadian Real Estate Association (CREA) and identify the quality of services provided by real estate professionals who are members of CREA. Used under license. Data last updated: 2026-11-11T00:30:17.197.
www.teamshillington.ca/homes/183170575
Print Image

142 Allan Street Red Deer, AB T4R 1E7

  • Price: $282,500
  • Status: Active
  • On Site: Days
  • Updated: 77 min ago
  • ID#: A2355456
4
Beds
2
Baths
0
½ Baths
0.09
Acres
1,028
SQFT
$275
$/SQFT
1976
Built
Neighbourhood:
Anders Park
Area:
Red Deer
Property Description
Looking for a bungalow half duplex? Spacious unit large living areas both up and down. Wood burning fireplace with wett inspection. New shingles 3 months old. New vinyl windows in basement. Located in desirable Anders. Surrounded by tons of amenities schools parks playground walking paths. Great starter or revenue property.
Exterior Features

Architectural Style Attached-Side by SideBungalow Construction Materials ConcreteVinyl SidingWood Frame Entry Level 1 Exterior Features BalconyPrivate Yard Fencing Fenced Foundation Details Poured Concrete Frontage Length 10.06M 33`0" Garage YN No Levels One Parking Features Concrete DrivewayOff Street Parking Total 4 Patio And Porch Features None Roof Asphalt Shingle Structure Type Duplex

Interior Features

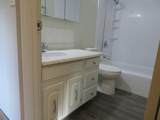
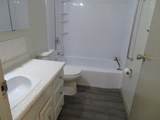
Appliances DishwasherDryerElectric StoveRefrigeratorWasher Basement Full Basement Development Finished Basement Features None Bedrooms Above Grade 3 Bedrooms Below Grade 1 Bedrooms On Main 3 Below Grade Finished Area 854.00 Common Walls 1 Common Wall Cooling None Ensuite YN No Fireplace Features Brick FacingLiving RoomMantleRaised HearthWood Burning Fireplaces Total 1 Five Piece Bath 0 Five Piece Ensuite Bath 0 Flooring CarpetLaminateLinoleum Four Piece Bath 1 Four Piece Ensuite Bath 0 Heating Fireplace(s)Forced Air Interior Features Ceiling Fan(s)PantryStorageVinyl Windows Laundry Features In Basement Num Ensuite Baths 0 Rooms Kitchen (Main) Dining Room (Main) Living Room (Main) Bedroom (Main) Bedroom (Main) Bedroom (Main) 4pc Bathroom (Main) 3pc Bathroom (Lower) Family Room (Lower) Laundry (Lower) Storage (Lower) Bedroom (Lower) Flex Space (Lower) Rooms Above Grade 6 Six Piece Bath 0 Six Piece Ensuite Bath 0 Suite No Three Piece Bath 1 Three Piece Ensuite Bath 0 Two Piece Bath 0 Two Piece Ensuite Bath 0

Property Features

Additional Parcels YN No Association YN No Association2 YN No Community Features ParkPlaygroundSchools NearbyShopping NearbySidewalksTennis Court(s)Walking/Bike Paths Condo Type Not a Condo Direction Faces S Inclusions N/A Lot Features Back LaneBack YardFruit Trees/Shrub(s)No Back LaneStreet Lighting New Construction YN No One Piece Bath 0 Property Sub Type Semi Detached (Half Duplex) Restrictions None Known Title Land Fee Simple Transaction Type For Sale Zoning R-D

Listing provided courtesy of Royal LePage Network Realty Corp.. © 2026 Pillar 9™. All Rights Reserved.
Data is supplied by Pillar 9™ MLS® System. Pillar 9™ is the owner of the copyright in its MLS® System. Data is deemed reliable but is not guaranteed accurate by Pillar 9™. The trademarks MLS®, Multiple Listing Service® and the associated logos are owned by The Canadian Real Estate Association (CREA) and identify the quality of services provided by real estate professionals who are members of CREA. Used under license. Data last updated: 2026-11-11T00:30:17.197.
 
https://bt-photos.global.ssl.fastly.net/calgary/orig_boomver_1_A2355456-2.jpg https://bt-photos.global.ssl.fastly.net/calgary/orig_boomver_1_A2355456-2.jpg https://bt-photos.global.ssl.fastly.net/calgary/orig_boomver_1_A2355456-2.jpg
Logo
Team Shillington | Grassroots Realty Group
#118 8805 Resources Road
Grande Prairie AB, T8V3A6