Skip To Content

1458 Richland Road NE

Calgary, AB
  • $899,900
  • STATUS: Active
  • ID#: A2348492
Price Reduced
UPDATED: 114 min ago
$899,900
  • 4
    BEDS
  • 0.08
    ACRES
  • 4
    BATHS
  • 1
    1/2 BATHS
  • 2,070
    SQFT
  • $435
    $/SQFT
Neighbourhood:
Type:
Multi-Family
Built:
2016
Area:

Description

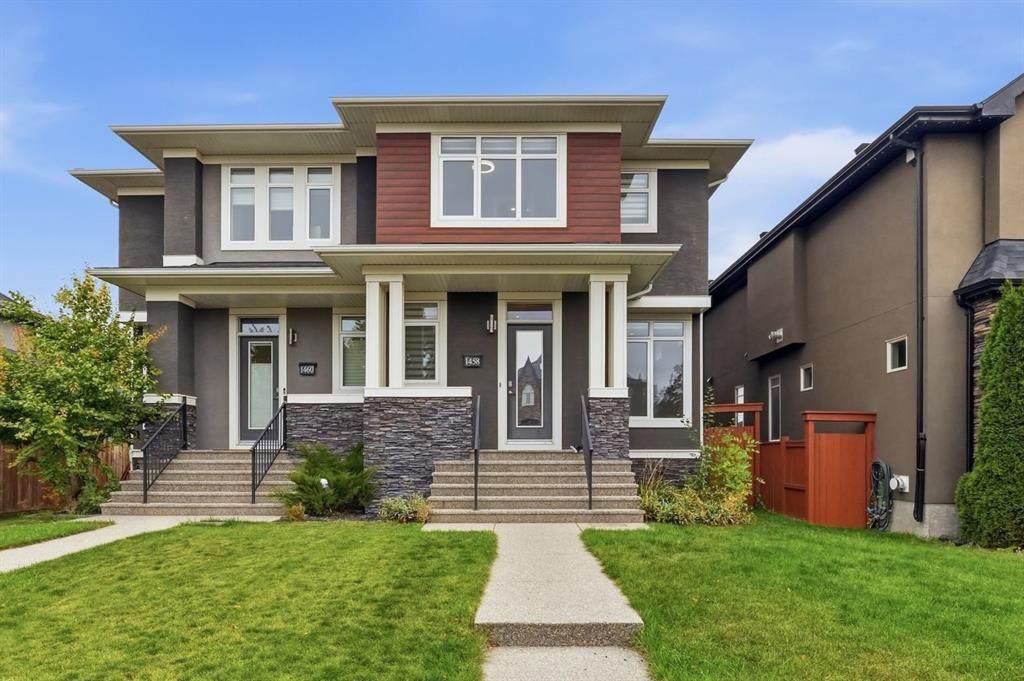
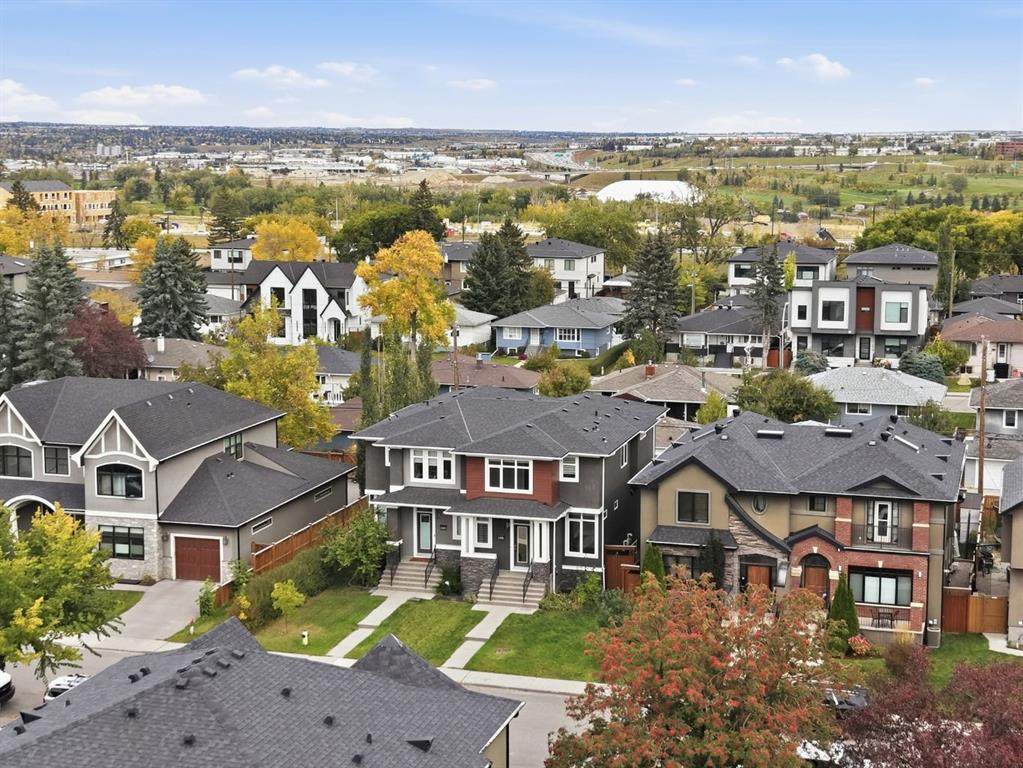
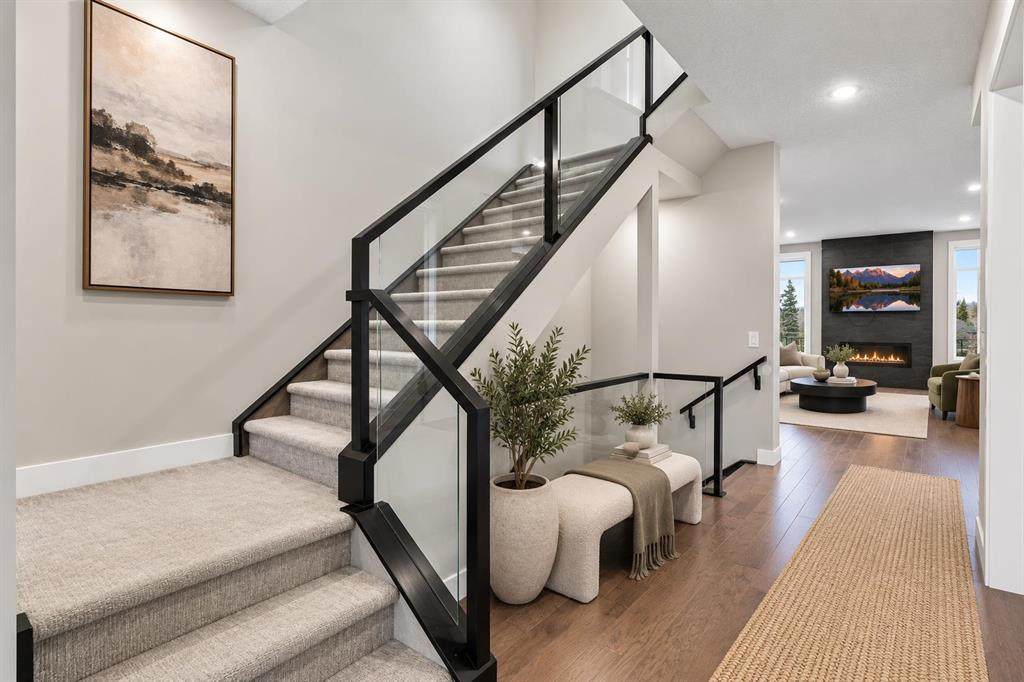
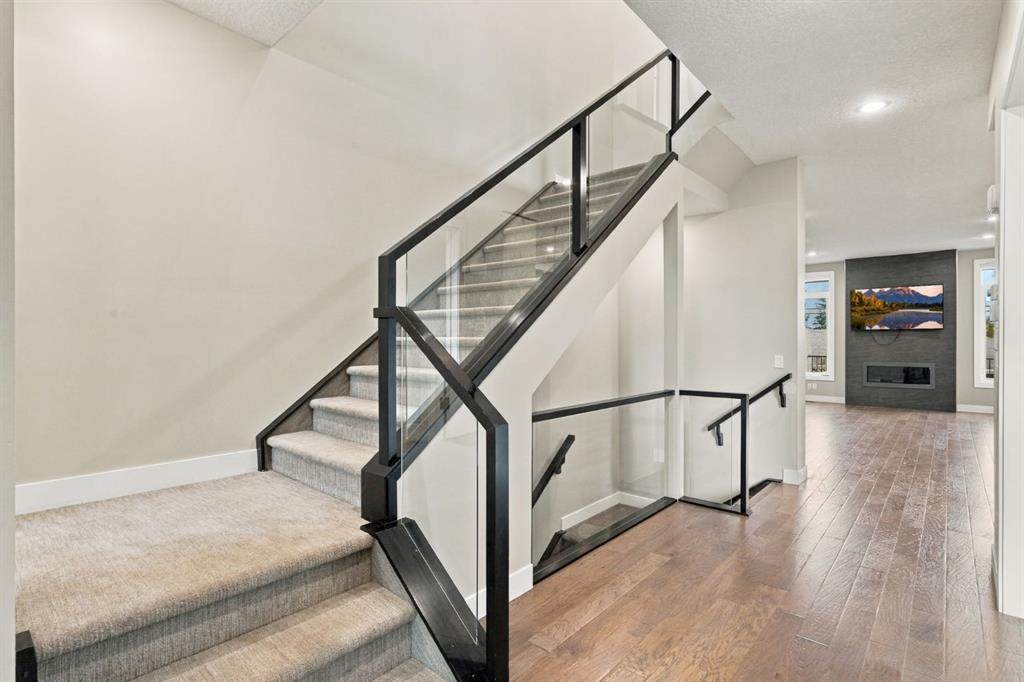
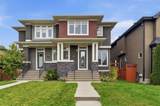
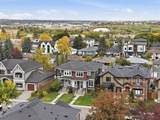
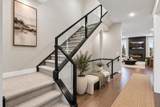
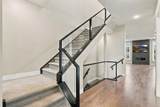
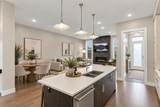
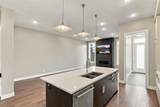
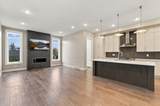
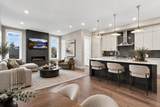
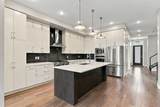
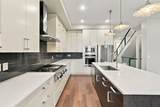
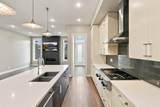
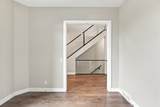
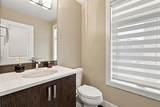
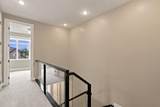
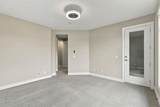
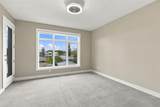
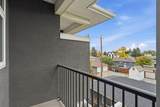
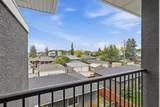
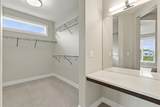
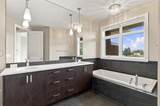
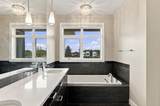
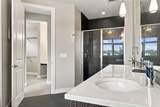
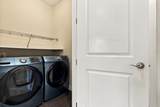
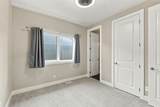
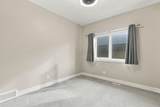
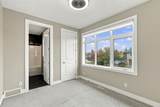
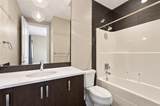
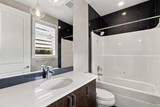
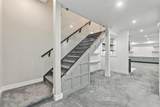
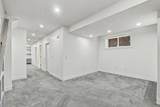
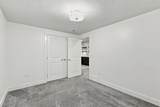
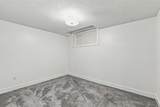
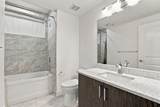
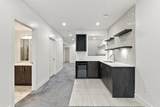
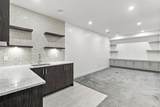
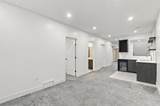
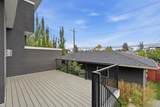
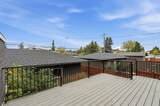
Richland Road is what some say is the heart of Renfrew. This standout home pairs inner-city living with a semi-suburban feel. Soaring ceilings throughout the home create an open, airy feel on every level—a feature you’ll notice as soon as you step inside.Upstairs, three bedrooms each have their own ensuite, along with a convenient laundry room and generous linen closet. The primary RETREAT is tucked at the back of the home and offers a HUGE walk-in closet, private balcony and luxurious 5-piece ensuite.The main floor is designed for comfortable living and entertaining, with a bright, dedicated workspace, a chef-inspired kitchen featuring an impressive 10-foot island, a spacious mudroom, and inviting living and dining areas.Downstairs, enjoy more room to gather, plenty of storage, space for a wet bar, plus another bedroom and full bathroom. Come experience the scale and openness of this home for yourself—book a visit with your favourite Realtor today.

Monthly Payment Calculator

Data is supplied by Pillar 9™ MLS® System. Pillar 9™ is the owner of the copyright in its MLS® System. Data is deemed reliable but is not guaranteed accurate by Pillar 9™. The trademarks MLS®, Multiple Listing Service® and the associated logos are owned by The Canadian Real Estate Association (CREA) and identify the quality of services provided by real estate professionals who are members of CREA. Used under license. Data last updated: 2026-11-11T00:30:17.197.
www.teamshillington.ca/homes/181591382
Print Image

1458 Richland Road NE Calgary, AB

  • Price: $899,900
  • Status: Active
  • On Site: Days
  • Updated: 114 min ago
  • ID#: A2348492
4
Beds
4
Baths
1
½ Baths
0.08
Acres
2,070
SQFT
$435
$/SQFT
2016
Built
Neighbourhood:
Renfrew
Area:
Calgary
Property Description
Richland Road is what some say is the heart of Renfrew. This standout home pairs inner-city living with a semi-suburban feel. Soaring ceilings throughout the home create an open, airy feel on every level—a feature you’ll notice as soon as you step inside.Upstairs, three bedrooms each have their own ensuite, along with a convenient laundry room and generous linen closet. The primary RETREAT is tucked at the back of the home and offers a HUGE walk-in closet, private balcony and luxurious 5-piece ensuite.The main floor is designed for comfortable living and entertaining, with a bright, dedicated workspace, a chef-inspired kitchen featuring an impressive 10-foot island, a spacious mudroom, and inviting living and dining areas.Downstairs, enjoy more room to gather, plenty of storage, space for a wet bar, plus another bedroom and full bathroom. Come experience the scale and openness of this home for yourself—book a visit with your favourite Realtor today.
Exterior Features

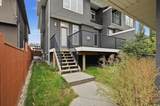
Architectural Style 2 StoreyAttached-Side by Side Construction Materials StoneVinyl Siding Entry Level 1 Exterior Features BBQ gas linePrivate YardStorage Fencing Fenced Foundation Details Poured Concrete Frontage Length 8.39M 27`6" Garage YN Yes Levels Two Parking Features 220 Volt WiringAlley AccessDouble Garage DetachedGarage Door OpenerGarage Faces RearOff Street Parking Total 2 Patio And Porch Features DeckFront Porch Roof Asphalt Shingle Structure Type Duplex

Interior Features

Appliances Built-In OvenCentral Air ConditionerDishwasherDryerGas StoveMicrowaveRange HoodRefrigeratorWasherWindow CoveringsWine Refrigerator Basement Full Basement Development Finished Basement Features None Bedrooms Above Grade 3 Bedrooms Below Grade 1 Bedrooms On Main 0 Below Grade Finished Area 1060.00 Common Walls 1 Common Wall Cooling Central Air Ensuite YN Yes Fireplace Features DecorativeGasLiving Room Fireplaces Total 1 Five Piece Bath 0 Five Piece Ensuite Bath 1 Flooring CarpetCeramic TileVinyl Plank Four Piece Bath 1 Four Piece Ensuite Bath 2 Heating Forced AirNatural Gas Interior Features BarBuilt-in FeaturesCeiling Fan(s)Closet OrganizersDouble VanityFrench DoorHigh CeilingsKitchen IslandNo Smoking HomeOpen FloorplanPantryQuartz CountersSoaking TubStorageWalk-In Closet(s)Wet Bar Laundry Features In HallLaundry RoomUpper Level Num Ensuite Baths 3 Rooms 2pc Bathroom (Main) Foyer (Main) Kitchen (Main) Living Room (Main) Mud Room (Main) Office (Main) 4pc Ensuite bath (Second) 4pc Ensuite bath (Second) 5pc Ensuite bath (Second) Bedroom (Second) Bedroom (Second) Bedroom - Primary (Second) Walk-In Closet (Second) 4pc Bathroom (Basement) Kitchenette (Basement) Bedroom (Basement) Game Room (Basement) Storage (Basement) Furnace/Utility Room (Basement) Rooms Above Grade 7 Six Piece Bath 0 Six Piece Ensuite Bath 0 Suite No Three Piece Bath 0 Three Piece Ensuite Bath 0 Two Piece Bath 1 Two Piece Ensuite Bath 0

Property Features

Additional Parcels YN No Association YN No Association2 YN No Community Features ParkPlaygroundSchools NearbyShopping NearbySidewalksStreet LightsWalking/Bike Paths Condo Type Not a Condo Direction Faces S Inclusions ShedLiving Room TV and Living Room TV Stand Lot Features Back LaneBack YardCul-De-SacFront YardLandscapedLow Maintenance LandscapeSee RemarksStandard Shaped LotStreet Lighting New Construction YN No One Piece Bath 0 Property Sub Type Semi Detached (Half Duplex) Restrictions None Known Title Land Fee Simple Transaction Type For Sale Zoning R-CG

Listing provided courtesy of MaxWell Capital Realty. © 2026 Pillar 9™. All Rights Reserved.
Data is supplied by Pillar 9™ MLS® System. Pillar 9™ is the owner of the copyright in its MLS® System. Data is deemed reliable but is not guaranteed accurate by Pillar 9™. The trademarks MLS®, Multiple Listing Service® and the associated logos are owned by The Canadian Real Estate Association (CREA) and identify the quality of services provided by real estate professionals who are members of CREA. Used under license. Data last updated: 2026-11-11T00:30:17.197.
 
https://bt-photos.global.ssl.fastly.net/calgary/orig_boomver_3_A2348492-2.jpg https://bt-photos.global.ssl.fastly.net/calgary/orig_boomver_3_A2348492-2.jpg https://bt-photos.global.ssl.fastly.net/calgary/orig_boomver_3_A2348492-2.jpg
Logo
Team Shillington | Grassroots Realty Group
#118 8805 Resources Road
Grande Prairie AB, T8V3A6