






Skip To Content

160 Moberly Road , #101

Grande Cache, AB T0E 0Y0
  • $199,500
  • STATUS: Active
  • ID#: A2330686
UPDATED: 68 min ago
$199,500
  • 2
    BEDS
  • N/A
    ACRES
  • 2
    BATHS
  • 0
    1/2 BATHS
  • 1,050
    SQFT
  • $190
    $/SQFT
Neighbourhood:
Type:
Condo
Built:
2006
Area:

Description

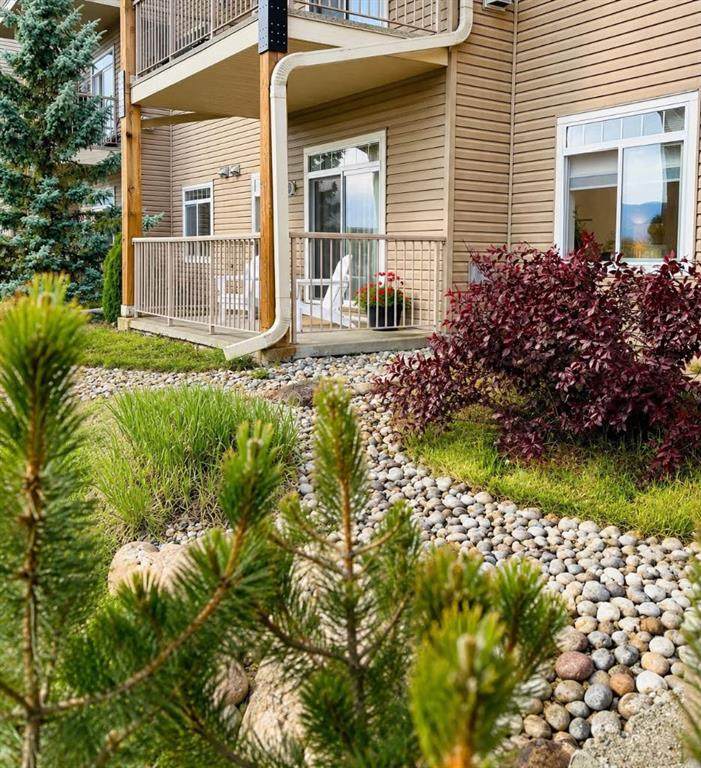
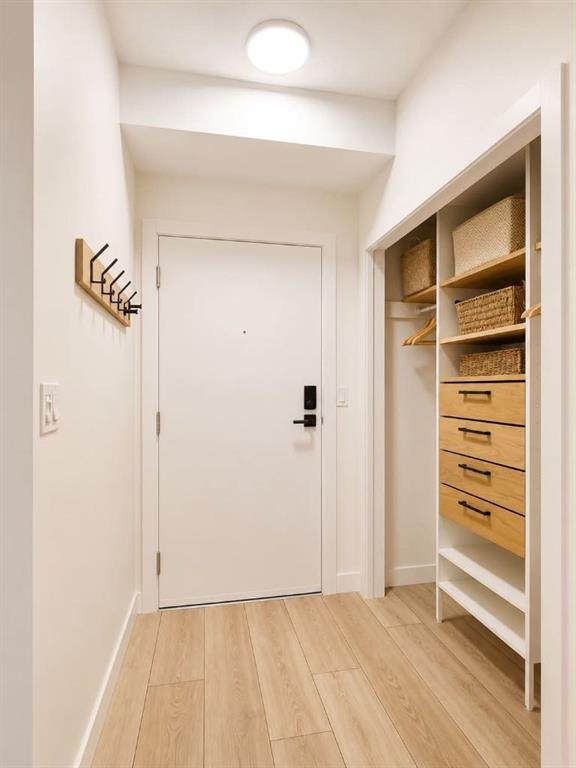
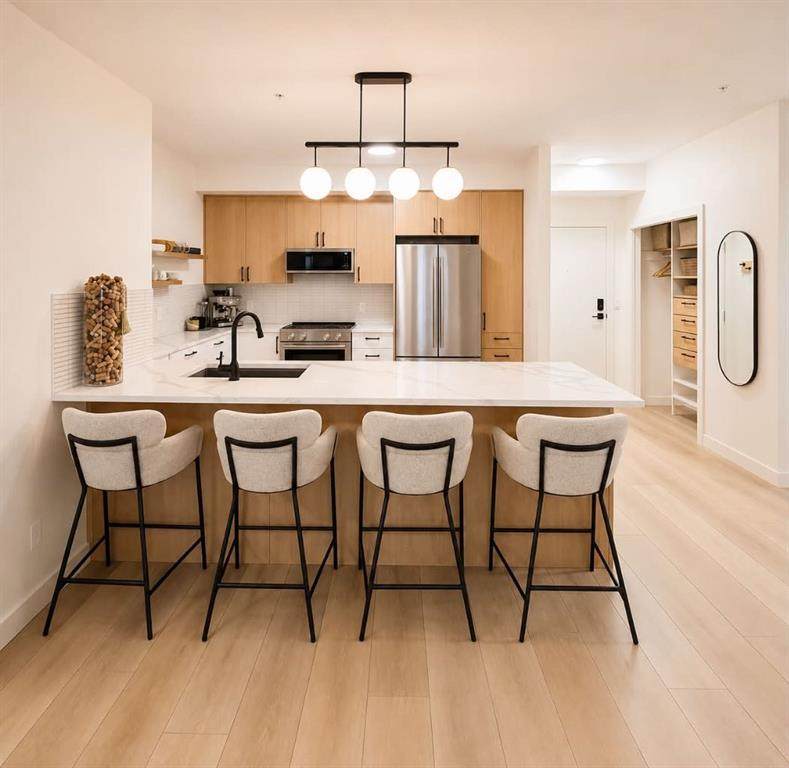
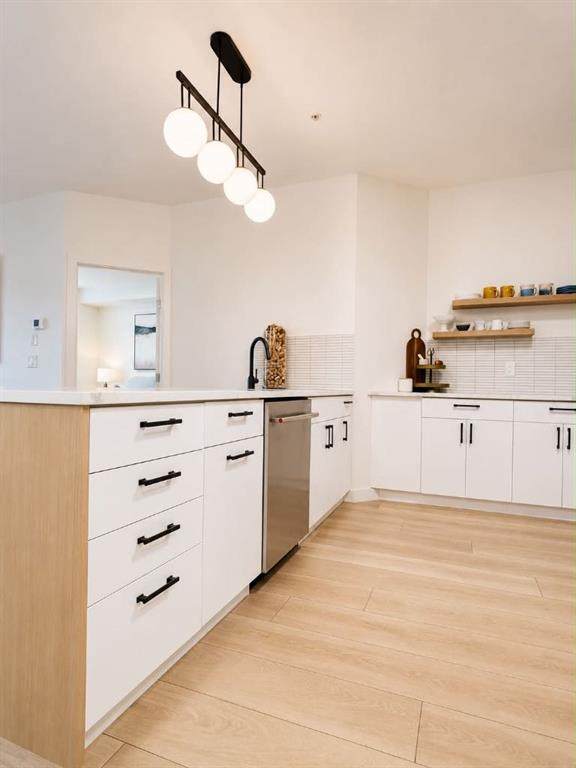
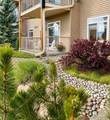
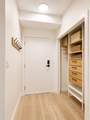
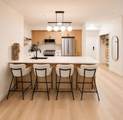
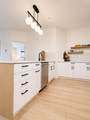
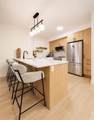
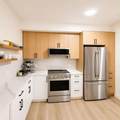
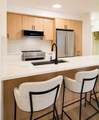
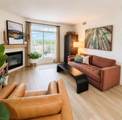
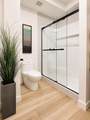
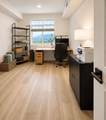
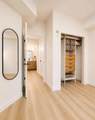
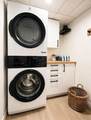
Stunning Eagle Rock condo that is truly ONE OF A KIND! Showcasing a MAGAZINE-WORTHY DESIGN, this unit has a brand-new look featuring TOP-OF-THE-LINE FINISHES and exceptional attention to detail throughout. From the luxury vinyl wide-plank flooring to the state-of-the-art kitchen with quartz countertops, new premium KitchenAid appliances, beautiful white oak cabinetry, and ABUNDANT STORAGE, every element has been thoughtfully curated. Ideally located on the main level with a stunning MOUNTAIN VIEW, this unit offers 2 bedrooms and 2 full 4-piece bathrooms, both finished with the same gorgeous white oak cabinetry for a cohesive, high-end feel. A fabulous WALK-IN SHOWER and extra cabinetry complete the master ensuite. Additional features include co-ordinating CLOSET ORGANIZERS in the entry plus both bedrooms, an in-suite laundry room with Electrolux pair, a cozy fireplace with white oak mantel, plus a brand-new AIR CONDITIONING unit for year-round comfort. This unit includes TWO TITLED PARKING STALLS (one surface + one heated underground). Being recently finished and truly MOVE-IN-READY, opportunities like this are rare! Book your showing today and experience it or yourself!

Monthly Payment Calculator

Data is supplied by Pillar 9™ MLS® System. Pillar 9™ is the owner of the copyright in its MLS® System. Data is deemed reliable but is not guaranteed accurate by Pillar 9™. The trademarks MLS®, Multiple Listing Service® and the associated logos are owned by The Canadian Real Estate Association (CREA) and identify the quality of services provided by real estate professionals who are members of CREA. Used under license. Data last updated: 2026-10-07T19:30:50.787.
www.teamshillington.ca/homes/179018408
Print Image

160 Moberly Road , #101 Grande Cache, AB T0E 0Y0

  • Price: $199,500
  • Status: Active
  • On Site: Days
  • Updated: 68 min ago
  • ID#: A2330686
2
Beds
2
Baths
0
½ Baths
N/A
Acres
1,050
SQFT
$190
$/SQFT
2006
Built
Neighbourhood:
None
Area:
Greenview
Property Description
Stunning Eagle Rock condo that is truly ONE OF A KIND! Showcasing a MAGAZINE-WORTHY DESIGN, this unit has a brand-new look featuring TOP-OF-THE-LINE FINISHES and exceptional attention to detail throughout. From the luxury vinyl wide-plank flooring to the state-of-the-art kitchen with quartz countertops, new premium KitchenAid appliances, beautiful white oak cabinetry, and ABUNDANT STORAGE, every element has been thoughtfully curated. Ideally located on the main level with a stunning MOUNTAIN VIEW, this unit offers 2 bedrooms and 2 full 4-piece bathrooms, both finished with the same gorgeous white oak cabinetry for a cohesive, high-end feel. A fabulous WALK-IN SHOWER and extra cabinetry complete the master ensuite. Additional features include co-ordinating CLOSET ORGANIZERS in the entry plus both bedrooms, an in-suite laundry room with Electrolux pair, a cozy fireplace with white oak mantel, plus a brand-new AIR CONDITIONING unit for year-round comfort. This unit includes TWO TITLED PARKING STALLS (one surface + one heated underground). Being recently finished and truly MOVE-IN-READY, opportunities like this are rare! Book your showing today and experience it or yourself!
Exterior Features

Architectural Style Apartment-Single Level Unit Construction Materials Wood Frame Entry Level 1 Exterior Features Balcony Floor Location Ground Garage YN No Levels Single Level Unit Parking Features StallUnderground Parking Total 2 Patio And Porch Features Deck Structure Type Low Rise (2-4 stories) Unit Exposure S

Interior Features

Appliances DishwasherElectric StoveMicrowaveRefrigeratorWasher/Dryer Stacked Bedrooms Above Grade 2 Bedrooms Below Grade 0 Bedrooms On Main 2 Common Walls 1 Common Wall Cooling Central Air Ensuite YN Yes Fireplace Features Gas Fireplaces Total 1 Five Piece Bath 0 Five Piece Ensuite Bath 0 Flooring Vinyl Plank Four Piece Bath 1 Four Piece Ensuite Bath 0 Heating Forced Air Interior Features Closet OrganizersKitchen IslandOpen FloorplanQuartz Counters Laundry Features In Unit Num Ensuite Baths 1 Rooms 4pc Bathroom (Main) 3pc Ensuite bath (Main) Bedroom - Primary (Main) Bedroom (Main) Rooms Above Grade 2 Six Piece Bath 0 Six Piece Ensuite Bath 0 Suite No Three Piece Bath 0 Three Piece Ensuite Bath 1 Two Piece Bath 0 Two Piece Ensuite Bath 0

Property Features

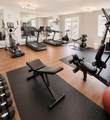
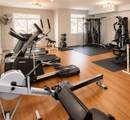
Additional Parcels YN No Association Amenities Fitness CenterParkingSecured ParkingSnow RemovalTrashVisitor Parking Association Fee 492.73 Association Fee Frequency Monthly Association Fee Includes Common Area MaintenanceGasInsuranceProfessional ManagementReserve Fund ContributionsSnow RemovalTrashWater Association YN Yes Association2 YN No Community Features SidewalksStreet LightsWalking/Bike Paths Condo Type Conventional Condo Direction Faces S Inclusions Window Coverings New Construction YN No One Piece Bath 0 Parking Plan Type Titled Pets Allowed Yes Property Sub Type Apartment Restrictions Condo/Strata Approval Title Land Fee Simple Total Titled Parking 2 Transaction Type For Sale Zoning DC

Listing provided courtesy of Grassroots Realty Group Ltd.. © 2026 Pillar 9™. All Rights Reserved.
Data is supplied by Pillar 9™ MLS® System. Pillar 9™ is the owner of the copyright in its MLS® System. Data is deemed reliable but is not guaranteed accurate by Pillar 9™. The trademarks MLS®, Multiple Listing Service® and the associated logos are owned by The Canadian Real Estate Association (CREA) and identify the quality of services provided by real estate professionals who are members of CREA. Used under license. Data last updated: 2026-10-07T19:30:50.787.
 
https://bt-photos.global.ssl.fastly.net/calgary/orig_boomver_1_A2330686-2.jpg https://bt-photos.global.ssl.fastly.net/calgary/orig_boomver_1_A2330686-2.jpg https://bt-photos.global.ssl.fastly.net/calgary/orig_boomver_1_A2330686-2.jpg
Logo
Team Shillington | Grassroots Realty Group
#118 8805 Resources Road
Grande Prairie AB, T8V3A6