Skip To Content

164 Ridgestone Lane

Diamond Valley, AB T0L 0H0
  • $599,900
  • STATUS: Active
  • ID#: A2325051
UPDATED: 61 min ago
$599,900
  • 3
    BEDS
  • 0.09
    ACRES
  • 3
    BATHS
  • 0
    1/2 BATHS
  • 1,337
    SQFT
  • $449
    $/SQFT
Neighbourhood:
Type:
Condo
Built:
2026
Area:

Description

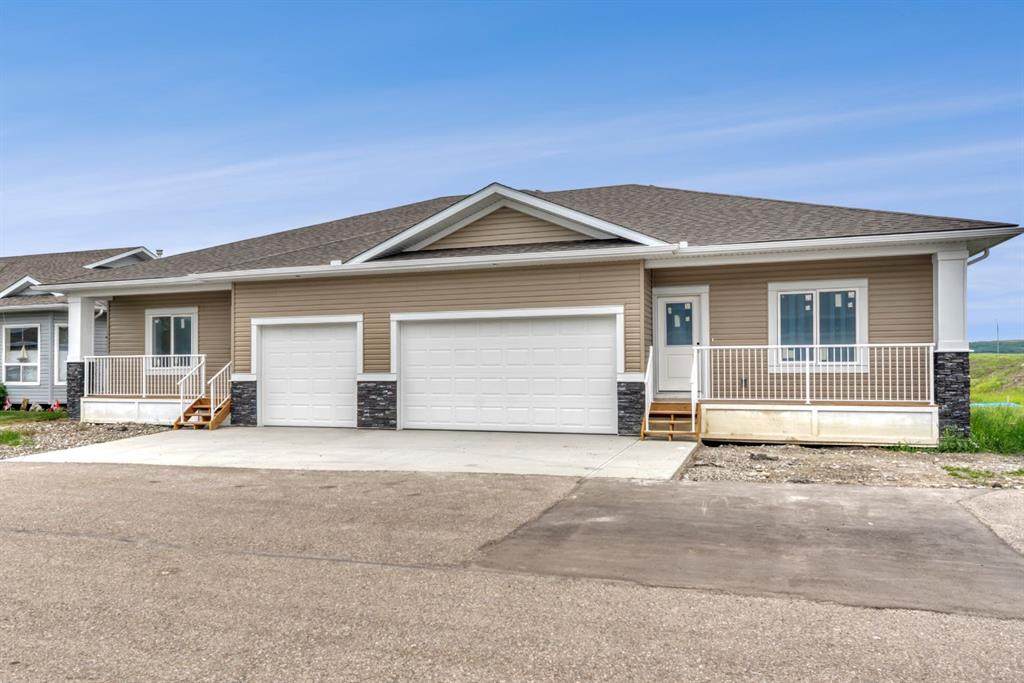
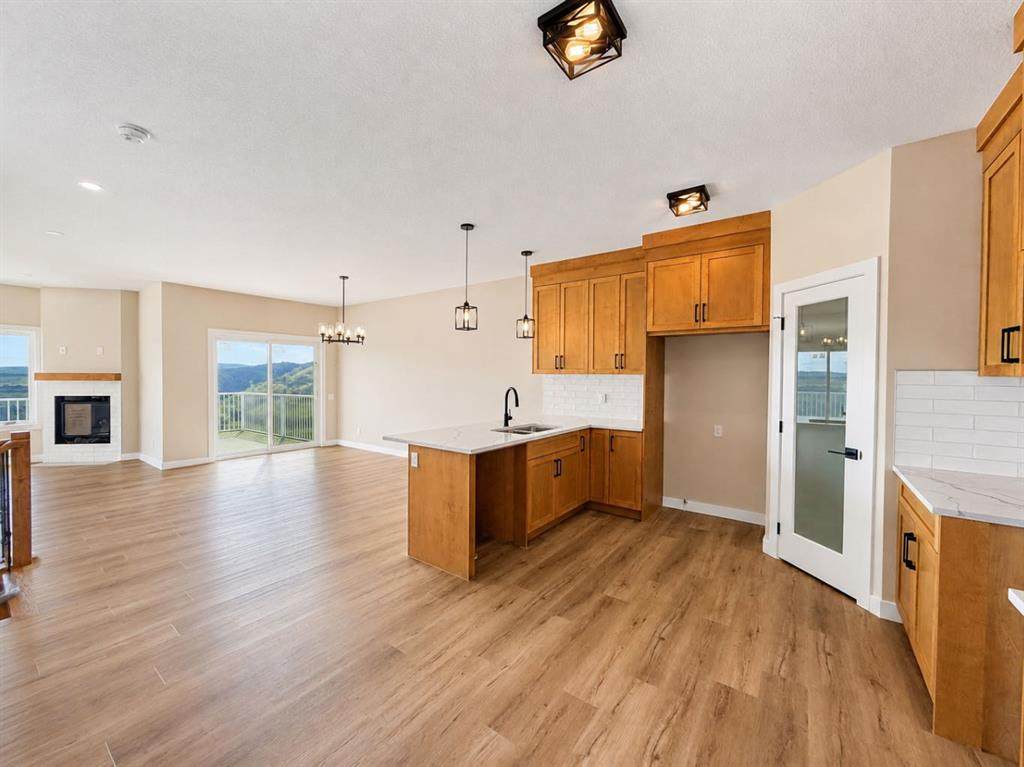
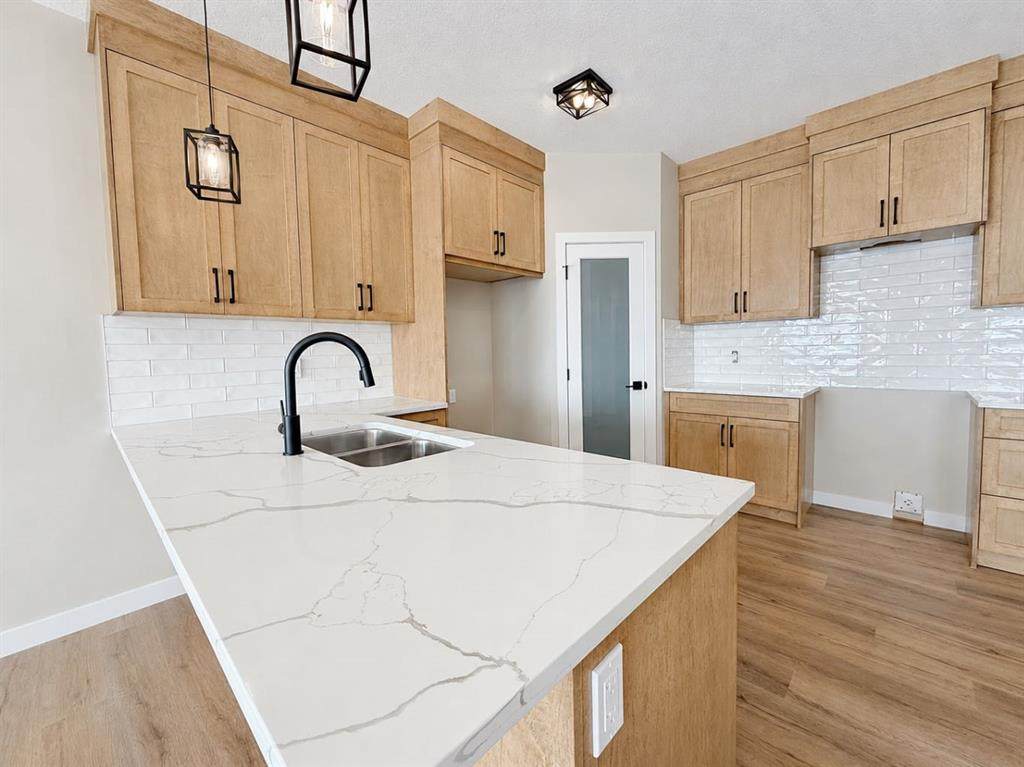
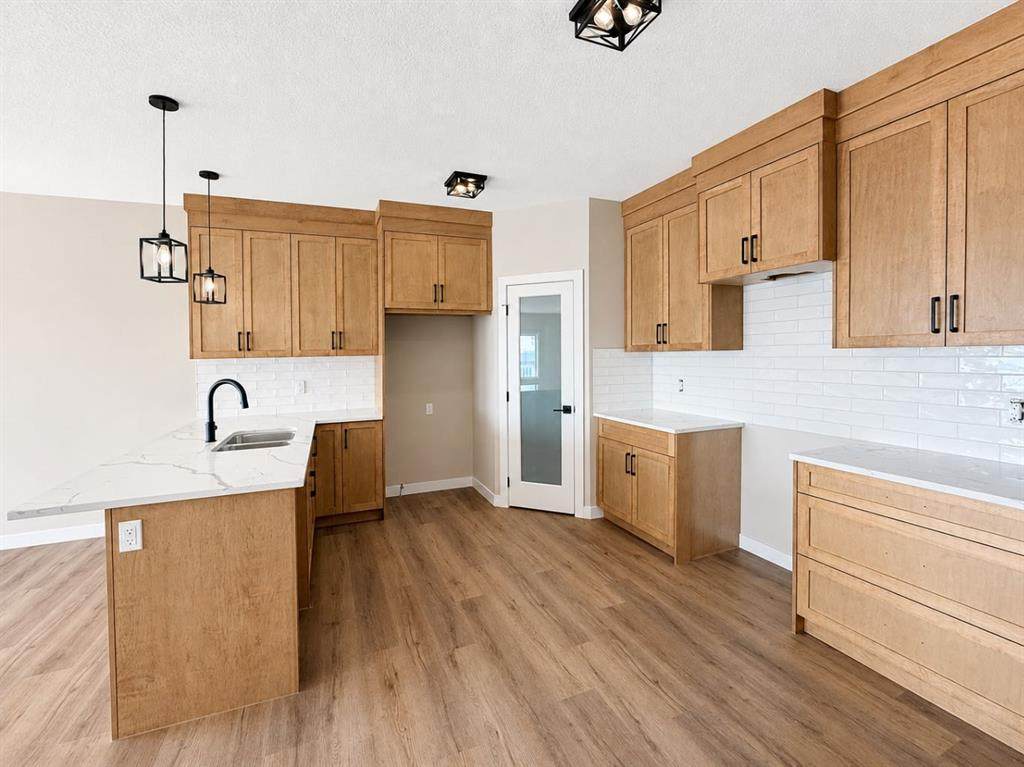
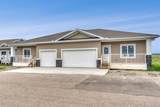
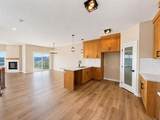
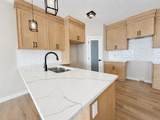
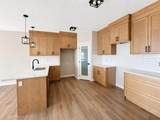
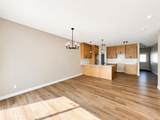
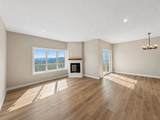
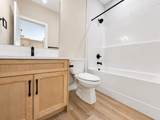
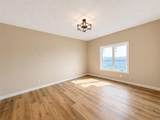
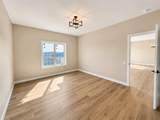
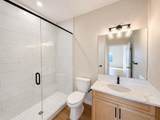
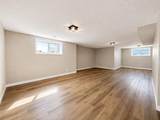
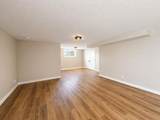
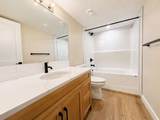
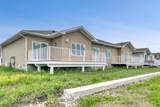
If apartment living feels like too much of a leap, this villa gives you the softer landing. That is where this brand new three-bedroom, three full bathroom villa by Eric’s Custom Homes makes sense. You still get your own front door, your own space, a fully finished lower level, and a double attached garage — so it feels like a home, not a compromise. Located in a 45+ community in Diamond Valley, this is a good fit for someone who wants a little more ease without giving up independence. Lock the door and go. Travel. Spend more time doing what you actually want to do. Come home to a place that still has room for family, hobbies, storage, and real life. Inside, the finishes are warm and easy to live with: maple cabinetry, quartz countertops, stainless steel appliances, black fixtures, pot lighting, central air conditioning, and vinyl plank flooring throughout. No carpet anywhere, which is a quiet win for pets, allergies, mobility, grandkids, or just keeping life simpler. Main floor laundry with the washer and dryer are included. The lower level is fully finished with taller ceilings and full-sized windows, so it does not feel like an afterthought. Use it for guests, projects, grandkids, a TV room, or a parent who may want to be close down the road. You are not giving everything up here, you are just making life easier — with the space, garage and quality!

Monthly Payment Calculator

Data is supplied by Pillar 9™ MLS® System. Pillar 9™ is the owner of the copyright in its MLS® System. Data is deemed reliable but is not guaranteed accurate by Pillar 9™. The trademarks MLS®, Multiple Listing Service® and the associated logos are owned by The Canadian Real Estate Association (CREA) and identify the quality of services provided by real estate professionals who are members of CREA. Used under license. Data last updated: 2026-10-07T20:30:44.643.
www.teamshillington.ca/homes/178289870
Print Image

164 Ridgestone Lane Diamond Valley, AB T0L 0H0

  • Price: $599,900
  • Status: Active
  • On Site: Days
  • Updated: 61 min ago
  • ID#: A2325051
3
Beds
3
Baths
0
½ Baths
0.09
Acres
1,337
SQFT
$449
$/SQFT
2026
Built
Neighbourhood:
None
Area:
Foothills
Property Description
If apartment living feels like too much of a leap, this villa gives you the softer landing. That is where this brand new three-bedroom, three full bathroom villa by Eric’s Custom Homes makes sense. You still get your own front door, your own space, a fully finished lower level, and a double attached garage — so it feels like a home, not a compromise. Located in a 45+ community in Diamond Valley, this is a good fit for someone who wants a little more ease without giving up independence. Lock the door and go. Travel. Spend more time doing what you actually want to do. Come home to a place that still has room for family, hobbies, storage, and real life. Inside, the finishes are warm and easy to live with: maple cabinetry, quartz countertops, stainless steel appliances, black fixtures, pot lighting, central air conditioning, and vinyl plank flooring throughout. No carpet anywhere, which is a quiet win for pets, allergies, mobility, grandkids, or just keeping life simpler. Main floor laundry with the washer and dryer are included. The lower level is fully finished with taller ceilings and full-sized windows, so it does not feel like an afterthought. Use it for guests, projects, grandkids, a TV room, or a parent who may want to be close down the road. You are not giving everything up here, you are just making life easier — with the space, garage and quality!
Exterior Features

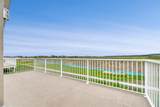
Architectural Style Attached-Side by SideBungalow Construction Materials Vinyl SidingWood Frame Entry Level 1 Exterior Features BBQ gas line Fencing None Foundation Details Poured Concrete Frontage Length 12.24M 40`2" Garage YN Yes Levels One Parking Features Double Garage Attached Parking Total 3 Patio And Porch Features DeckFront Porch Roof Asphalt Shingle Structure Type Duplex

Interior Features

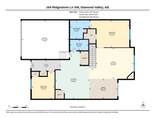
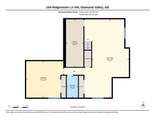
Appliances Central Air ConditionerDryerElectric StoveGarage Control(s)Microwave Hood FanRefrigeratorWasher Basement Full Basement Development Finished Basement Features Other Bedrooms Above Grade 2 Bedrooms Below Grade 1 Bedrooms On Main 2 Below Grade Finished Area 1214.80 Common Walls 1 Common Wall Cooling Central Air Ensuite YN Yes Fireplace Features Gas Fireplaces Total 1 Five Piece Bath 0 Five Piece Ensuite Bath 0 Flooring Vinyl Plank Four Piece Bath 2 Four Piece Ensuite Bath 0 Heating Fireplace(s)Forced Air Interior Features Breakfast BarNo Animal HomeNo Smoking HomeOpen FloorplanPantryStorage Laundry Features Main Level Num Ensuite Baths 1 Rooms Kitchen (Main) Dining Room (Main) Living Room (Main) Bedroom - Primary (Main) 3pc Ensuite bath (Main) Bedroom (Main) Bedroom - Primary (Basement) 4pc Bathroom (Basement) Furnace/Utility Room (Basement) Foyer (Main) Game Room (Basement) 4pc Bathroom (Main) Rooms Above Grade 6 Six Piece Bath 0 Six Piece Ensuite Bath 0 Suite No Three Piece Bath 0 Three Piece Ensuite Bath 1 Two Piece Bath 0 Two Piece Ensuite Bath 0

Property Features

Additional Parcels YN No Association Amenities Other Association Fee 480.00 Association Fee Frequency Monthly Association Fee Includes Common Area MaintenanceInsuranceProfessional ManagementReserve Fund ContributionsSnow Removal Association YN Yes Association2 YN No Community Features Shopping NearbySidewalksStreet Lights Condo Type Bare Land Condo Direction Faces W Inclusions N/A Lot Features Back YardFront YardLandscapedLevelRectangular Lot New Construction YN Yes One Piece Bath 0 Parking Plan Type Attached Garage Pets Allowed Restrictions Property Sub Type Semi Detached (Half Duplex) Restrictions Adult LivingRestrictive Covenant-Building Design/SizeUtility Right Of Way Title Land Fee Simple Transaction Type For Sale Zoning R2X

Listing provided courtesy of RE/MAX Complete Realty. © 2026 Pillar 9™. All Rights Reserved.
Data is supplied by Pillar 9™ MLS® System. Pillar 9™ is the owner of the copyright in its MLS® System. Data is deemed reliable but is not guaranteed accurate by Pillar 9™. The trademarks MLS®, Multiple Listing Service® and the associated logos are owned by The Canadian Real Estate Association (CREA) and identify the quality of services provided by real estate professionals who are members of CREA. Used under license. Data last updated: 2026-10-07T20:30:44.643.
 
https://bt-photos.global.ssl.fastly.net/calgary/orig_boomver_2_A2325051-2.jpg https://bt-photos.global.ssl.fastly.net/calgary/orig_boomver_2_A2325051-2.jpg https://bt-photos.global.ssl.fastly.net/calgary/orig_boomver_2_A2325051-2.jpg
Logo
Team Shillington | Grassroots Realty Group
#118 8805 Resources Road
Grande Prairie AB, T8V3A6