Skip To Content

1806 34 Street SE

Calgary, AB T2B 0W4
  • $424,900
  • STATUS: Active
  • ID#: A2341713
UPDATED: 30 min ago
$424,900
  • 4
    BEDS
  • 0.07
    ACRES
  • 2
    BATHS
  • 0
    1/2 BATHS
  • 1,009
    SQFT
  • $421
    $/SQFT
Neighbourhood:
Type:
Multi-Family
Built:
1977
Area:

Description

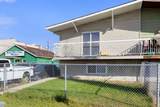
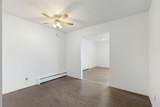
Fantastic opportunity in the established community of Southview! This bi-level half duplex offers 4 bedrooms, 2 full bathrooms and excellent investment potential with a legal basement suite. The main level features a spacious living room, a dedicated dining area, a full kitchen, two bedrooms and a 4-piece bathroom. The fully finished legal basement suite has its own separate entrance, full kitchen, two additional bedrooms, a second 4-piece bathroom and a large recreation room. There are two thermostats for heat, however the breaker box is in one of the downstairs bedrooms. With separate laundry facilities on both levels, this property is well suited for investors seeking rental income or homeowners looking to offset their mortgage.Outside, enjoy a generous front yard and a large fenced backyard, complete with a storage shed and convenient rear lane access. Ideally located close to parks, playgrounds, schools, shopping and everyday amenities, this property offers flexibility, functionality and income potential in an established Calgary neighbourhood. Whether you're looking to expand your investment portfolio or live upstairs while generating rental income downstairs, this Southview property is worth a closer look!

Monthly Payment Calculator

Data is supplied by Pillar 9™ MLS® System. Pillar 9™ is the owner of the copyright in its MLS® System. Data is deemed reliable but is not guaranteed accurate by Pillar 9™. The trademarks MLS®, Multiple Listing Service® and the associated logos are owned by The Canadian Real Estate Association (CREA) and identify the quality of services provided by real estate professionals who are members of CREA. Used under license. Data last updated: 2026-11-11T22:30:43.273.
www.teamshillington.ca/homes/182326120
Print Image

1806 34 Street SE Calgary, AB T2B 0W4

  • Price: $424,900
  • Status: Active
  • On Site: Days
  • Updated: 30 min ago
  • ID#: A2341713
4
Beds
2
Baths
0
½ Baths
0.07
Acres
1,009
SQFT
$421
$/SQFT
1977
Built
Neighbourhood:
Southview
Area:
Calgary
Property Description
Fantastic opportunity in the established community of Southview! This bi-level half duplex offers 4 bedrooms, 2 full bathrooms and excellent investment potential with a legal basement suite. The main level features a spacious living room, a dedicated dining area, a full kitchen, two bedrooms and a 4-piece bathroom. The fully finished legal basement suite has its own separate entrance, full kitchen, two additional bedrooms, a second 4-piece bathroom and a large recreation room. There are two thermostats for heat, however the breaker box is in one of the downstairs bedrooms. With separate laundry facilities on both levels, this property is well suited for investors seeking rental income or homeowners looking to offset their mortgage.Outside, enjoy a generous front yard and a large fenced backyard, complete with a storage shed and convenient rear lane access. Ideally located close to parks, playgrounds, schools, shopping and everyday amenities, this property offers flexibility, functionality and income potential in an established Calgary neighbourhood. Whether you're looking to expand your investment portfolio or live upstairs while generating rental income downstairs, this Southview property is worth a closer look!
Exterior Features

Architectural Style Attached-Side by SideBi-Level Construction Materials Vinyl SidingWood Frame Entry Level 1 Exterior Features Balcony Fencing Fenced Foundation Details Poured Concrete Frontage Length 7.65M 25`1" Garage YN No Levels Bi-Level Outbuildings Shed Parking Features Off StreetOn Street Parking Total 2 Patio And Porch Features Balcony(s) Roof Asphalt Shingle Structure Type Duplex

Interior Features

Appliances DryerElectric StoveRange HoodRefrigeratorSee RemarksWasher Basement Full Basement Development Finished Basement Features None Bedrooms Above Grade 2 Bedrooms Below Grade 2 Bedrooms On Main 2 Below Grade Finished Area 861.04 Common Walls 1 Common Wall Cooling None Ensuite YN No Fireplaces Total 0 Five Piece Bath 0 Five Piece Ensuite Bath 0 Flooring CarpetLaminateTile Four Piece Bath 2 Four Piece Ensuite Bath 0 Heating Forced AirNatural Gas Interior Features Ceiling Fan(s)Separate EntranceTrack Lighting Laundry Features In KitchenLaundry RoomLower LevelMain Level Num Ensuite Baths 0 Rooms 4pc Bathroom (Main) Bedroom (Main) Bedroom (Main) Dining Room (Main) Kitchen (Main) Living Room (Main) 4pc Bathroom (Basement) Bedroom (Basement) Bedroom (Basement) Game Room (Basement) Storage (Basement) Rooms Above Grade 5 Six Piece Bath 0 Six Piece Ensuite Bath 0 Suite Yes Suite Details Basement Suite Location Suite Attached/Within Primary Dwelling Three Piece Bath 0 Three Piece Ensuite Bath 0 Two Piece Bath 0 Two Piece Ensuite Bath 0

Property Features

Additional Parcels YN No Association YN No Association2 YN No Community Features ParkPlaygroundSchools NearbyShopping NearbySidewalksStreet Lights Condo Type Not a Condo Direction Faces W Inclusions None Lot Features Back LaneCity LotRectangular Lot New Construction YN No One Piece Bath 0 Property Sub Type Semi Detached (Half Duplex) Restrictions None Known Title Land Fee Simple Transaction Type For Sale Zoning M-C1

Listing provided courtesy of Royal LePage Benchmark. © 2026 Pillar 9™. All Rights Reserved.
Data is supplied by Pillar 9™ MLS® System. Pillar 9™ is the owner of the copyright in its MLS® System. Data is deemed reliable but is not guaranteed accurate by Pillar 9™. The trademarks MLS®, Multiple Listing Service® and the associated logos are owned by The Canadian Real Estate Association (CREA) and identify the quality of services provided by real estate professionals who are members of CREA. Used under license. Data last updated: 2026-11-11T22:30:43.273.
 
https://bt-photos.global.ssl.fastly.net/calgary/orig_boomver_1_A2341713-2.jpg https://bt-photos.global.ssl.fastly.net/calgary/orig_boomver_1_A2341713-2.jpg https://bt-photos.global.ssl.fastly.net/calgary/orig_boomver_1_A2341713-2.jpg
Logo
Team Shillington | Grassroots Realty Group
#118 8805 Resources Road
Grande Prairie AB, T8V3A6