Skip To Content

1818 Mountain Avenue , 319C

Canmore, AB T1W 1L7
  • $175,000
  • STATUS: Active
  • ID#: A2327202
UPDATED: 51 min ago
$175,000
  • 2
    BEDS
  • N/A
    ACRES
  • 2
    BATHS
  • 0
    1/2 BATHS
  • 847
    SQFT
  • $207
    $/SQFT
Neighbourhood:
Type:
Condo
Built:
2008
Area:

Description

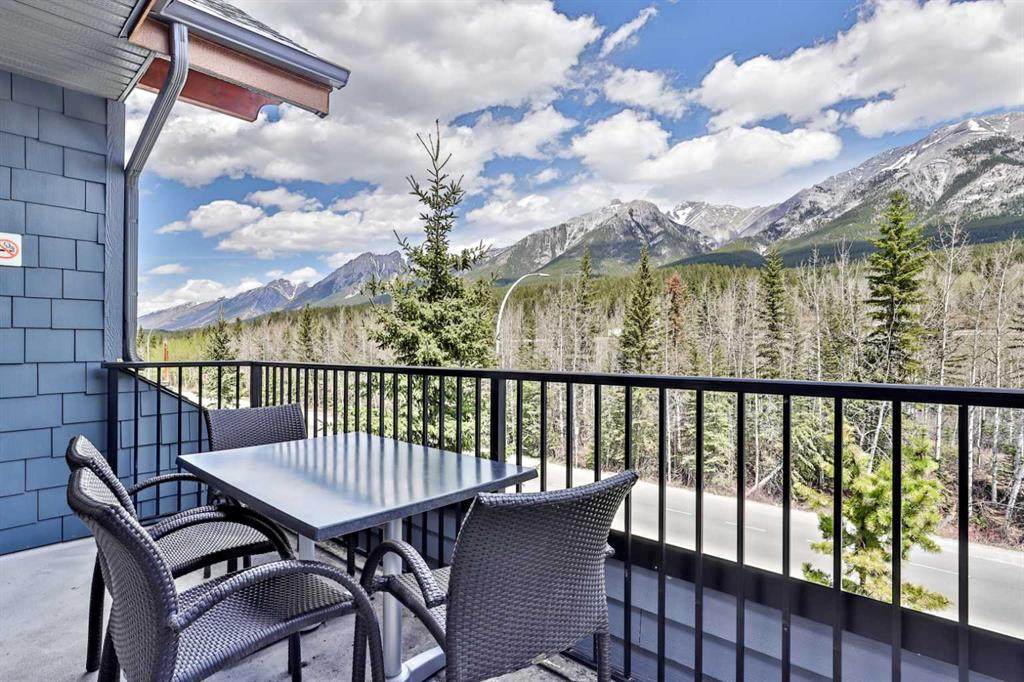
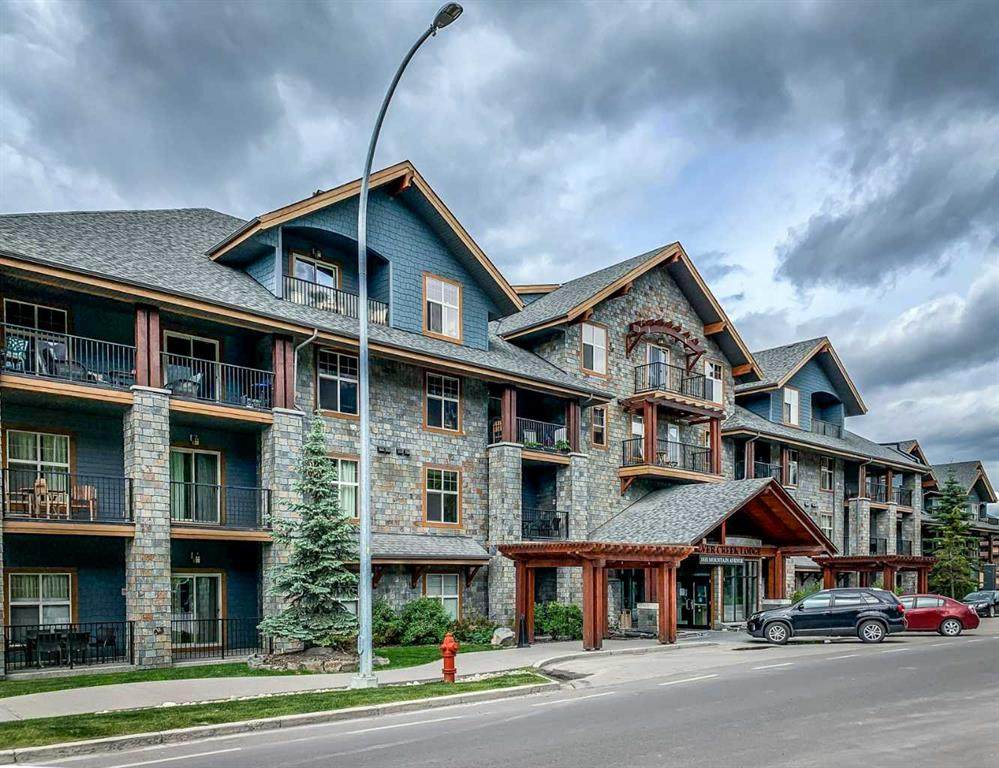
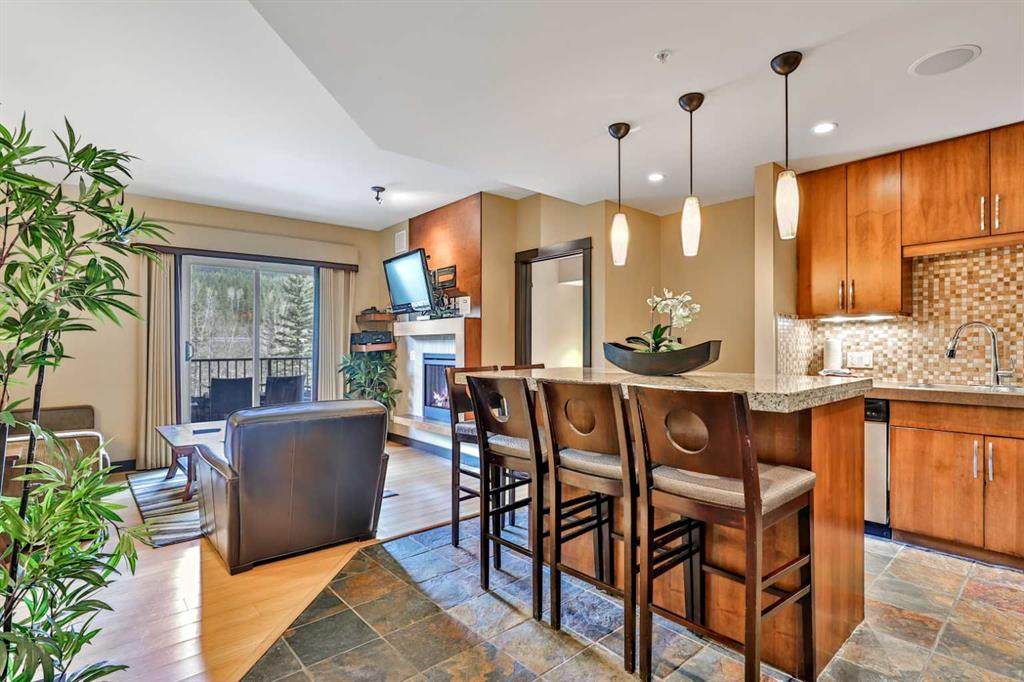
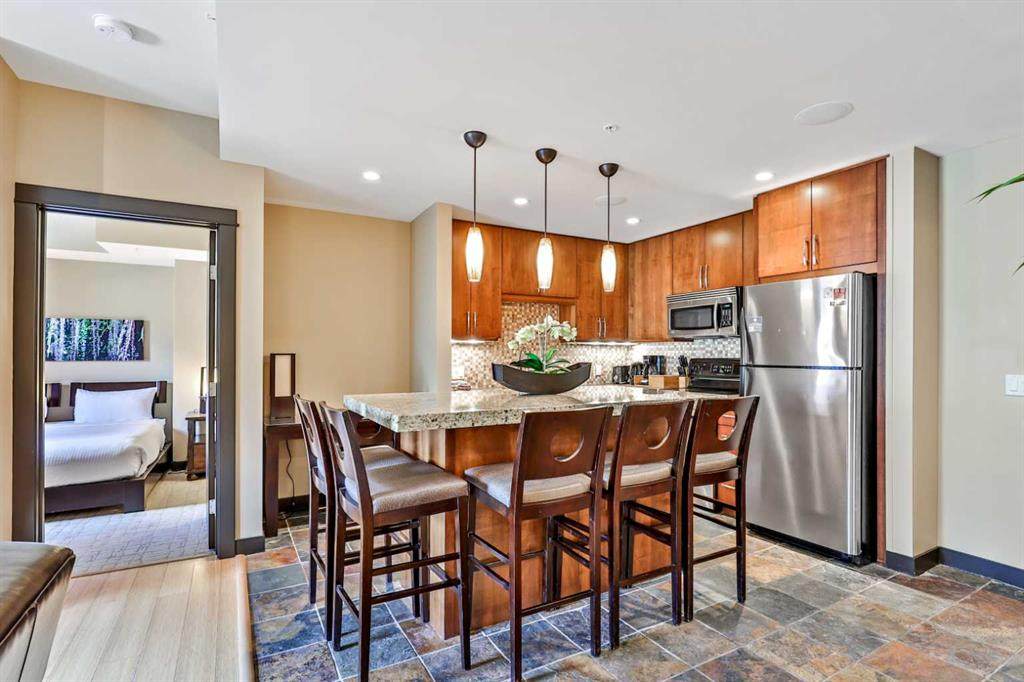
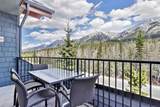
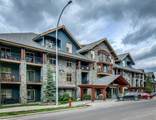
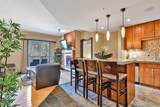
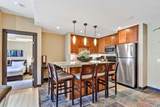
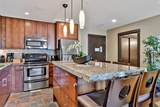
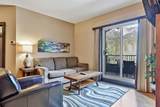
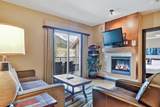
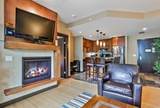
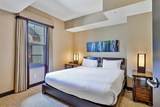
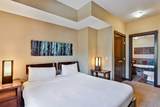
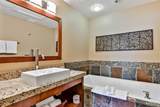
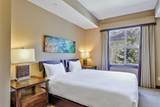
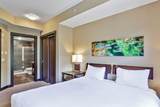
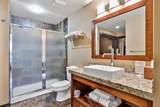
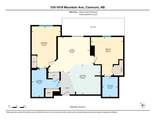
What an amazing unobstructed view from this top floor-penthouse style unit. Enjoy 12 weeks of ownership in the picturesque Mountain town of Canmore. Spend 1 full week every month of the year in the mountain paradise, and if you cannot make it for any of your allotted weeks, you can put your unit in the rental pool and collect the revenue from that week. Silver Creek lodge comes with the amenities of 2 outdoor hot-tubs, a sauna, gym, private spa, restaurant, and underground secure parking, and is only a short walk to main street and many trails. With 2 Bedrooms, both with ensuite bathrooms, this unit sleeps 6 comfortably, utilizing the pull out couch, and both bedrooms have incredible mountain views! A fully loaded kitchen will allow you to enjoy cooking, so you don't need to eat every meal out. The living area is complete with a cozy gas fireplace, so you can enjoy the warmth of the fire, in front of the views, after a fulfilling day on the slopes. Enjoy this private, top-floor balcony, that overlooks the forest and onto the Fairholme Mountain Range. Subject to GST

Monthly Payment Calculator

Data is supplied by Pillar 9™ MLS® System. Pillar 9™ is the owner of the copyright in its MLS® System. Data is deemed reliable but is not guaranteed accurate by Pillar 9™. The trademarks MLS®, Multiple Listing Service® and the associated logos are owned by The Canadian Real Estate Association (CREA) and identify the quality of services provided by real estate professionals who are members of CREA. Used under license. Data last updated: 2026-10-05T19:30:36.68.
www.teamshillington.ca/homes/178563729
Print Image

1818 Mountain Avenue , 319C Canmore, AB T1W 1L7

  • Price: $175,000
  • Status: Active
  • On Site: Days
  • Updated: 51 min ago
  • ID#: A2327202
2
Beds
2
Baths
0
½ Baths
N/A
Acres
847
SQFT
$207
$/SQFT
2008
Built
Neighbourhood:
Bow Valley Trail
Area:
Bighorn
Property Description
What an amazing unobstructed view from this top floor-penthouse style unit. Enjoy 12 weeks of ownership in the picturesque Mountain town of Canmore. Spend 1 full week every month of the year in the mountain paradise, and if you cannot make it for any of your allotted weeks, you can put your unit in the rental pool and collect the revenue from that week. Silver Creek lodge comes with the amenities of 2 outdoor hot-tubs, a sauna, gym, private spa, restaurant, and underground secure parking, and is only a short walk to main street and many trails. With 2 Bedrooms, both with ensuite bathrooms, this unit sleeps 6 comfortably, utilizing the pull out couch, and both bedrooms have incredible mountain views! A fully loaded kitchen will allow you to enjoy cooking, so you don't need to eat every meal out. The living area is complete with a cozy gas fireplace, so you can enjoy the warmth of the fire, in front of the views, after a fulfilling day on the slopes. Enjoy this private, top-floor balcony, that overlooks the forest and onto the Fairholme Mountain Range. Subject to GST
Exterior Features

Architectural Style Apartment-Single Level Unit Construction Materials StoneWood Siding Entry Level 3 Exterior Features Balcony Floor Location Top Garage YN No Levels Single Level Unit Parking Features Underground Parking Total 2 Patio And Porch Features Balcony(s) Roof Asphalt Shingle Structure Type Low Rise (2-4 stories) Unit Exposure NNENW

Interior Features

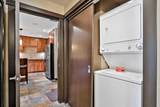
Appliances DishwasherElectric OvenMicrowaveRefrigeratorWasher/Dryer Bedrooms Above Grade 2 Bedrooms Below Grade 0 Bedrooms On Main 2 Common Walls 2+ Common Walls Cooling Central Air Ensuite YN No Fireplace Features Blower FanGasLiving Room Fireplaces Total 1 Five Piece Bath 0 Five Piece Ensuite Bath 0 Flooring CarpetCeramic TileWood Four Piece Bath 0 Four Piece Ensuite Bath 0 Heating In FloorNatural Gas Interior Features Kitchen IslandNo Animal HomeNo Smoking HomeOpen FloorplanQuartz CountersSoaking Tub Laundry Features In Unit Num Ensuite Baths 0 Rooms 3pc Bathroom (Main) 3pc Bathroom (Main) Bedroom (Main) Kitchen (Main) Living Room (Main) Bedroom - Primary (Main) Balcony (Main) Rooms Above Grade 4 Six Piece Bath 0 Six Piece Ensuite Bath 0 Suite No Three Piece Bath 2 Three Piece Ensuite Bath 0 Two Piece Bath 0 Two Piece Ensuite Bath 0

Property Features

Additional Parcels YN No Association Amenities Elevator(s)Fitness CenterSaunaSpa/Hot Tub Association Fee 546.52 Association Fee Frequency Monthly Association Fee Includes Amenities of HOA/CondoCable TVCommon Area MaintenanceElectricityGasHeatInsuranceInternetMaintenance GroundsParkingProfessional ManagementReserve Fund ContributionsSewerSnow RemovalTrashWater Association YN Yes Association2 YN No Community Features ParkShopping NearbySidewalksStreet LightsWalking/Bike Paths Condo Type Conventional Condo Direction Faces N Inclusions All furnitureall bedding and linensall art and decorall electronics New Construction YN No One Piece Bath 0 Parking Plan Type Unassigned Pets Allowed No Property Sub Type Apartment Restrictions Pets Not Allowed Title Land Fee Simple Transaction Type For Sale Zoning BVT-G

Listing provided courtesy of RE/MAX Alpine Realty. © 2026 Pillar 9™. All Rights Reserved.
Data is supplied by Pillar 9™ MLS® System. Pillar 9™ is the owner of the copyright in its MLS® System. Data is deemed reliable but is not guaranteed accurate by Pillar 9™. The trademarks MLS®, Multiple Listing Service® and the associated logos are owned by The Canadian Real Estate Association (CREA) and identify the quality of services provided by real estate professionals who are members of CREA. Used under license. Data last updated: 2026-10-05T19:30:36.68.
 
https://bt-photos.global.ssl.fastly.net/calgary/orig_boomver_1_A2327202-2.jpg https://bt-photos.global.ssl.fastly.net/calgary/orig_boomver_1_A2327202-2.jpg https://bt-photos.global.ssl.fastly.net/calgary/orig_boomver_1_A2327202-2.jpg
Logo
Team Shillington | Grassroots Realty Group
#118 8805 Resources Road
Grande Prairie AB, T8V3A6