







Skip To Content

1818 Simcoe Boulevard SW , #1114

Calgary, AB T3H 3L9
  • $259,900
  • STATUS: Active
  • ID#: A2329454
UPDATED: 59 min ago
$259,900
  • 2
    BEDS
  • N/A
    ACRES
  • 1
    BATHS
  • 1
    1/2 BATHS
  • 826
    SQFT
  • $315
    $/SQFT
Neighbourhood:
Type:
Condo
Built:
1996
Area:

Description

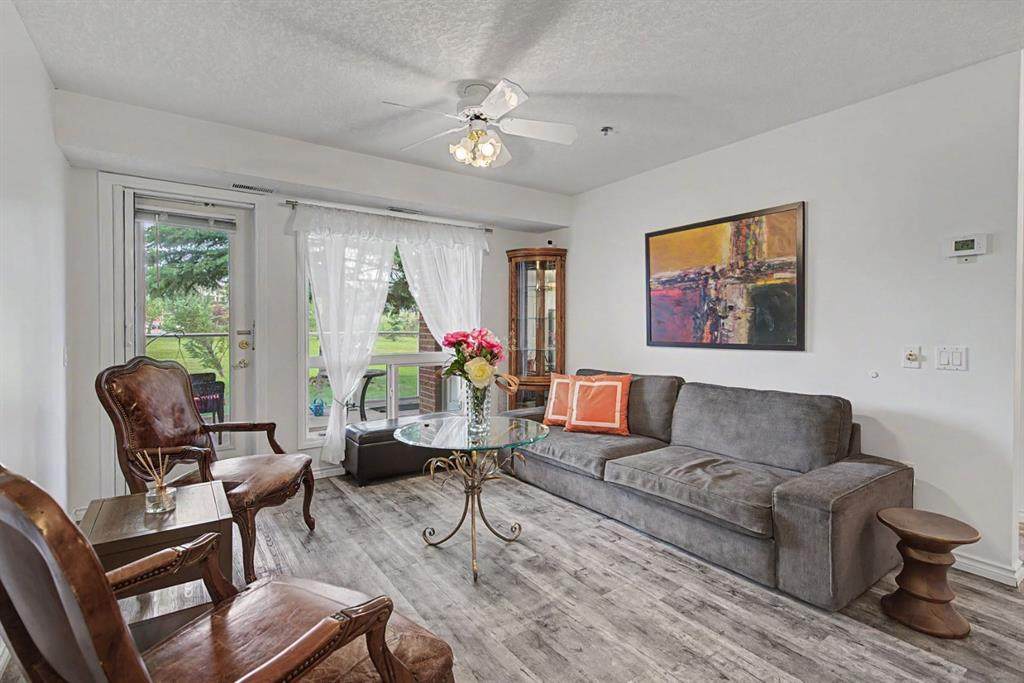
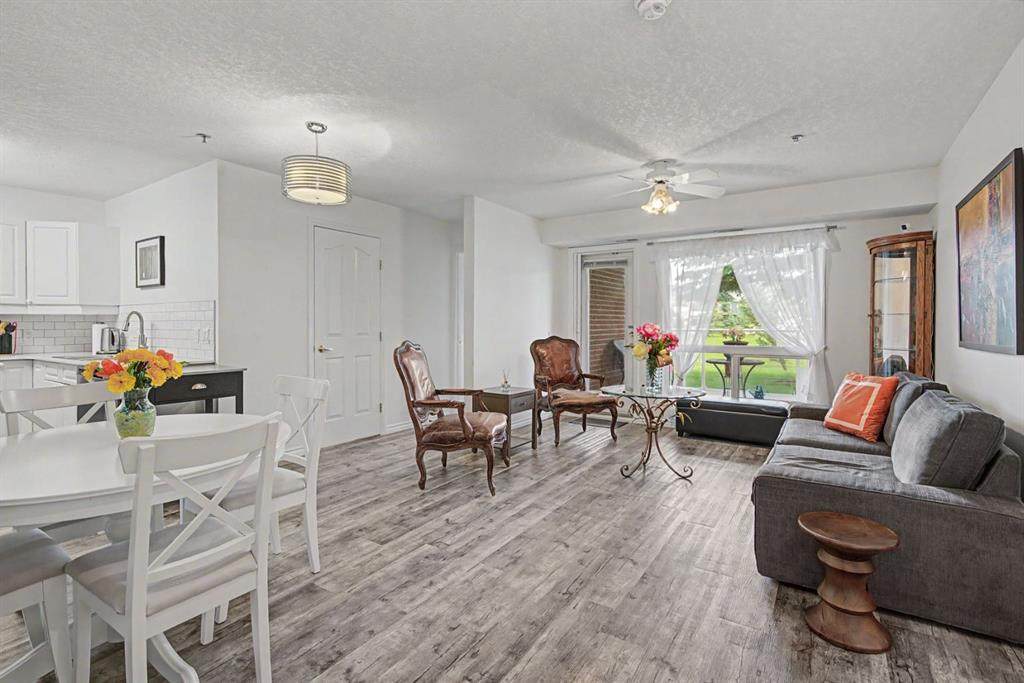
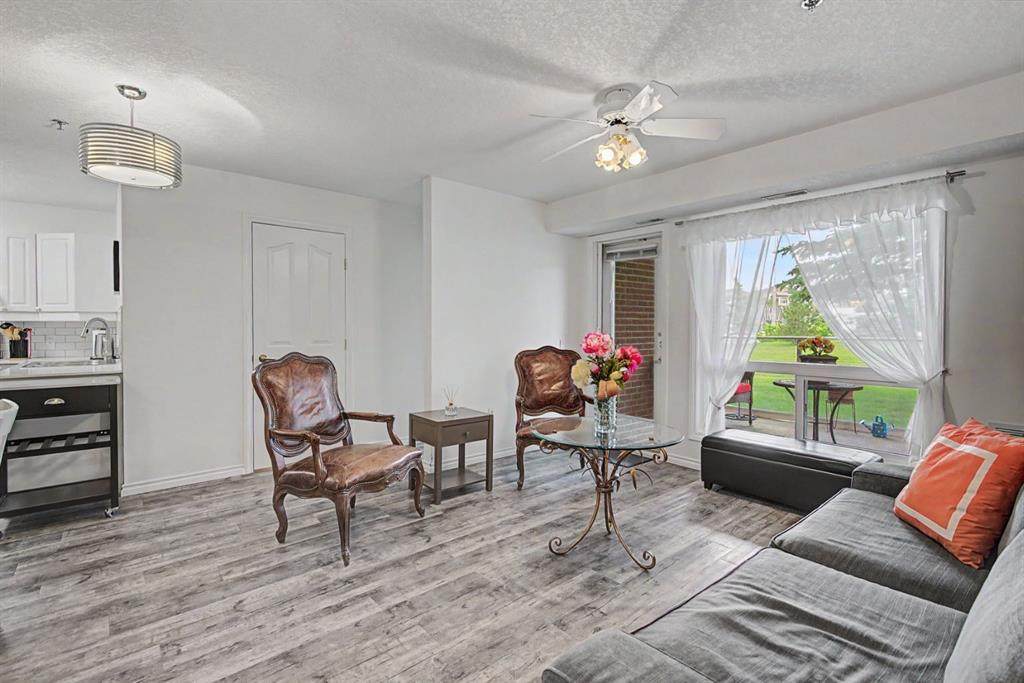
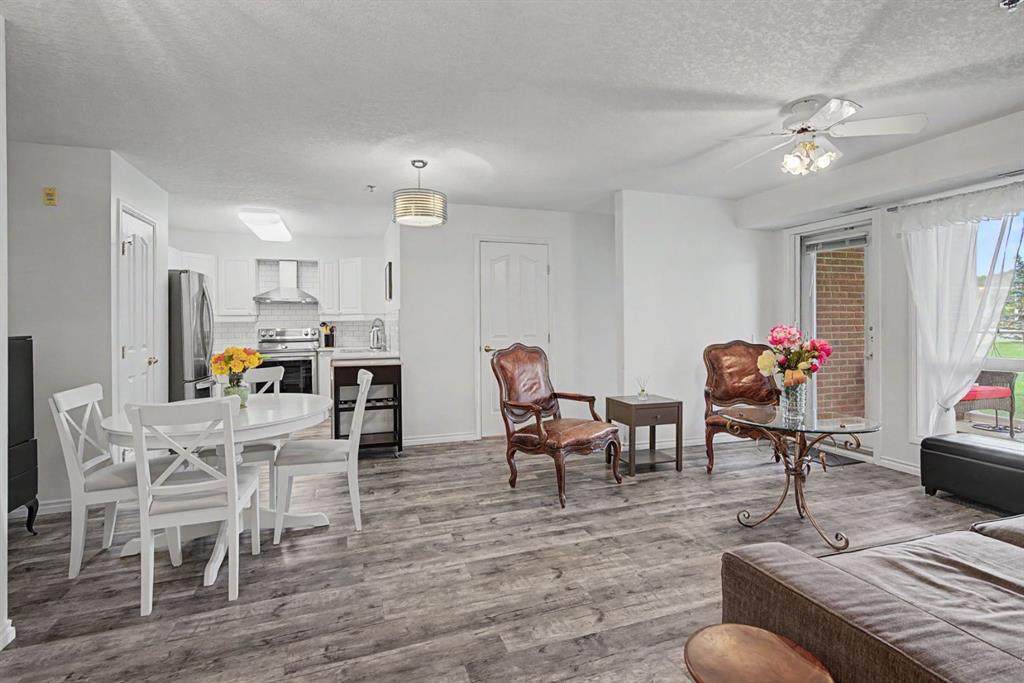
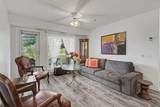
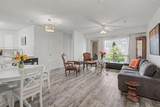
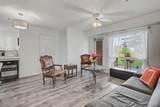
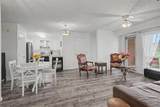
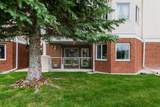
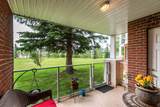
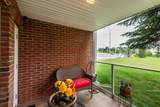
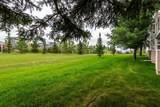
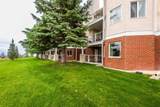
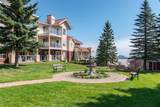
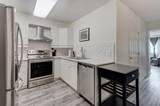
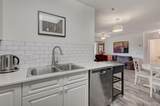
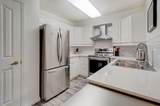
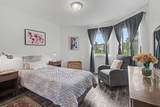
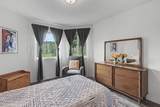
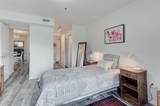
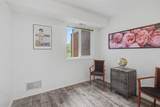
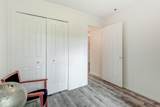
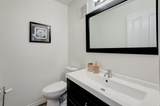
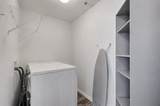
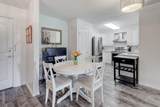
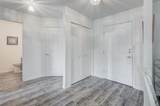
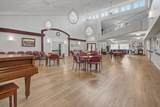
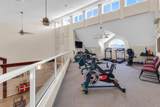
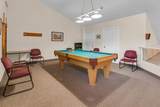
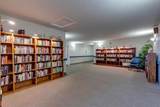
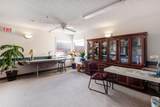
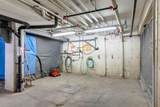
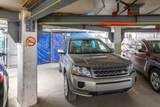
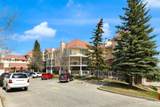
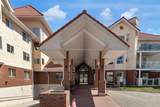
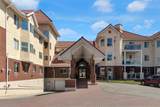
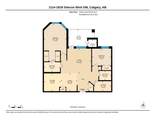
Beautifully renovated 2-bedroom, 1.5-bath main-floor home in Dana Village, a well-maintained 55+ adult living community. This home has an easy-to-manage layout with a bright, welcoming living room that opens to a private covered patio overlooking green space, a peaceful spot for morning coffee or evening relaxation. The renovated kitchen features quartz countertops and stainless steel appliances, with quartz continuing into the bathrooms. Stylish laminate flooring with the warm look of aged wood runs throughout. The main bathroom is accessible with a walk-in shower, and a separate laundry room adds storage and everyday convenience. Two bedrooms give you flexibility for guests, hobbies or a home office. A separate furnace room is maintained by the condo board, including furnace filter changes. Your large parking stall comes with a storage cage directly in front. Condo fees of $644.49 cover almost everything, leaving you to pay only electricity, cable, internet and phone. Small dogs (under 25 lbs) and cats are considered on the main floor, subject to board approval. Dana Village is professionally managed and offers an exercise room, car wash, workshop, library, puzzle room, courtyard, and a guest lounge with kitchen that can be booked for gatherings. At $259,900, this move-in-ready home delivers comfort, convenience, privacy and a real sense of community. QUICK POSSESSION AVAILABLE. Contact your REALTOR® to view today!

Monthly Payment Calculator

Data is supplied by Pillar 9™ MLS® System. Pillar 9™ is the owner of the copyright in its MLS® System. Data is deemed reliable but is not guaranteed accurate by Pillar 9™. The trademarks MLS®, Multiple Listing Service® and the associated logos are owned by The Canadian Real Estate Association (CREA) and identify the quality of services provided by real estate professionals who are members of CREA. Used under license. Data last updated: 2026-10-05T19:30:36.68.
www.teamshillington.ca/homes/178931434
Print Image

1818 Simcoe Boulevard SW , #1114 Calgary, AB T3H 3L9

  • Price: $259,900
  • Status: Active
  • On Site: Days
  • Updated: 59 min ago
  • ID#: A2329454
2
Beds
1
Baths
1
½ Baths
N/A
Acres
826
SQFT
$315
$/SQFT
1996
Built
Neighbourhood:
Signal Hill
Area:
Calgary
Property Description
Beautifully renovated 2-bedroom, 1.5-bath main-floor home in Dana Village, a well-maintained 55+ adult living community. This home has an easy-to-manage layout with a bright, welcoming living room that opens to a private covered patio overlooking green space, a peaceful spot for morning coffee or evening relaxation. The renovated kitchen features quartz countertops and stainless steel appliances, with quartz continuing into the bathrooms. Stylish laminate flooring with the warm look of aged wood runs throughout. The main bathroom is accessible with a walk-in shower, and a separate laundry room adds storage and everyday convenience. Two bedrooms give you flexibility for guests, hobbies or a home office. A separate furnace room is maintained by the condo board, including furnace filter changes. Your large parking stall comes with a storage cage directly in front. Condo fees of $644.49 cover almost everything, leaving you to pay only electricity, cable, internet and phone. Small dogs (under 25 lbs) and cats are considered on the main floor, subject to board approval. Dana Village is professionally managed and offers an exercise room, car wash, workshop, library, puzzle room, courtyard, and a guest lounge with kitchen that can be booked for gatherings. At $259,900, this move-in-ready home delivers comfort, convenience, privacy and a real sense of community. QUICK POSSESSION AVAILABLE. Contact your REALTOR® to view today!
Exterior Features

Architectural Style Apartment-Single Level Unit Construction Materials BrickStucco Entry Level 1 Exterior Features BalconyBBQ gas linePrivate Yard Floor Location Ground Foundation Details Poured Concrete Garage YN No Levels Single Level Unit Parking Features AssignedParkadeStallUnderground Parking Total 1 Patio And Porch Features Balcony(s) Roof Clay Tile Structure Type Low Rise (2-4 stories) Unit Exposure NE

Interior Features

Accessibility Features Accessible Common AreaNo Stairs/One Level Appliances DishwasherDryerElectric OvenRange HoodRefrigeratorWasherWindow Coverings Bedrooms Above Grade 2 Bedrooms Below Grade 0 Bedrooms On Main 2 Common Walls 2+ Common Walls Cooling None Ensuite YN No Fireplaces Total 0 Five Piece Bath 0 Five Piece Ensuite Bath 0 Flooring Laminate Four Piece Bath 0 Four Piece Ensuite Bath 0 Heating Forced AirNatural Gas Interior Features Ceiling Fan(s)Closet OrganizersNo Smoking HomeOpen FloorplanQuartz CountersWalk-In Closet(s) Laundry Features In UnitLaundry Room Num Ensuite Baths 0 Rooms 2pc Bathroom (Main) 3pc Bathroom (Main) Bedroom (Main) Dining Room (Main) Kitchen (Main) Laundry (Main) Living Room (Main) Bedroom - Primary (Main) Rooms Above Grade 5 Six Piece Bath 0 Six Piece Ensuite Bath 0 Suite No Three Piece Bath 1 Three Piece Ensuite Bath 0 Two Piece Bath 1 Two Piece Ensuite Bath 0

Property Features

Additional Parcels YN No Association Amenities Car WashElevator(s)Fitness CenterParkingParty RoomRecreation RoomSecured ParkingSnow RemovalStorageTrashVisitor ParkingWorkshop Association Fee 644.49 Association Fee Frequency Monthly Association Fee Includes Amenities of HOA/CondoCommon Area MaintenanceGasHeatMaintenance GroundsParkingProfessional ManagementReserve Fund ContributionsSecuritySewerSnow RemovalTrash Association YN Yes Association2 YN No Community Features ParkPlaygroundShopping NearbySidewalksStreet LightsWalking/Bike Paths Condo Type Conventional Condo Direction Faces W Inclusions N/A New Construction YN No One Piece Bath 0 Parking Plan Type Assigned Pets Allowed RestrictionsCats OKDogs OK Property Sub Type Apartment Restrictions Age Restriction - 55+Pet Restrictions or Board approval Required Title Land Fee Simple Transaction Type For Sale Zoning M-C1

Listing provided courtesy of Century 21 Bamber Realty LTD.. © 2026 Pillar 9™. All Rights Reserved.
Data is supplied by Pillar 9™ MLS® System. Pillar 9™ is the owner of the copyright in its MLS® System. Data is deemed reliable but is not guaranteed accurate by Pillar 9™. The trademarks MLS®, Multiple Listing Service® and the associated logos are owned by The Canadian Real Estate Association (CREA) and identify the quality of services provided by real estate professionals who are members of CREA. Used under license. Data last updated: 2026-10-05T19:30:36.68.
 
https://bt-photos.global.ssl.fastly.net/calgary/orig_boomver_3_A2329454-2.jpg https://bt-photos.global.ssl.fastly.net/calgary/orig_boomver_3_A2329454-2.jpg https://bt-photos.global.ssl.fastly.net/calgary/orig_boomver_3_A2329454-2.jpg
Logo
Team Shillington | Grassroots Realty Group
#118 8805 Resources Road
Grande Prairie AB, T8V3A6