

Skip To Content

182 Harvest Creek Close NE

Calgary, AB T3K 4P8
  • $629,000
  • STATUS: Active
  • ID#: A2292687
$629,000
  • 5
    BEDS
  • 0.1
    ACRES
  • 3
    BATHS
  • 1
    1/2 BATHS
  • 1,733
    SQFT
  • $363
    $/SQFT
Neighbourhood:
Type:
Single-Family Home
Built:
1999
Area:

Description

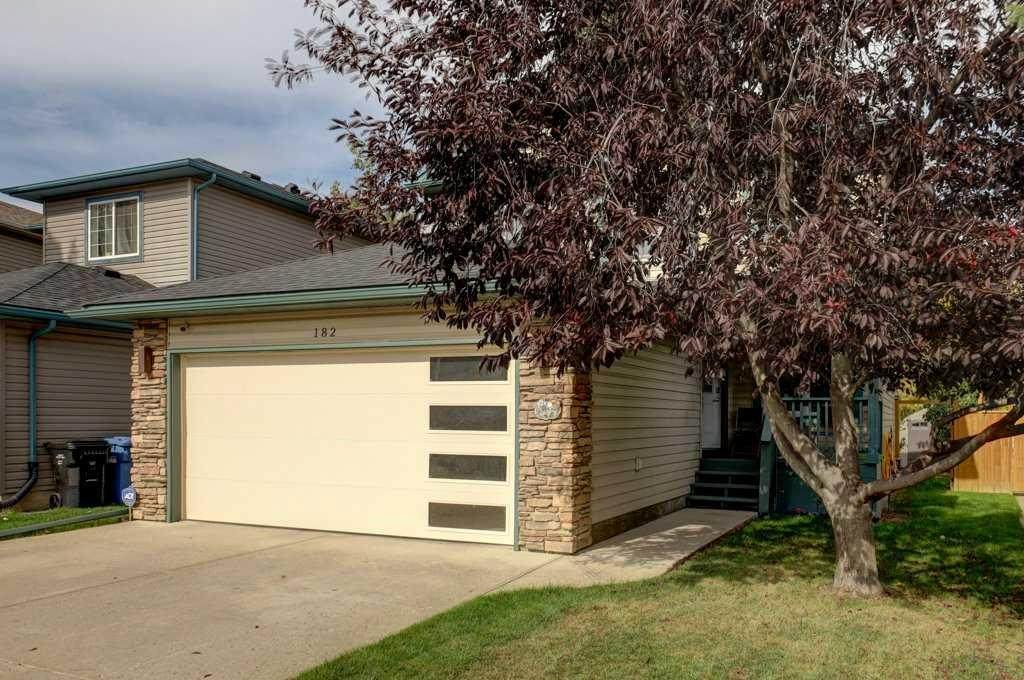
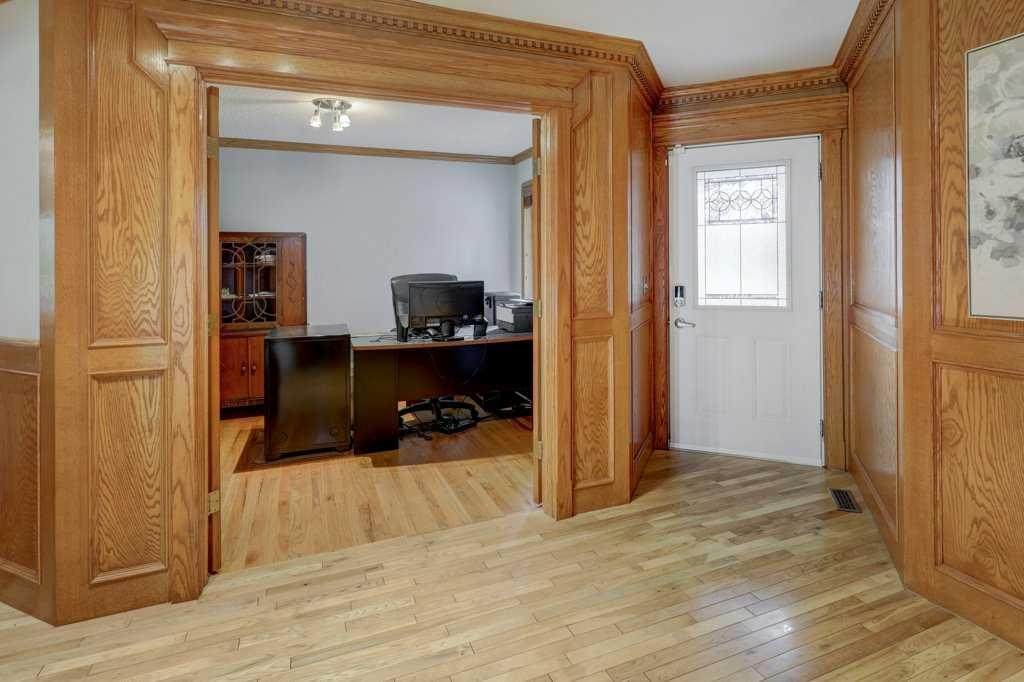
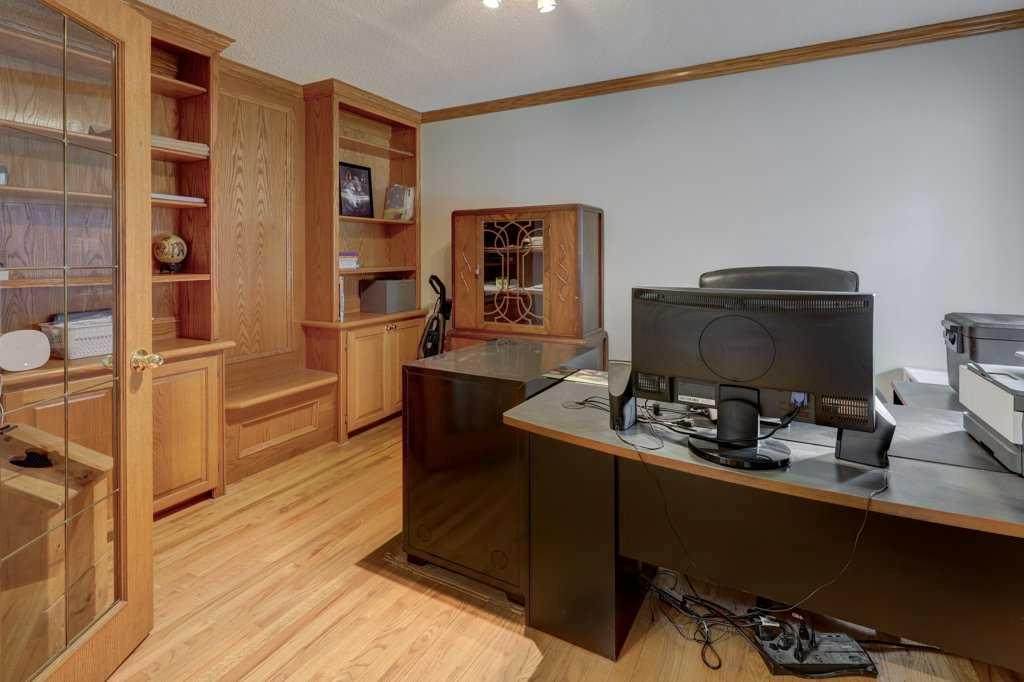
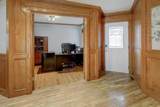
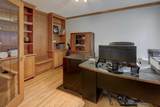
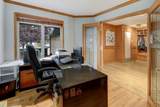
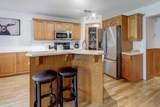
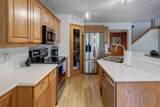
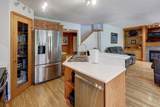
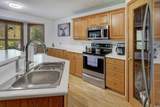
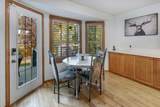
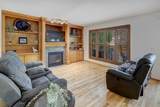
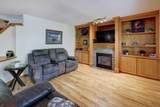
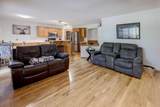
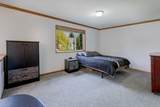
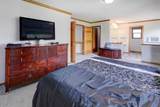
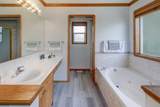
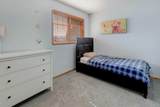
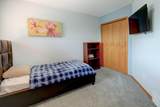
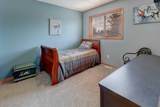
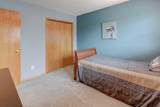
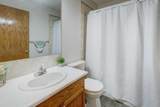
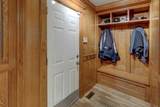
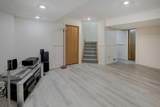
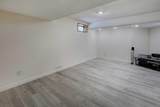
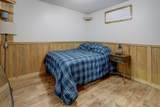
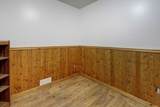
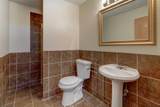
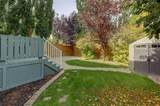
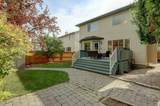
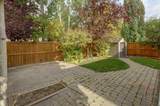
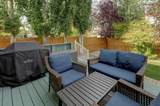
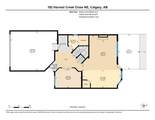
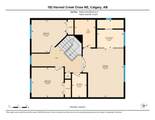
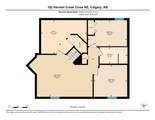
Beautifully cared for and maintained - Fully Finished with basement development offering over 2,500 sq ft of thoughtfully designed living space, featuring 5 bedrooms and 3.5 bathrooms—perfect for growing families. Step into a spacious front foyer, leading into a private front office and an inviting open-concept kitchen, dining, and living area. This bright and functional main floor is highlighted by gorgeous hardwood flooring, beautiful updated countertops, an abundance of natural light, and seamless flow, ideal for both everyday living and entertaining. A convenient laundry room and 2-piece bath complete the level. Upstairs, you’ll find two generous bedrooms, a full 4-piece bath, and a spacious primary retreat featuring a walk-in closet and ensuite. The fully developed basement adds even more versatility with two additional bedrooms, a 3-piece bath, a large family room for movie nights, and an oversized utility/storage space. Extensively updated and move-in ready, this home features major mechanical upgrades, newer appliances, updated lighting, refreshed bathrooms, and recent improvements to flooring, fencing, shingles, siding, and outdoor spaces, providing peace of mind for years to come. Enjoy your private backyard complete with a spacious deck with gas line for BBQ, and plenty of room for family and friends.

Monthly Payment Calculator

Data is supplied by Pillar 9™ MLS® System. Pillar 9™ is the owner of the copyright in its MLS® System. Data is deemed reliable but is not guaranteed accurate by Pillar 9™. The trademarks MLS®, Multiple Listing Service® and the associated logos are owned by The Canadian Real Estate Association (CREA) and identify the quality of services provided by real estate professionals who are members of CREA. Used under license. Data last updated: 2026-11-14T00:30:49.753.
www.teamshillington.ca/homes/175053487
Print Image

182 Harvest Creek Close NE Calgary, AB T3K 4P8

  • Price: $629,000
  • Status: Active
  • On Site: Days
  • ID#: A2292687
5
Beds
3
Baths
1
½ Baths
0.1
Acres
1,733
SQFT
$363
$/SQFT
1999
Built
Neighbourhood:
Harvest Hills
Area:
Calgary
Property Description
Beautifully cared for and maintained - Fully Finished with basement development offering over 2,500 sq ft of thoughtfully designed living space, featuring 5 bedrooms and 3.5 bathrooms—perfect for growing families. Step into a spacious front foyer, leading into a private front office and an inviting open-concept kitchen, dining, and living area. This bright and functional main floor is highlighted by gorgeous hardwood flooring, beautiful updated countertops, an abundance of natural light, and seamless flow, ideal for both everyday living and entertaining. A convenient laundry room and 2-piece bath complete the level. Upstairs, you’ll find two generous bedrooms, a full 4-piece bath, and a spacious primary retreat featuring a walk-in closet and ensuite. The fully developed basement adds even more versatility with two additional bedrooms, a 3-piece bath, a large family room for movie nights, and an oversized utility/storage space. Extensively updated and move-in ready, this home features major mechanical upgrades, newer appliances, updated lighting, refreshed bathrooms, and recent improvements to flooring, fencing, shingles, siding, and outdoor spaces, providing peace of mind for years to come. Enjoy your private backyard complete with a spacious deck with gas line for BBQ, and plenty of room for family and friends.
Exterior Features

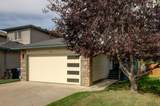
Architectural Style 2 Storey Construction Materials StoneVinyl Siding Exterior Features Private Yard Fencing Fenced Foundation Details Poured Concrete Frontage Length 10.30M 33`9" Garage YN Yes Levels Two Parking Features Double Garage Attached Parking Total 4 Patio And Porch Features DeckFront PorchPatio Roof Asphalt Shingle Structure Type House

Interior Features

Appliances Central Air ConditionerDishwasherMicrowave Hood FanRefrigeratorStove(s)Window Coverings Basement Full Basement Development Finished Basement Features None Bedrooms Above Grade 3 Bedrooms Below Grade 2 Bedrooms On Main 0 Below Grade Finished Area 800.10 Cooling Central Air Ensuite YN Yes Fireplace Features GasLiving Room Fireplaces Total 1 Five Piece Bath 0 Five Piece Ensuite Bath 0 Flooring CarpetCeramic TileHardwoodVinyl Plank Four Piece Bath 1 Four Piece Ensuite Bath 1 Heating Forced AirNatural Gas Interior Features BookcasesBuilt-in FeaturesJetted TubKitchen IslandNatural WoodworkOpen FloorplanPantryWalk-In Closet(s) Laundry Features Laundry RoomMain Level Num Ensuite Baths 1 Rooms 2pc Bathroom (Main) Foyer (Main) Kitchen (Main) Living Room (Main) Office (Main) 4pc Bathroom (Upper) 4pc Ensuite bath (Upper) Bedroom (Upper) Bedroom (Upper) Bedroom - Primary (Upper) Walk-In Closet (Upper) 3pc Bathroom (Basement) Bedroom (Basement) Bedroom (Basement) Game Room (Basement) Furnace/Utility Room (Basement) Rooms Above Grade 7 Six Piece Bath 0 Six Piece Ensuite Bath 0 Suite No Three Piece Bath 1 Three Piece Ensuite Bath 0 Two Piece Bath 1 Two Piece Ensuite Bath 0

Property Features

Acreage YN No Additional Parcels YN No Association YN No Association2 YN No Community Features ParkPlaygroundSchools NearbyShopping NearbySidewalksStreet LightsWalking/Bike Paths Condo Type Not a Condo Direction Faces S Inclusions Shed3 TV's with bracketsLaundry room shelvingCloset in basement bedroomBookshelf in living room Lot Features Back YardRectangular Lot New Construction YN No One Piece Bath 0 Property Sub Type Detached Restrictions None Known Title Land Fee Simple Transaction Type For Sale Zoning R-CG

Listing provided courtesy of CIR Realty. © 2026 Pillar 9™. All Rights Reserved.
Data is supplied by Pillar 9™ MLS® System. Pillar 9™ is the owner of the copyright in its MLS® System. Data is deemed reliable but is not guaranteed accurate by Pillar 9™. The trademarks MLS®, Multiple Listing Service® and the associated logos are owned by The Canadian Real Estate Association (CREA) and identify the quality of services provided by real estate professionals who are members of CREA. Used under license. Data last updated: 2026-11-14T00:30:49.753.
 
https://bt-photos.global.ssl.fastly.net/calgary/orig_boomver_3_A2292687-2.jpg https://bt-photos.global.ssl.fastly.net/calgary/orig_boomver_3_A2292687-2.jpg https://bt-photos.global.ssl.fastly.net/calgary/orig_boomver_3_A2292687-2.jpg
Logo
Team Shillington | Grassroots Realty Group
#118 8805 Resources Road
Grande Prairie AB, T8V3A6