Skip To Content

185 Birchcliff Road

BirchCliff, AB T4S 1R6
  • $1,999,900
  • STATUS: Active
  • ID#: A2264975
$1,999,900
  • 2
    BEDS
  • 0.42
    ACRES
  • 2
    BATHS
  • 1
    1/2 BATHS
  • 2,396
    SQFT
  • $835
    $/SQFT
Neighbourhood:
Type:
Single-Family Home
Built:
1999
Area:

Description

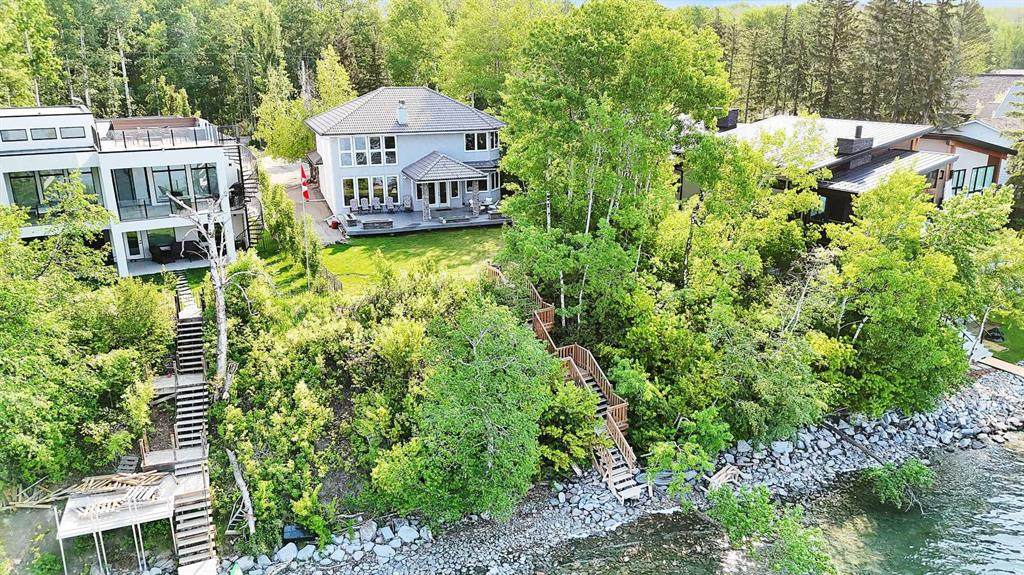
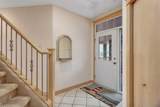
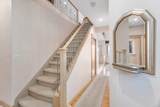
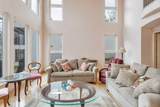
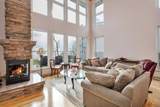
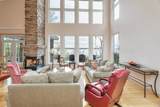
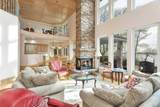
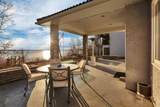
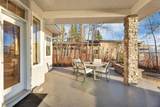
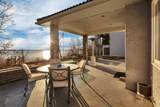
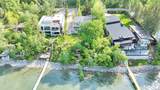
Welcome to this rare opportunity to purchase this highly sought after Birchcliff home on the sunny side of Sylvan Lake! This stunning 2 storey home on a 75 x 213 lot offers breathtaking panoramic views and endless possibilities for lakeside living. This exceptional home boasts 2 primary bedrooms with ensuites and both rooms feature amazing SW views of the legendary Sylvan Lake Sunsets. This beautifully crafted home featuring soaring ceilings, rich wood detailing, granite countertops and elegant hardwood floors throughout. The upper family room and great room feature serene lake views from the expansive windows that flood the space with natural light, or relax by the cozy fireplace on cooler evenings. Step outside to the covered deck, gas fire pit, perfect for entertaining, unwinding, or simply soaking in the natural beauty of your surroundings. With plenty of space to expand or customize, this property offers incredible potential for a luxurious year-round residence or a weekend retreat.

Monthly Payment Calculator

Data is supplied by Pillar 9™ MLS® System. Pillar 9™ is the owner of the copyright in its MLS® System. Data is deemed reliable but is not guaranteed accurate by Pillar 9™. The trademarks MLS®, Multiple Listing Service® and the associated logos are owned by The Canadian Real Estate Association (CREA) and identify the quality of services provided by real estate professionals who are members of CREA. Used under license. Data last updated: 2026-11-12T00:30:18.26.
www.teamshillington.ca/homes/169001701
Print Image

185 Birchcliff Road BirchCliff, AB T4S 1R6

  • Price: $1,999,900
  • Status: Active
  • On Site: Days
  • ID#: A2264975
2
Beds
2
Baths
1
½ Baths
0.42
Acres
2,396
SQFT
$835
$/SQFT
1999
Built
Neighbourhood:
None
Area:
Lacombe
Property Description
Welcome to this rare opportunity to purchase this highly sought after Birchcliff home on the sunny side of Sylvan Lake! This stunning 2 storey home on a 75 x 213 lot offers breathtaking panoramic views and endless possibilities for lakeside living. This exceptional home boasts 2 primary bedrooms with ensuites and both rooms feature amazing SW views of the legendary Sylvan Lake Sunsets. This beautifully crafted home featuring soaring ceilings, rich wood detailing, granite countertops and elegant hardwood floors throughout. The upper family room and great room feature serene lake views from the expansive windows that flood the space with natural light, or relax by the cozy fireplace on cooler evenings. Step outside to the covered deck, gas fire pit, perfect for entertaining, unwinding, or simply soaking in the natural beauty of your surroundings. With plenty of space to expand or customize, this property offers incredible potential for a luxurious year-round residence or a weekend retreat.
Exterior Features

Architectural Style 2 Storey Construction Materials BrickConcreteWood Frame Exterior Features Fire PitLightingPrivate Yard Fencing Partial Foundation Details Poured Concrete Frontage Length 22.86M 75`0" Garage YN Yes Levels Two Parking Features Double Garage Attached Parking Total 2 Patio And Porch Features Deck Roof Clay Tile Structure Type House

Interior Features

Appliances Built-In OvenDishwasherMicrowaveRange Basement None Bedrooms Above Grade 2 Bedrooms Below Grade 0 Bedrooms On Main 1 Cooling Central Air Ensuite YN Yes Fireplace Features Gas Fireplaces Total 1 Five Piece Bath 0 Five Piece Ensuite Bath 0 Flooring CarpetCeramic TileHardwood Four Piece Bath 1 Four Piece Ensuite Bath 1 Heating Fireplace(s)Forced Air Interior Features Built-in FeaturesCeiling Fan(s)Central VacuumCloset OrganizersGranite CountersHigh CeilingsNo Animal HomeNo Smoking HomeOpen FloorplanPantryVaulted Ceiling(s)Vinyl WindowsWalk-In Closet(s) Laundry Features In Hall Num Ensuite Baths 1 Rooms Mud Room (Main) Furnace/Utility Room (Main) Kitchen (Main) Dining Room (Main) Living Room (Main) Bedroom - Primary (Main) 4pc Ensuite bath (Main) Laundry (Main) 2pc Bathroom (Main) Bonus Room (Main) Family Room (Second) 4pc Bathroom (Second) Bedroom - Primary (Second) Rooms Above Grade 7 Six Piece Bath 0 Six Piece Ensuite Bath 0 Suite No Three Piece Bath 0 Three Piece Ensuite Bath 0 Two Piece Bath 1 Two Piece Ensuite Bath 0

Property Features

Acreage YN No Additional Parcels YN No Association YN No Association2 YN No Community Features Lake Condo Type Not a Condo Direction Faces SW Inclusions FridgeStoveDishwasherMicrowaveGarage Door Opener and RemoteAll Window Coverings Lot Features Beach New Construction YN No One Piece Bath 0 Property Sub Type Detached Restrictions None Known Title Land Fee Simple Transaction Type For Sale Zoning R

Listing provided courtesy of RE/MAX real estate central alberta. © 2026 Pillar 9™. All Rights Reserved.
Data is supplied by Pillar 9™ MLS® System. Pillar 9™ is the owner of the copyright in its MLS® System. Data is deemed reliable but is not guaranteed accurate by Pillar 9™. The trademarks MLS®, Multiple Listing Service® and the associated logos are owned by The Canadian Real Estate Association (CREA) and identify the quality of services provided by real estate professionals who are members of CREA. Used under license. Data last updated: 2026-11-12T00:30:18.26.
 
https://bt-photos.global.ssl.fastly.net/calgary/orig_boomver_1_A2264975-2.jpg https://bt-photos.global.ssl.fastly.net/calgary/orig_boomver_1_A2264975-2.jpg https://bt-photos.global.ssl.fastly.net/calgary/orig_boomver_1_A2264975-2.jpg
Logo
Team Shillington | Grassroots Realty Group
#118 8805 Resources Road
Grande Prairie AB, T8V3A6