Skip To Content

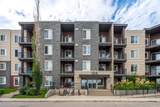
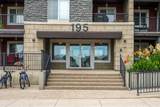
195 Kincora Glen Road NW , #404

Calgary, AB T3R 0S3
  • $291,400
  • STATUS: Active
  • ID#: A2329963
Price Reduced
UPDATED: 166 min ago
$291,400
  • 2
    BEDS
  • N/A
    ACRES
  • 2
    BATHS
  • 0
    1/2 BATHS
  • 773
    SQFT
  • $377
    $/SQFT
Neighbourhood:
Type:
Condo
Built:
2014
Area:

Description

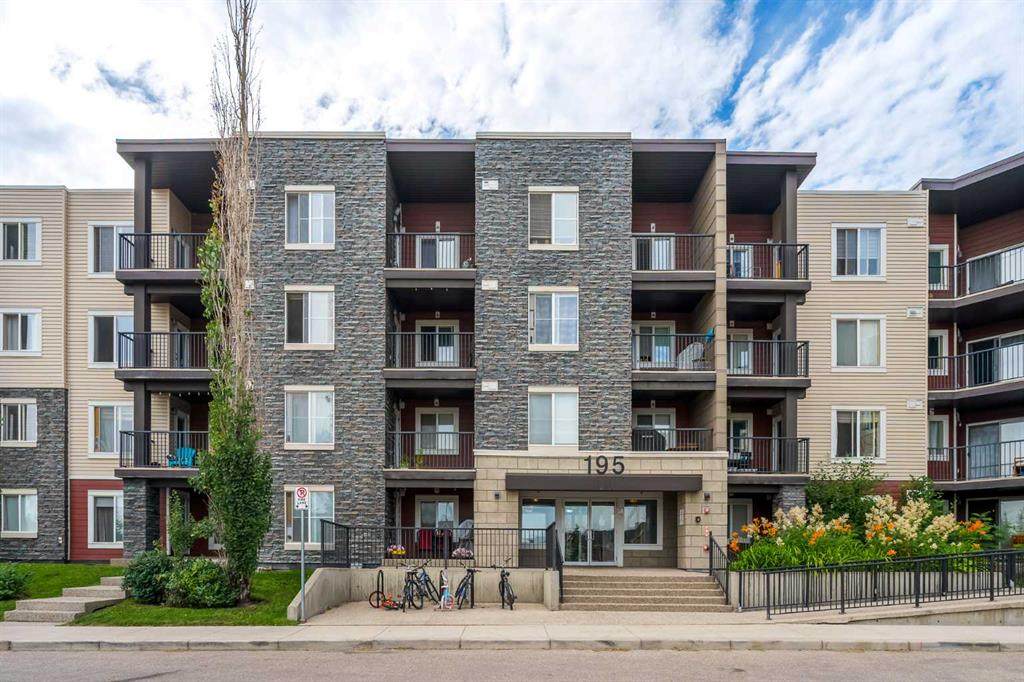
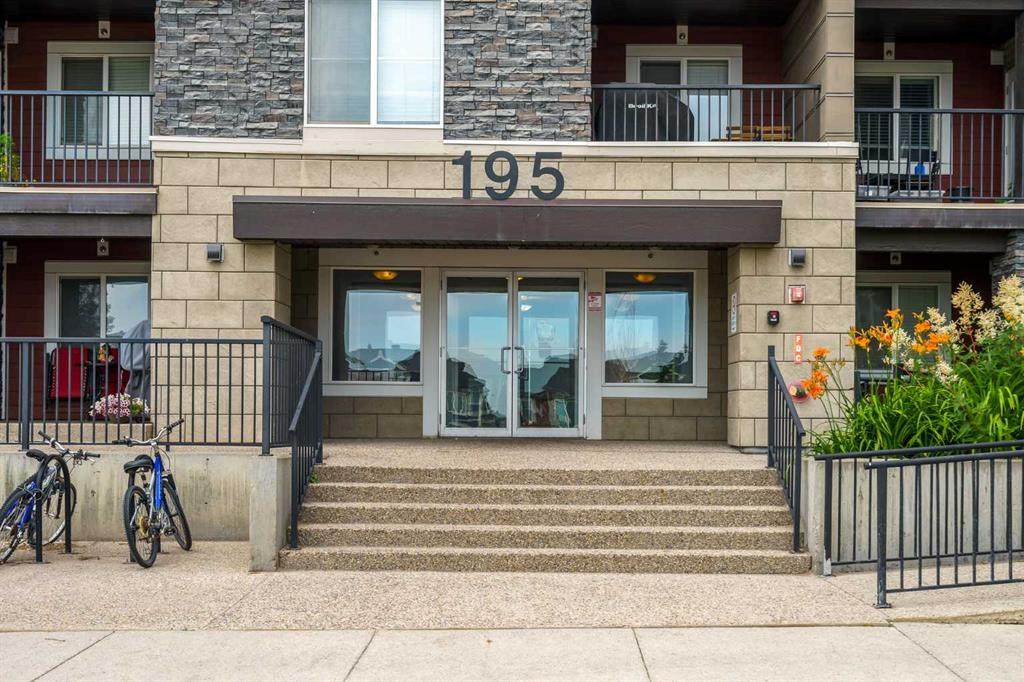
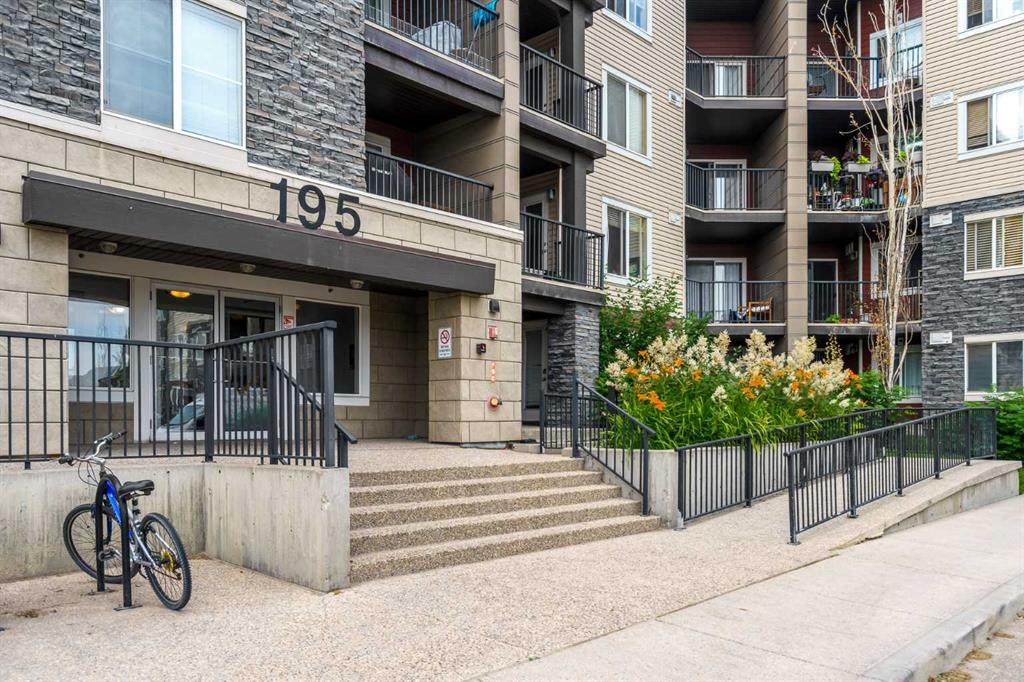
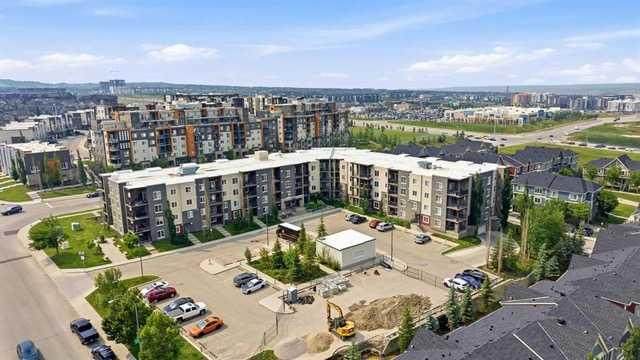
Whether you're buying your first home, downsizing, or adding to your investment portfolio, this move-in-ready condo offers outstanding value, comfort, and convenience. Here is a superb two-bedroom, two bath, 773.45 sq. ft condo in Kincora on Calgary’s NW edge giving you easy admittance via Stoney Trail to either go out of town or go downtown. Bright and comfy, this open-concept condo has a galley-style kitchen with striking black cabinetry and appliances, granite countertops and adjacent dining area. Patio doors in the living room not only brighten and lighten the space naturally but afford you access to a private balcony. Take your morning coffee here or wind down at day’s end and enjoy the view from the top floor. Across from the kitchen is a 4-piece bath and next to that is your convenient in-suite laundry room. The primary bedroom has a good-sized closet and 4-piece ensuite. A second bedroom could double as a guest room or a home office if needed. The number of amenities in the surrounding area are amazing. Start with quick access to Stoney Trail; Sarcee Trail with numerous restaurants and stores (Costco, Home Depot, Canadian Tire, Best Buy, Winners); Symons Valley Parkway with Sage Hill Plaza; numerous schools; playgrounds; day homes; churches; Symons Valley Park and Kincora Glen Soccer Field. This development is professionally managed with common area maintenance plus, specific to this condo, and an outstanding perk is two titled parking spots in the heated, underground parking lot. Not only are you given the benefit of community but also the option of the lock and go lifestyle. This is a home that has been well kept and is worthy of your time and consideration.

Monthly Payment Calculator

Data is supplied by Pillar 9™ MLS® System. Pillar 9™ is the owner of the copyright in its MLS® System. Data is deemed reliable but is not guaranteed accurate by Pillar 9™. The trademarks MLS®, Multiple Listing Service® and the associated logos are owned by The Canadian Real Estate Association (CREA) and identify the quality of services provided by real estate professionals who are members of CREA. Used under license. Data last updated: 2026-10-08T00:30:34.893.
www.teamshillington.ca/homes/179024260
Print Image

195 Kincora Glen Road NW , #404 Calgary, AB T3R 0S3

  • Price: $291,400
  • Status: Active
  • On Site: Days
  • Updated: 166 min ago
  • ID#: A2329963
2
Beds
2
Baths
0
½ Baths
N/A
Acres
773
SQFT
$377
$/SQFT
2014
Built
Neighbourhood:
Kincora
Area:
Calgary
Property Description
Whether you're buying your first home, downsizing, or adding to your investment portfolio, this move-in-ready condo offers outstanding value, comfort, and convenience. Here is a superb two-bedroom, two bath, 773.45 sq. ft condo in Kincora on Calgary’s NW edge giving you easy admittance via Stoney Trail to either go out of town or go downtown. Bright and comfy, this open-concept condo has a galley-style kitchen with striking black cabinetry and appliances, granite countertops and adjacent dining area. Patio doors in the living room not only brighten and lighten the space naturally but afford you access to a private balcony. Take your morning coffee here or wind down at day’s end and enjoy the view from the top floor. Across from the kitchen is a 4-piece bath and next to that is your convenient in-suite laundry room. The primary bedroom has a good-sized closet and 4-piece ensuite. A second bedroom could double as a guest room or a home office if needed. The number of amenities in the surrounding area are amazing. Start with quick access to Stoney Trail; Sarcee Trail with numerous restaurants and stores (Costco, Home Depot, Canadian Tire, Best Buy, Winners); Symons Valley Parkway with Sage Hill Plaza; numerous schools; playgrounds; day homes; churches; Symons Valley Park and Kincora Glen Soccer Field. This development is professionally managed with common area maintenance plus, specific to this condo, and an outstanding perk is two titled parking spots in the heated, underground parking lot. Not only are you given the benefit of community but also the option of the lock and go lifestyle. This is a home that has been well kept and is worthy of your time and consideration.
Exterior Features

Architectural Style Apartment-Single Level Unit Construction Materials Composite SidingConcreteVeneerVinyl SidingWood Frame Entry Level 1 Exterior Features Balcony Floor Location Top Garage YN No Levels Single Level Unit Parking Features Heated GarageSecuredSide By SideTitledUnderground Parking Total 2 Patio And Porch Features Balcony(s) Structure Type Low Rise (2-4 stories) Unit Exposure E

Interior Features

Appliances DishwasherDryerElectric RangeMicrowave Hood FanRefrigeratorWasher Bedrooms Above Grade 2 Bedrooms Below Grade 0 Bedrooms On Main 2 Common Walls 2+ Common WallsNo One Above Cooling None Ensuite YN Yes Fireplaces Total 0 Five Piece Bath 0 Five Piece Ensuite Bath 0 Flooring CarpetLinoleum Four Piece Bath 1 Four Piece Ensuite Bath 1 Heating Baseboard Interior Features Granite CountersKitchen IslandOpen Floorplan Laundry Features In Unit Num Ensuite Baths 1 Rooms 4pc Bathroom (Main) 4pc Ensuite bath (Main) Bedroom (Main) Dining Room (Main) Foyer (Main) Kitchen (Main) Living Room (Main) Bedroom - Primary (Main) Rooms Above Grade 6 Six Piece Bath 0 Six Piece Ensuite Bath 0 Suite No Three Piece Bath 0 Three Piece Ensuite Bath 0 Two Piece Bath 0 Two Piece Ensuite Bath 0

Property Features

Additional Parcels YN No Association Amenities Elevator(s)TrashVisitor Parking Association Fee 498.65 Association Fee Frequency Monthly Association Fee Includes Common Area MaintenanceHeatMaintenance GroundsProfessional ManagementReserve Fund ContributionsSewerSnow RemovalTrashWater Association YN Yes Association2 YN No Community Features PlaygroundShopping NearbySidewalksStreet LightsWalking/Bike Paths Condo Type Conventional Condo Direction Faces E Inclusions Fob(1) New Construction YN No One Piece Bath 0 Parking Plan Type Titled Pets Allowed RestrictionsYes Property Sub Type Apartment Restrictions Pet Restrictions or Board approval RequiredPets Allowed Title Land Fee Simple Total Titled Parking 2 Transaction Type For Sale Zoning M-1 d131

Listing provided courtesy of Comox Realty. © 2026 Pillar 9™. All Rights Reserved.
Data is supplied by Pillar 9™ MLS® System. Pillar 9™ is the owner of the copyright in its MLS® System. Data is deemed reliable but is not guaranteed accurate by Pillar 9™. The trademarks MLS®, Multiple Listing Service® and the associated logos are owned by The Canadian Real Estate Association (CREA) and identify the quality of services provided by real estate professionals who are members of CREA. Used under license. Data last updated: 2026-10-08T00:30:34.893.
 
https://bt-photos.global.ssl.fastly.net/calgary/orig_boomver_1_A2329963-2.jpg https://bt-photos.global.ssl.fastly.net/calgary/orig_boomver_1_A2329963-2.jpg https://bt-photos.global.ssl.fastly.net/calgary/orig_boomver_1_A2329963-2.jpg
Logo
Team Shillington | Grassroots Realty Group
#118 8805 Resources Road
Grande Prairie AB, T8V3A6