Skip To Content

20 Emmett Crescent

Red Deer, AB T4P 3G8
  • $899,900
  • STATUS: Active
  • ID#: A2297972
UPDATED: 108 min ago
$899,900
  • 4
    BEDS
  • 0.12
    ACRES
  • 2
    BATHS
  • 1
    1/2 BATHS
  • 1,541
    SQFT
  • $584
    $/SQFT
Neighbourhood:
Type:
Single-Family Home
Built:
2025
Area:

Description

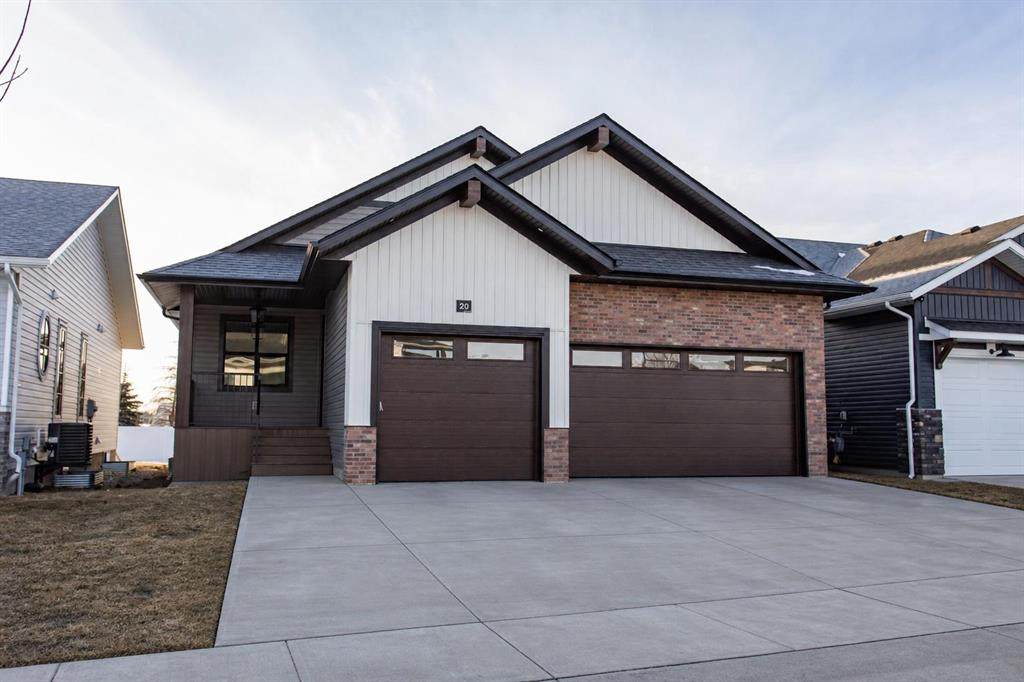
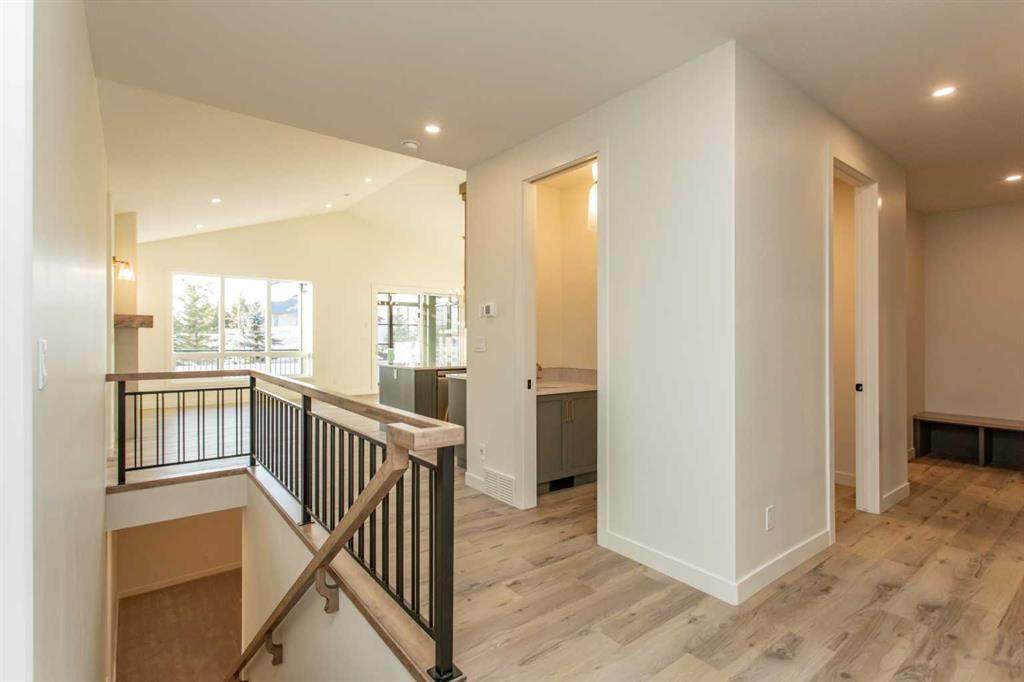
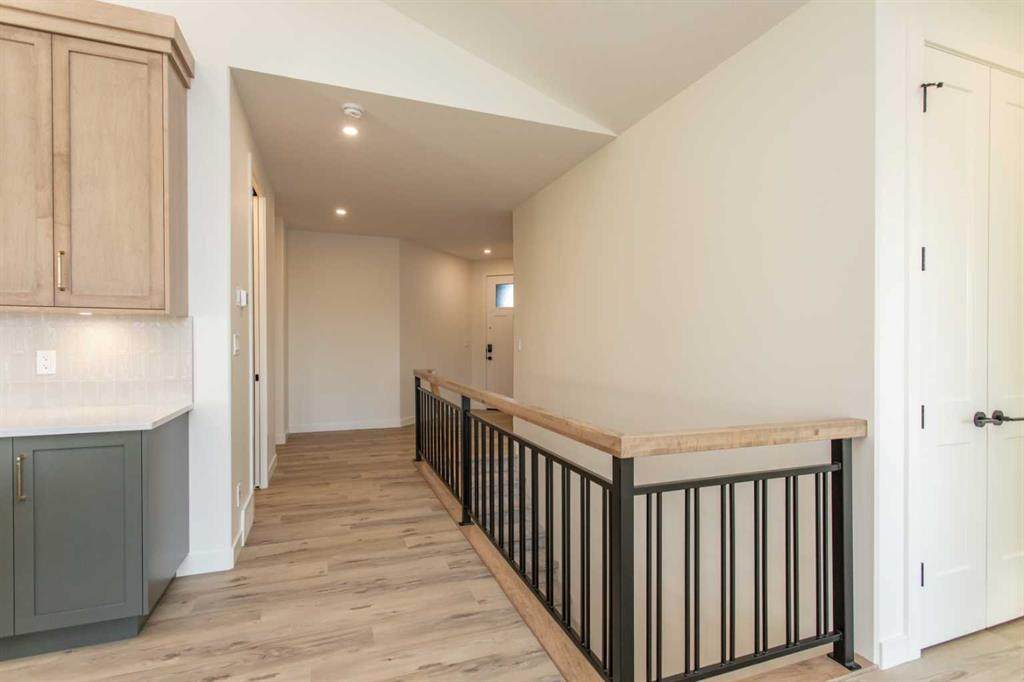
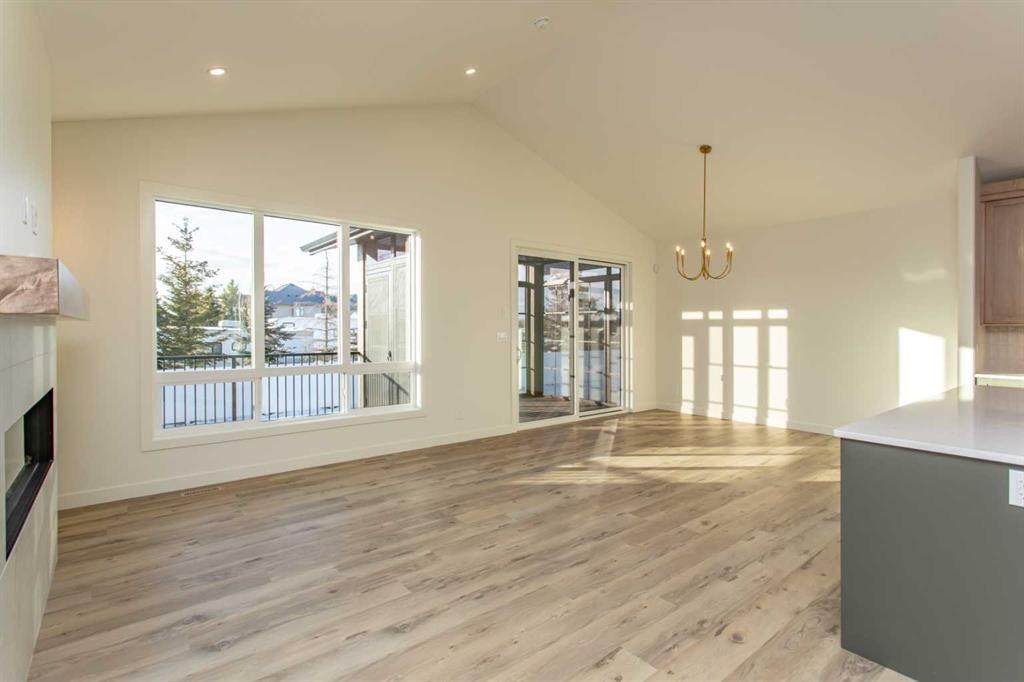
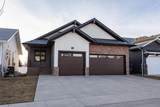
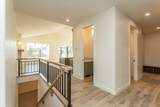
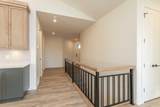
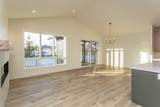
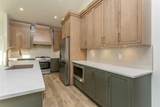
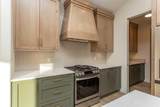
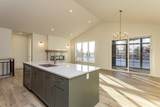
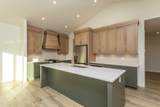
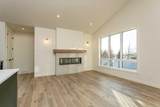
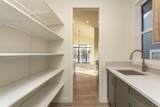
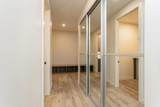
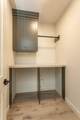
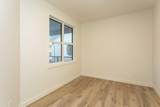
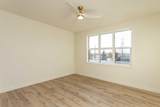
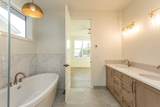
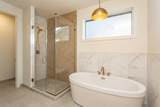
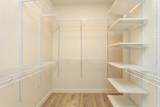
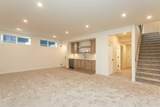
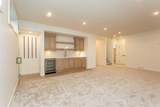
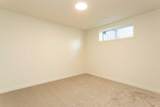
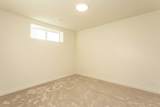
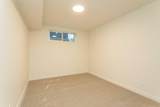
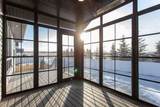
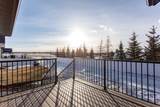
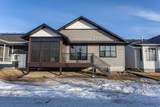
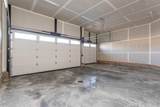
A brand new Larkaun Homes bungalow in Evergreen with a triple attached garage! The front entryway greets you to the open style floorplan with vaulted ceilings. Two toned, soft close maple kitchen cabinets are complemented by crown mouldings, full tile decorative backsplash, stainless steel appliances including a gas stove with a custom maple hood fan, quartz countertops, an eating bar island and a butler's pantry that has built in cabinetry, a prep sink & a window. The dining area has patio doors out to the sunroom with powered screens, a fan and electric heat. This leads to the 12'x10' composite sun deck. Relax in the living room next to the electric fireplace with tile surround and wood mantle. There is an office, a powder room and a back entryway with built in cubbies and main floor laundry for your convenience. The King sized primary bedroom features a walk in closet & a 5 piece ensuite with double sinks, quartz countertops, a freestanding tub, a water closet and a custom glass/ decorative chevron tiled shower. The basement has a large family/games room with a wet bar and wine room, 2 bedrooms and a 4 piece bathroom. A fantastic location within walking distance to the park and path system.

Monthly Payment Calculator

Data is supplied by Pillar 9™ MLS® System. Pillar 9™ is the owner of the copyright in its MLS® System. Data is deemed reliable but is not guaranteed accurate by Pillar 9™. The trademarks MLS®, Multiple Listing Service® and the associated logos are owned by The Canadian Real Estate Association (CREA) and identify the quality of services provided by real estate professionals who are members of CREA. Used under license. Data last updated: 2026-11-11T00:30:17.197.
www.teamshillington.ca/homes/174750068
Print Image

20 Emmett Crescent Red Deer, AB T4P 3G8

  • Price: $899,900
  • Status: Active
  • On Site: Days
  • Updated: 108 min ago
  • ID#: A2297972
4
Beds
2
Baths
1
½ Baths
0.12
Acres
1,541
SQFT
$584
$/SQFT
2025
Built
Neighbourhood:
Evergreen
Area:
Red Deer
Property Description
A brand new Larkaun Homes bungalow in Evergreen with a triple attached garage! The front entryway greets you to the open style floorplan with vaulted ceilings. Two toned, soft close maple kitchen cabinets are complemented by crown mouldings, full tile decorative backsplash, stainless steel appliances including a gas stove with a custom maple hood fan, quartz countertops, an eating bar island and a butler's pantry that has built in cabinetry, a prep sink & a window. The dining area has patio doors out to the sunroom with powered screens, a fan and electric heat. This leads to the 12'x10' composite sun deck. Relax in the living room next to the electric fireplace with tile surround and wood mantle. There is an office, a powder room and a back entryway with built in cubbies and main floor laundry for your convenience. The King sized primary bedroom features a walk in closet & a 5 piece ensuite with double sinks, quartz countertops, a freestanding tub, a water closet and a custom glass/ decorative chevron tiled shower. The basement has a large family/games room with a wet bar and wine room, 2 bedrooms and a 4 piece bathroom. A fantastic location within walking distance to the park and path system.
Exterior Features

Architectural Style Bungalow Construction Materials BrickVinyl Siding Exterior Features Private Yard Fencing None Foundation Details Poured Concrete Frontage Length 14.63M 48`0" Garage YN Yes Levels One Parking Features Garage Door OpenerTriple Garage Attached Parking Total 3 Patio And Porch Features DeckEnclosedFront Porch Roof Asphalt Shingle Structure Type House

Interior Features

Appliances DishwasherGarage Control(s)Gas RangeMicrowaveRange HoodRefrigerator Basement Full Basement Development Finished Basement Features None Bedrooms Above Grade 1 Bedrooms Below Grade 3 Bedrooms On Main 1 Below Grade Finished Area 1436.00 Cooling Rough-In Ensuite YN Yes Fireplace Features ElectricLiving RoomMantleTile Fireplaces Total 1 Five Piece Bath 1 Five Piece Ensuite Bath 1 Flooring CarpetCeramic TileVinyl Plank Four Piece Bath 0 Four Piece Ensuite Bath 0 Heating High EfficiencyIn Floor Roughed-InForced AirNatural Gas Interior Features Breakfast BarCeiling Fan(s)Double VanityKitchen IslandOpen FloorplanPantryQuartz CountersRecessed LightingStorageVaulted Ceiling(s)Vinyl WindowsWalk-In Closet(s)Wet Bar Laundry Features Main Level Num Ensuite Baths 1 Rooms Entrance (Main) Office (Main) Kitchen (Main) Dining Room (Main) Pantry (Main) Laundry (Main) Bedroom - Primary (Main) Walk-In Closet (Main) 5pc Ensuite bath (Main) Mud Room (Main) 2pc Bathroom (Main) Living Room (Main) Family Room (Basement) Bedroom (Basement) Bedroom (Basement) Bedroom (Basement) Furnace/Utility Room (Basement) 5pc Bathroom (Basement) Rooms Above Grade 5 Six Piece Bath 0 Six Piece Ensuite Bath 0 Suite No Three Piece Bath 0 Three Piece Ensuite Bath 0 Two Piece Bath 1 Two Piece Ensuite Bath 0

Property Features

Acreage YN No Additional Parcels YN No Association Amenities Other Association Fee2 136.00 Association Fee2 Frequency Annually Association YN No Association2 YN Yes Community Features ParkPlaygroundSchools NearbyShopping NearbyWalking/Bike Paths Condo Type Not a Condo Direction Faces N Inclusions Fridgestovedishwashermicrowavehood fangarage door opener & 2 controls. Lot Features Back Lane New Construction YN Yes One Piece Bath 0 Property Sub Type Detached Restrictions Restrictive CovenantUtility Right Of Way Title Land Fee Simple Transaction Type For Sale Zoning R-N

Listing provided courtesy of Century 21 Maximum. © 2026 Pillar 9™. All Rights Reserved.
Data is supplied by Pillar 9™ MLS® System. Pillar 9™ is the owner of the copyright in its MLS® System. Data is deemed reliable but is not guaranteed accurate by Pillar 9™. The trademarks MLS®, Multiple Listing Service® and the associated logos are owned by The Canadian Real Estate Association (CREA) and identify the quality of services provided by real estate professionals who are members of CREA. Used under license. Data last updated: 2026-11-11T00:30:17.197.
 
https://bt-photos.global.ssl.fastly.net/calgary/orig_boomver_1_A2297972-2.jpg https://bt-photos.global.ssl.fastly.net/calgary/orig_boomver_1_A2297972-2.jpg https://bt-photos.global.ssl.fastly.net/calgary/orig_boomver_1_A2297972-2.jpg
Logo
Team Shillington | Grassroots Realty Group
#118 8805 Resources Road
Grande Prairie AB, T8V3A6