

Skip To Content

2022 Canyon Meadows Drive SE , #119

Calgary, AB T2J 7H1
  • $280,000
  • STATUS: Active
  • ID#: A2329871
Price Reduced
UPDATED: 24 min ago
$280,000
  • 2
    BEDS
  • N/A
    ACRES
  • 2
    BATHS
  • 0
    1/2 BATHS
  • 827
    SQFT
  • $339
    $/SQFT
Neighbourhood:
Type:
Condo
Built:
2001
Area:

Description

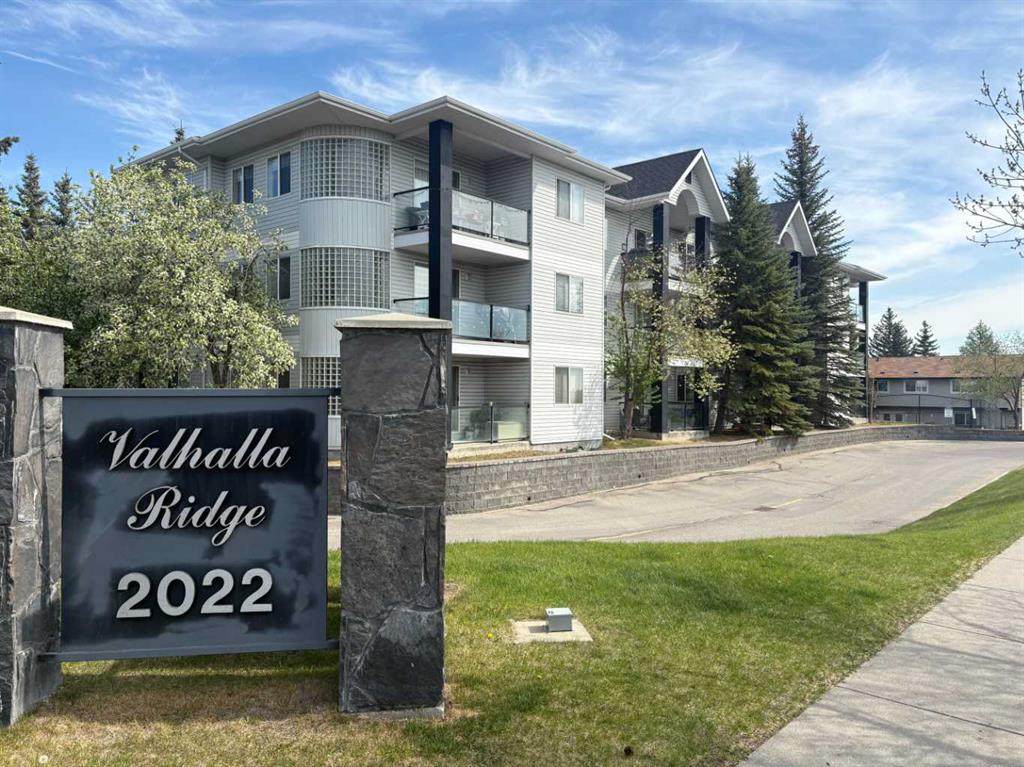
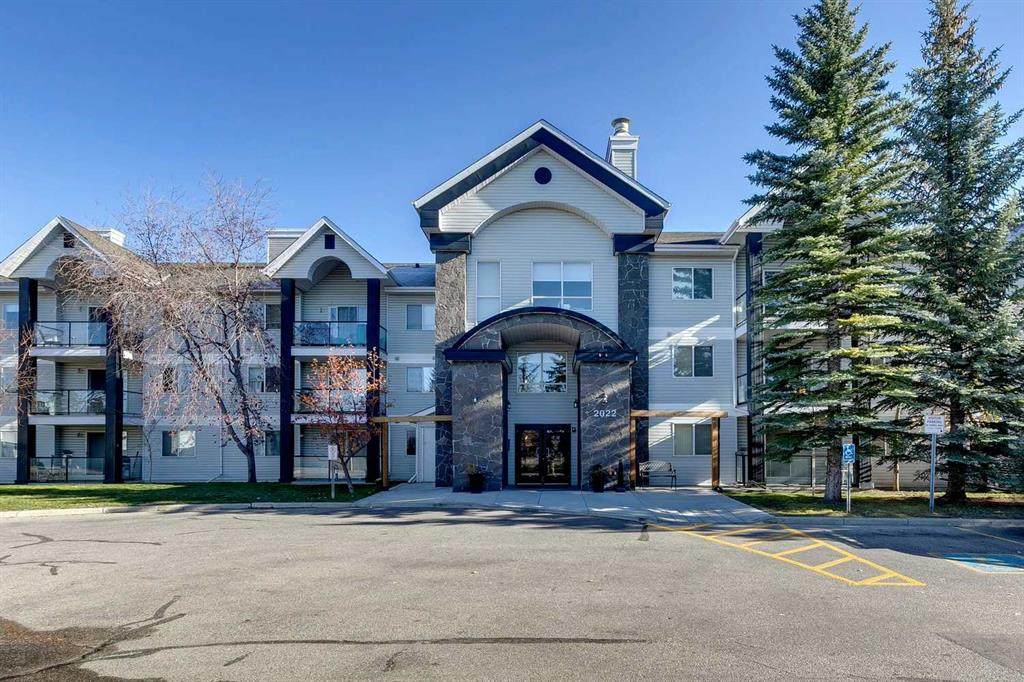
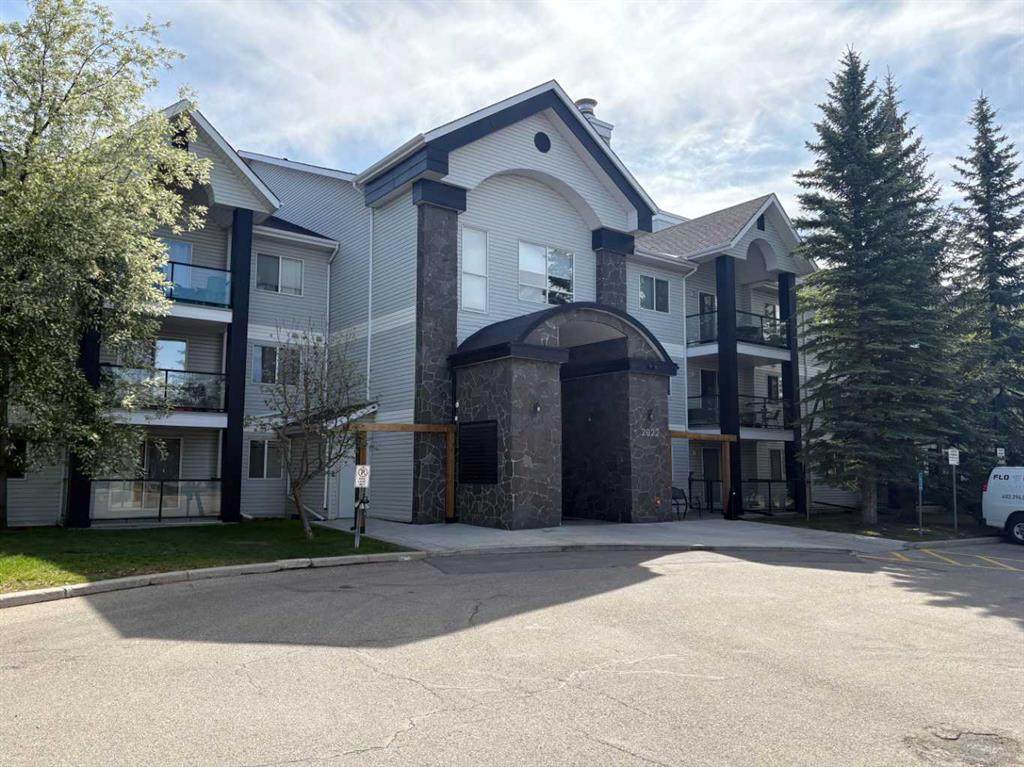
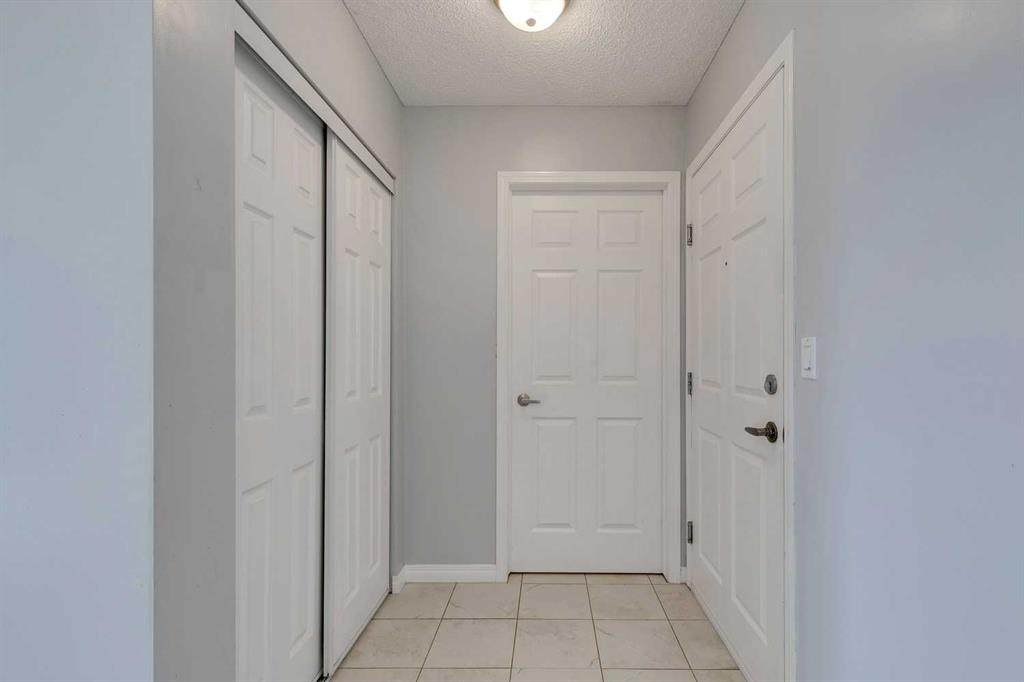
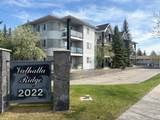
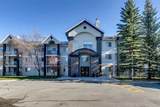
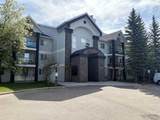
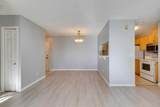
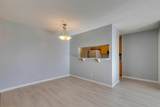
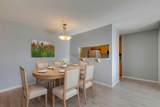
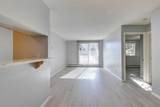
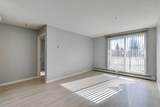
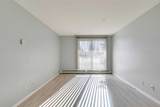
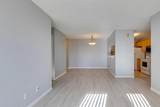
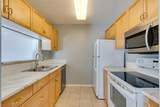
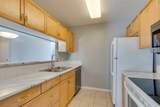
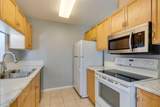
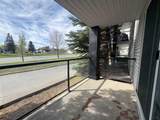
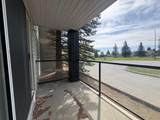
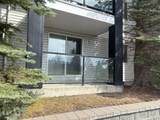
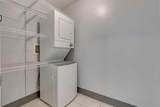
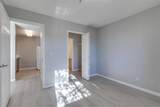
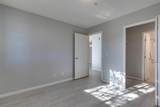
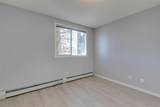
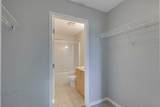
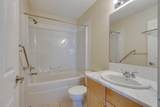
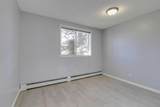
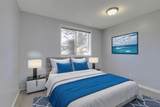
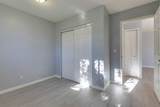
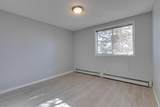
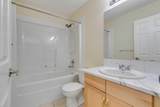
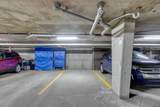
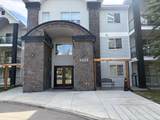
Affordable, updated, and ideally located—this ground-floor condo in Valhalla Ridge offers exceptional value in the established community of Queensland. Backing onto the natural beauty and extensive pathway network of Fish Creek Provincial Park, this home provides the perfect blend of convenience, comfort, and outdoor lifestyle.Step inside to a bright, functional layout featuring fresh updates throughout, including modern flooring, paint, countertops, and sinks. The well-designed floorplan offers excellent separation between the two spacious bedrooms, making it ideal for roommates, guests, or a home office setup. The primary suite features its own private 4-piece ensuite, while a second full 4-piece bathroom is conveniently located adjacent to the additional bedroom.Enjoy the ease of ground-floor living with direct access to your sunny south-facing patio, complete with contemporary glass railings and plenty of space to relax and enjoy the afternoon sun. Additional highlights include in-suite laundry, heated underground parking, and low monthly condo fees over $400, helping keep ownership affordable.Located along Canyon Meadows Drive, you'll appreciate quick access to schools, shopping, transit, major roadways, and some of Calgary’s best recreational amenities. Whether you're a first-time buyer, downsizer, or investor seeking a move-in-ready rental opportunity, this well-maintained home checks all the boxes.Don't miss your chance to own in this desirable complex—book your private showing today.

Monthly Payment Calculator

Data is supplied by Pillar 9™ MLS® System. Pillar 9™ is the owner of the copyright in its MLS® System. Data is deemed reliable but is not guaranteed accurate by Pillar 9™. The trademarks MLS®, Multiple Listing Service® and the associated logos are owned by The Canadian Real Estate Association (CREA) and identify the quality of services provided by real estate professionals who are members of CREA. Used under license. Data last updated: 2026-10-05T19:30:36.68.
www.teamshillington.ca/homes/178933911
Print Image

2022 Canyon Meadows Drive SE , #119 Calgary, AB T2J 7H1

  • Price: $280,000
  • Status: Active
  • On Site: Days
  • Updated: 24 min ago
  • ID#: A2329871
2
Beds
2
Baths
0
½ Baths
N/A
Acres
827
SQFT
$339
$/SQFT
2001
Built
Neighbourhood:
Queensland
Area:
Calgary
Property Description
Affordable, updated, and ideally located—this ground-floor condo in Valhalla Ridge offers exceptional value in the established community of Queensland. Backing onto the natural beauty and extensive pathway network of Fish Creek Provincial Park, this home provides the perfect blend of convenience, comfort, and outdoor lifestyle.Step inside to a bright, functional layout featuring fresh updates throughout, including modern flooring, paint, countertops, and sinks. The well-designed floorplan offers excellent separation between the two spacious bedrooms, making it ideal for roommates, guests, or a home office setup. The primary suite features its own private 4-piece ensuite, while a second full 4-piece bathroom is conveniently located adjacent to the additional bedroom.Enjoy the ease of ground-floor living with direct access to your sunny south-facing patio, complete with contemporary glass railings and plenty of space to relax and enjoy the afternoon sun. Additional highlights include in-suite laundry, heated underground parking, and low monthly condo fees over $400, helping keep ownership affordable.Located along Canyon Meadows Drive, you'll appreciate quick access to schools, shopping, transit, major roadways, and some of Calgary’s best recreational amenities. Whether you're a first-time buyer, downsizer, or investor seeking a move-in-ready rental opportunity, this well-maintained home checks all the boxes.Don't miss your chance to own in this desirable complex—book your private showing today.
Exterior Features

Architectural Style Apartment-Single Level Unit Construction Materials MixedStoneVinyl SidingWood Frame Entry Level 1 Exterior Features Balcony Floor Location Ground Foundation Details Poured Concrete Garage YN No Levels Single Level Unit Parking Features EnclosedGarage Door OpenerHeated GarageOwnedParkadeSecuredStallTitledUnderground Parking Total 1 Patio And Porch Features Balcony(s)Deck Roof Asphalt Shingle Structure Type Low Rise (2-4 stories) Unit Exposure S

Interior Features

Appliances DishwasherElectric RangeMicrowave Hood FanRefrigeratorWasher/Dryer StackedWindow Coverings Bedrooms Above Grade 2 Bedrooms Below Grade 0 Bedrooms On Main 2 Common Walls 2+ Common Walls Cooling None Ensuite YN Yes Fireplaces Total 0 Five Piece Bath 0 Five Piece Ensuite Bath 0 Flooring Ceramic TileLaminate Four Piece Bath 1 Four Piece Ensuite Bath 1 Heating BaseboardHot WaterNatural Gas Interior Features Laminate CountersVinyl WindowsWalk-In Closet(s) Laundry Features In Unit Num Ensuite Baths 1 Rooms Kitchen (Main) Dining Room (Main) Living Room (Main) Bedroom - Primary (Main) 4pc Ensuite bath (Main) Bedroom (Main) 4pc Bathroom (Main) Laundry (Main) Rooms Above Grade 5 Six Piece Bath 0 Six Piece Ensuite Bath 0 Suite No Three Piece Bath 0 Three Piece Ensuite Bath 0 Two Piece Bath 0 Two Piece Ensuite Bath 0

Property Features

Additional Parcels YN No Association Amenities Elevator(s)Secured ParkingSnow RemovalTrashVisitor Parking Association Fee 417.21 Association Fee Frequency Monthly Association Fee Includes Common Area MaintenanceGasHeatInsuranceMaintenance GroundsParkingProfessional ManagementReserve Fund ContributionsSewerSnow RemovalTrashWater Association YN Yes Association2 YN No Community Features FishingParkPlaygroundSchools NearbyShopping NearbySidewalksStreet LightsWalking/Bike Paths Condo Type Conventional Condo Direction Faces S Inclusions NONE New Construction YN No One Piece Bath 0 Parking Plan Type Titled Pets Allowed RestrictionsCats OKDogs OKYes Property Sub Type Apartment Restrictions Easement Registered On TitleRestrictive CovenantUtility Right Of Way Title Land Fee Simple Total Titled Parking 1 Transaction Type For Sale Zoning M-C1 d83

Listing provided courtesy of 2% Realty. © 2026 Pillar 9™. All Rights Reserved.
Data is supplied by Pillar 9™ MLS® System. Pillar 9™ is the owner of the copyright in its MLS® System. Data is deemed reliable but is not guaranteed accurate by Pillar 9™. The trademarks MLS®, Multiple Listing Service® and the associated logos are owned by The Canadian Real Estate Association (CREA) and identify the quality of services provided by real estate professionals who are members of CREA. Used under license. Data last updated: 2026-10-05T19:30:36.68.
 
https://bt-photos.global.ssl.fastly.net/calgary/orig_boomver_1_A2329871-2.jpg https://bt-photos.global.ssl.fastly.net/calgary/orig_boomver_1_A2329871-2.jpg https://bt-photos.global.ssl.fastly.net/calgary/orig_boomver_1_A2329871-2.jpg
Logo
Team Shillington | Grassroots Realty Group
#118 8805 Resources Road
Grande Prairie AB, T8V3A6