




Skip To Content

211 13 Avenue SE , #2604

Calgary, AB T2G 1E1
  • $299,900
  • STATUS: Active
  • ID#: A2324639
UPDATED: 63 min ago
$299,900
  • 1
    BEDS
  • N/A
    ACRES
  • 1
    BATHS
  • 0
    1/2 BATHS
  • 578
    SQFT
  • $519
    $/SQFT
Neighbourhood:
Type:
Condo
Built:
2010
Area:

Description

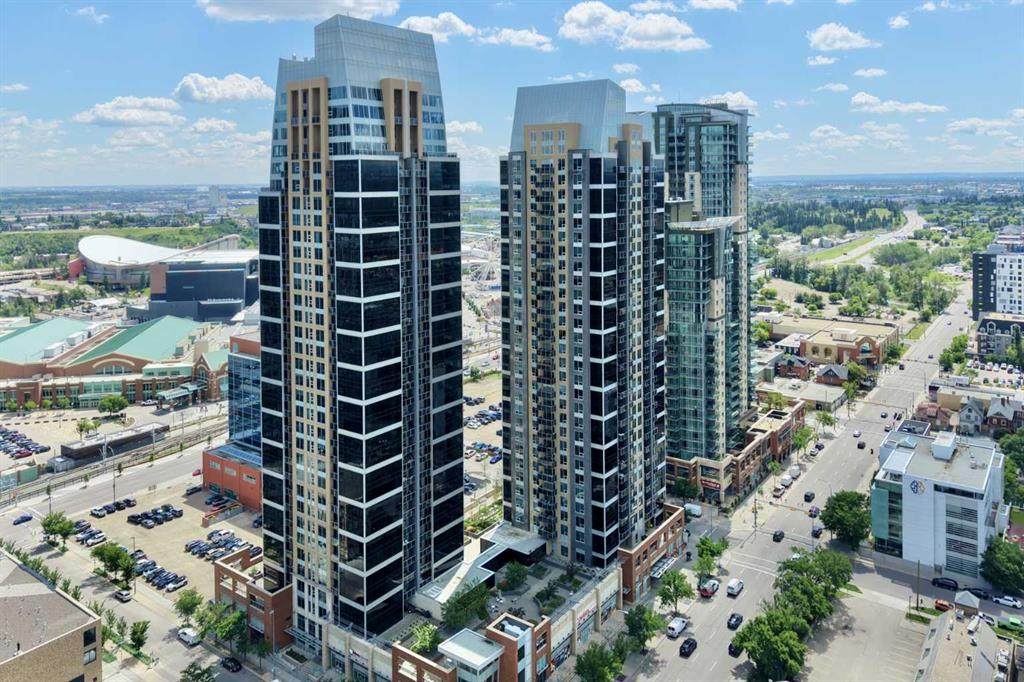
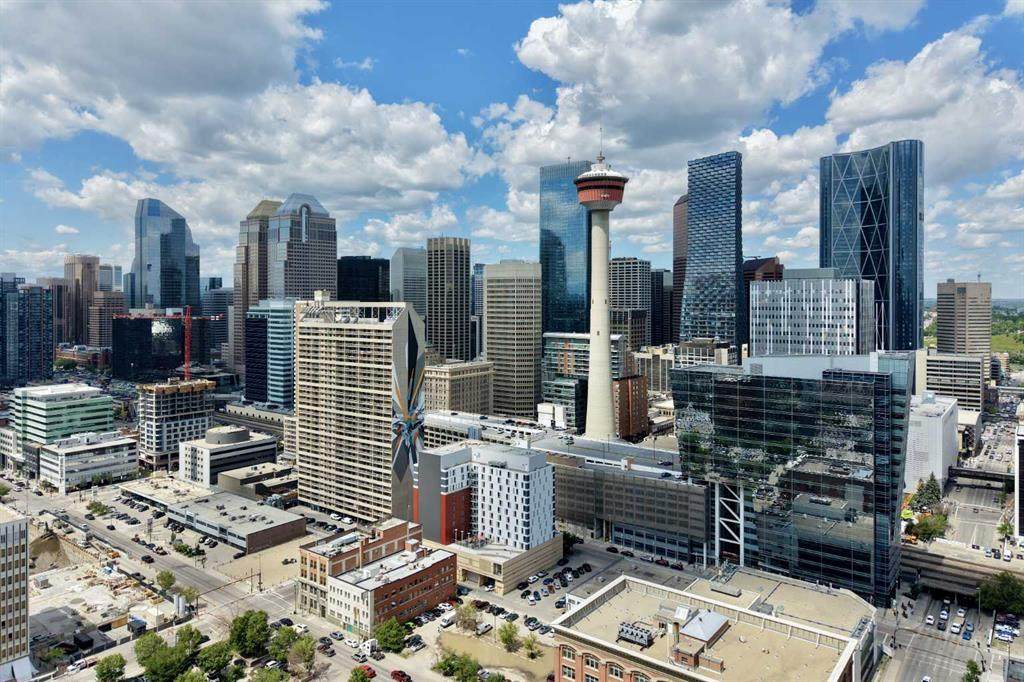
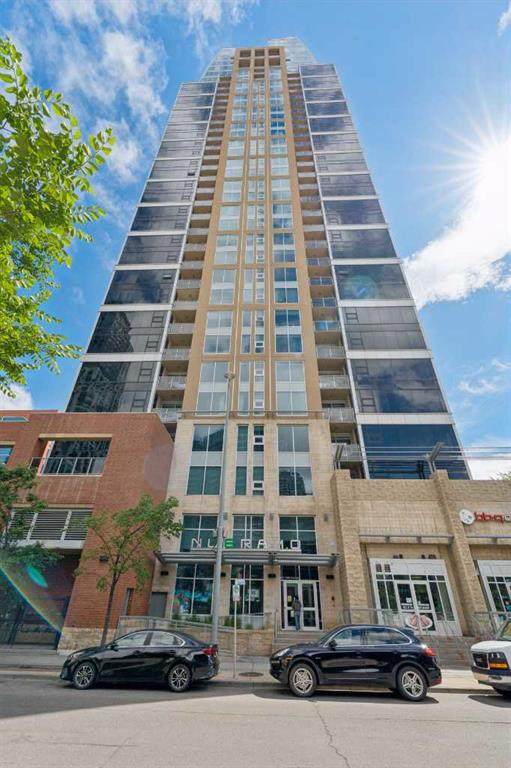
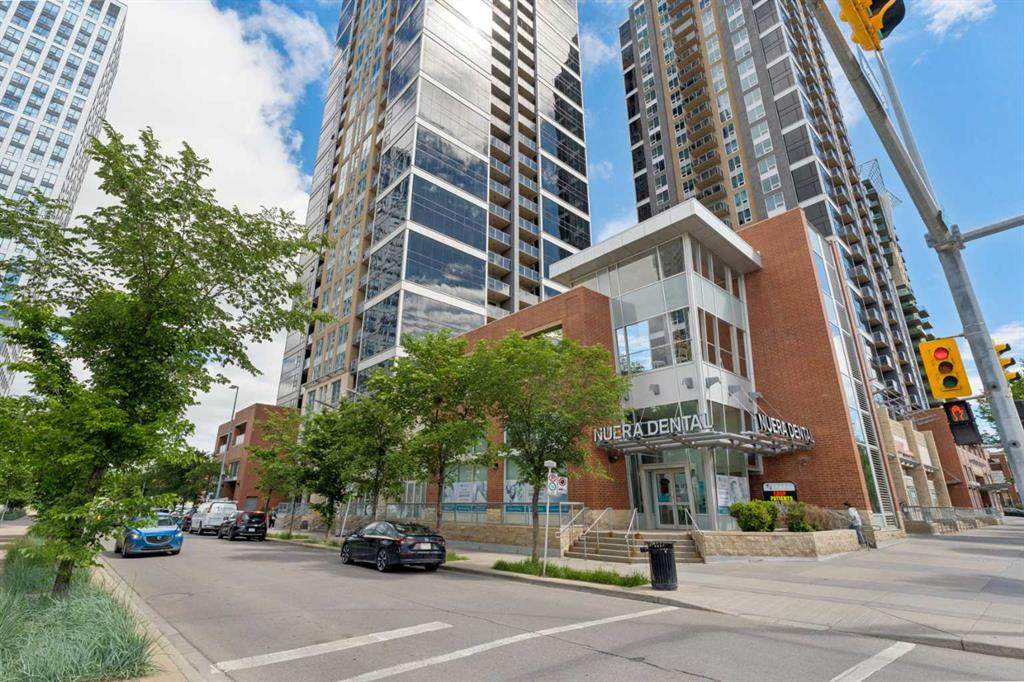
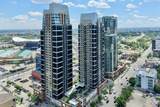
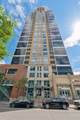
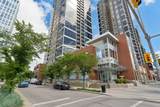
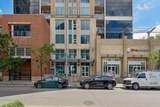
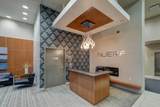
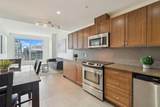
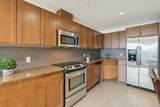
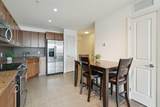
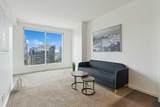
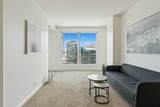
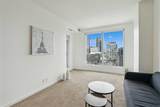
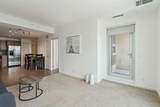
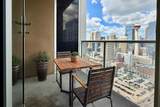
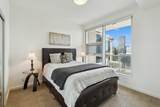
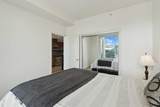
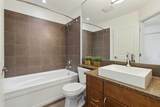
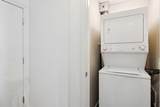
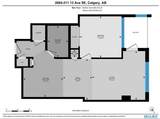
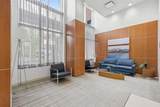
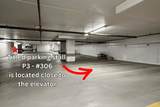
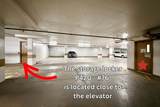
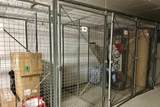
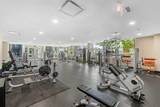
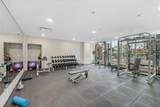
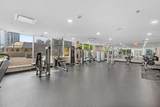
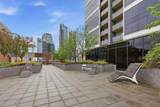
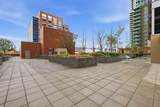
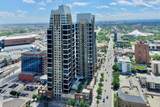
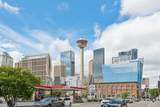
Rare opportunity in the heart of Beltline — Three reasons to fall in love: 1. Breathtaking million-dollar view, 2. Spacious 3. Titled underground parking — all in one stylish package under $310K. This 578 sqft, 1-bedroom, 1-bathroom condo featuring 9-ft ceilings and a thoughtful layout that captures million-dollar views from nearly every angle, while floor-to-ceiling windows bring natural light all day long, and showcase a dazzling city skyline after dark. The kitchen impresses with ample cabinetry, granite countertops, tiled backsplash, and stainless steel appliance package. Gorgeous tile flooring pairs with cozy carpet in the living room & bedroom for the perfect balance of style and comfort. Step out onto your covered balcony for morning coffee, evening wine, or simply soaking in the view! This condo offers spacious bedroom, 4-piece bathroom, in-suite laundry, central air conditioning, underground heated parking stall, storage locker, plus bike storage, three elevators, full-time concierge and security, a five-star fitness centre, two rooftop gardens, and a garbage chute on every floor. Unbeatable location — walking distance to the Stampede Grounds, LRT station, 17th Ave, and a wide selection of restaurants, pubs, and coffee shops, with easy access to major roadways. Walk to work and live in style! Incredible value, move-in ready! Book your private showing today!

Monthly Payment Calculator

Data is supplied by Pillar 9™ MLS® System. Pillar 9™ is the owner of the copyright in its MLS® System. Data is deemed reliable but is not guaranteed accurate by Pillar 9™. The trademarks MLS®, Multiple Listing Service® and the associated logos are owned by The Canadian Real Estate Association (CREA) and identify the quality of services provided by real estate professionals who are members of CREA. Used under license. Data last updated: 2026-10-07T20:30:44.643.
www.teamshillington.ca/homes/178190582
Print Image

211 13 Avenue SE , #2604 Calgary, AB T2G 1E1

  • Price: $299,900
  • Status: Active
  • On Site: Days
  • Updated: 63 min ago
  • ID#: A2324639
1
Beds
1
Baths
0
½ Baths
N/A
Acres
578
SQFT
$519
$/SQFT
2010
Built
Neighbourhood:
Beltline
Area:
Calgary
Property Description
Rare opportunity in the heart of Beltline — Three reasons to fall in love: 1. Breathtaking million-dollar view, 2. Spacious 3. Titled underground parking — all in one stylish package under $310K. This 578 sqft, 1-bedroom, 1-bathroom condo featuring 9-ft ceilings and a thoughtful layout that captures million-dollar views from nearly every angle, while floor-to-ceiling windows bring natural light all day long, and showcase a dazzling city skyline after dark. The kitchen impresses with ample cabinetry, granite countertops, tiled backsplash, and stainless steel appliance package. Gorgeous tile flooring pairs with cozy carpet in the living room & bedroom for the perfect balance of style and comfort. Step out onto your covered balcony for morning coffee, evening wine, or simply soaking in the view! This condo offers spacious bedroom, 4-piece bathroom, in-suite laundry, central air conditioning, underground heated parking stall, storage locker, plus bike storage, three elevators, full-time concierge and security, a five-star fitness centre, two rooftop gardens, and a garbage chute on every floor. Unbeatable location — walking distance to the Stampede Grounds, LRT station, 17th Ave, and a wide selection of restaurants, pubs, and coffee shops, with easy access to major roadways. Walk to work and live in style! Incredible value, move-in ready! Book your private showing today!
Exterior Features

Architectural Style Apartment-Single Level Unit Construction Materials Concrete Entry Level 26 Exterior Features Balcony Floor Location Other Garage YN No Levels Single Level Unit Parking Features Heated GarageTitledUnderground Parking Total 1 Patio And Porch Features Balcony(s) Structure Type High Rise (5+ stories) Unit Exposure N

Interior Features

Appliances Central Air ConditionerDishwasherDryerElectric StoveMicrowave Hood FanRefrigeratorWasher/Dryer StackedWindow Coverings Bedrooms Above Grade 1 Bedrooms Below Grade 0 Bedrooms On Main 1 Common Walls 2+ Common Walls Cooling Central Air Ensuite YN No Fireplaces Total 0 Five Piece Bath 0 Five Piece Ensuite Bath 0 Flooring CarpetTile Four Piece Bath 1 Four Piece Ensuite Bath 0 Heating Forced Air Interior Features Granite CountersNo Animal HomeNo Smoking HomeOpen Floorplan Laundry Features In Unit Num Ensuite Baths 0 Rooms Living Room (Main) Dining Room (Main) Kitchen (Main) Bedroom (Main) 4pc Bathroom (Main) Laundry (Main) Rooms Above Grade 4 Six Piece Bath 0 Six Piece Ensuite Bath 0 Suite No Three Piece Bath 0 Three Piece Ensuite Bath 0 Two Piece Bath 0 Two Piece Ensuite Bath 0

Property Features

Additional Parcels YN No Association Amenities Elevator(s)Fitness CenterGarbage ChuteParty RoomSecured ParkingVisitor Parking Association Fee 408.05 Association Fee Frequency Monthly Association Fee Includes Common Area MaintenanceHeatInsuranceMaintenance GroundsProfessional ManagementReserve Fund ContributionsWater Association YN Yes Association2 YN No Community Features ParkPlaygroundShopping NearbySidewalksStreet LightsTennis Court(s)Walking/Bike Paths Condo Type Conventional Condo Direction Faces N Inclusions N/A New Construction YN No One Piece Bath 0 Parking Plan Type Titled Pets Allowed Yes Property Sub Type Apartment Restrictions Board Approval Title Land Fee Simple Total Titled Parking 1 Transaction Type For Sale Zoning DC (pre 1P2007)

Listing provided courtesy of MaxWell Capital Realty. © 2026 Pillar 9™. All Rights Reserved.
Data is supplied by Pillar 9™ MLS® System. Pillar 9™ is the owner of the copyright in its MLS® System. Data is deemed reliable but is not guaranteed accurate by Pillar 9™. The trademarks MLS®, Multiple Listing Service® and the associated logos are owned by The Canadian Real Estate Association (CREA) and identify the quality of services provided by real estate professionals who are members of CREA. Used under license. Data last updated: 2026-10-07T20:30:44.643.
 
https://bt-photos.global.ssl.fastly.net/calgary/orig_boomver_2_A2324639-2.jpg https://bt-photos.global.ssl.fastly.net/calgary/orig_boomver_2_A2324639-2.jpg https://bt-photos.global.ssl.fastly.net/calgary/orig_boomver_2_A2324639-2.jpg
Logo
Team Shillington | Grassroots Realty Group
#118 8805 Resources Road
Grande Prairie AB, T8V3A6