
Skip To Content

221 6 Avenue SE , #906

Calgary, AB T2G 4Z9
  • $179,000
  • STATUS: Active
  • ID#: A2316621
Price Reduced
UPDATED: 60 min ago
$179,000
  • 2
    BEDS
  • N/A
    ACRES
  • 1
    BATHS
  • 0
    1/2 BATHS
  • 915
    SQFT
  • $196
    $/SQFT
Neighbourhood:
Type:
Condo
Built:
1980
Area:

Description

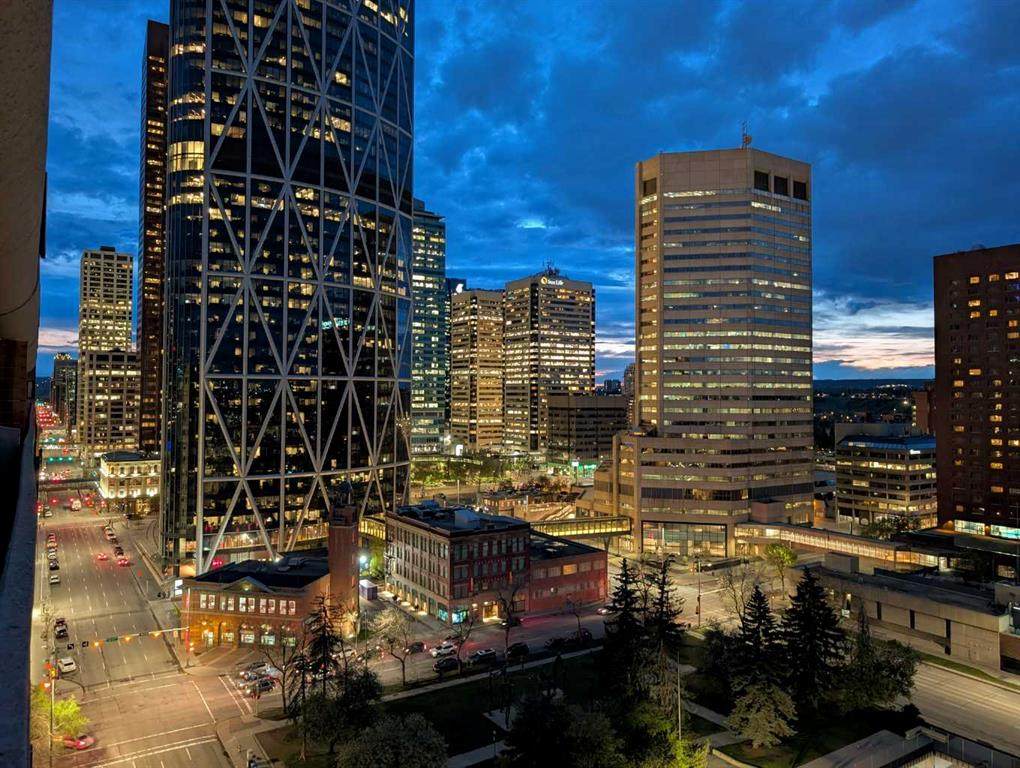
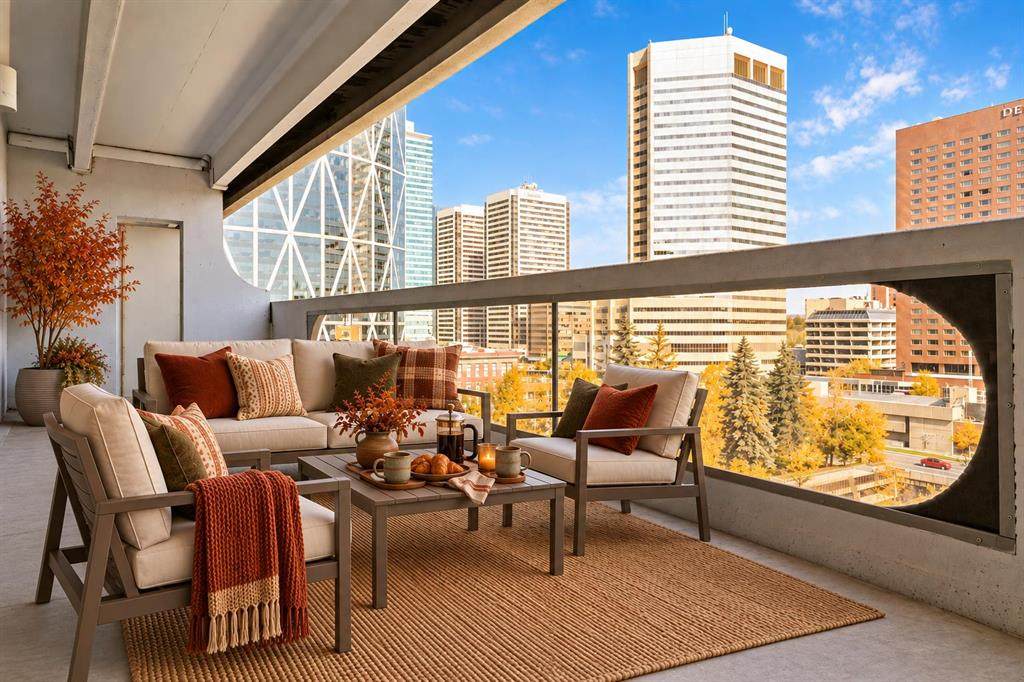
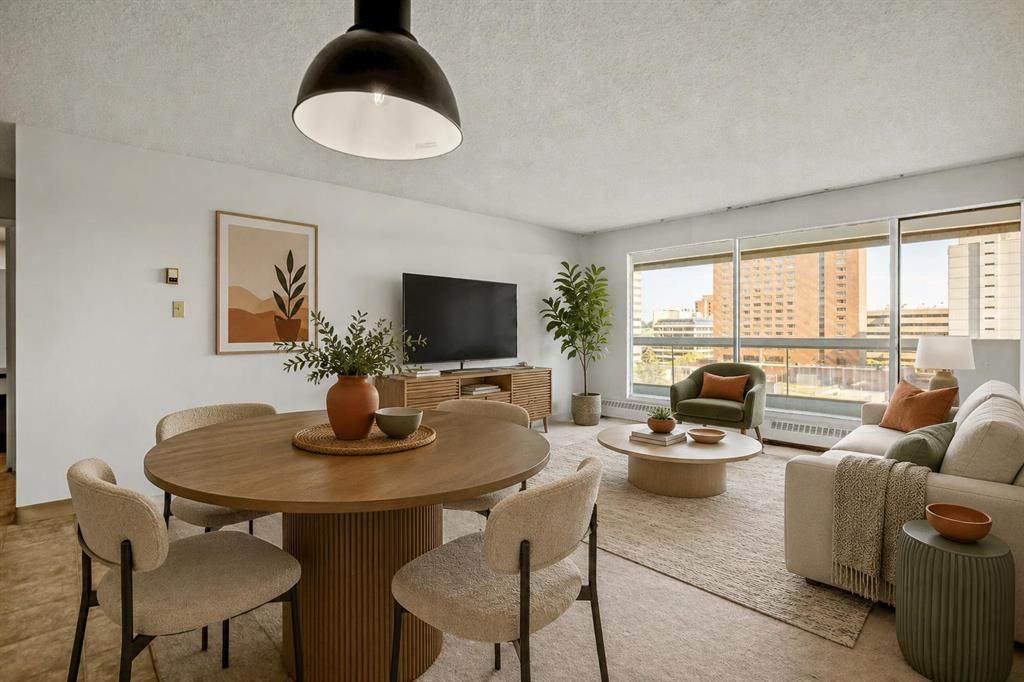
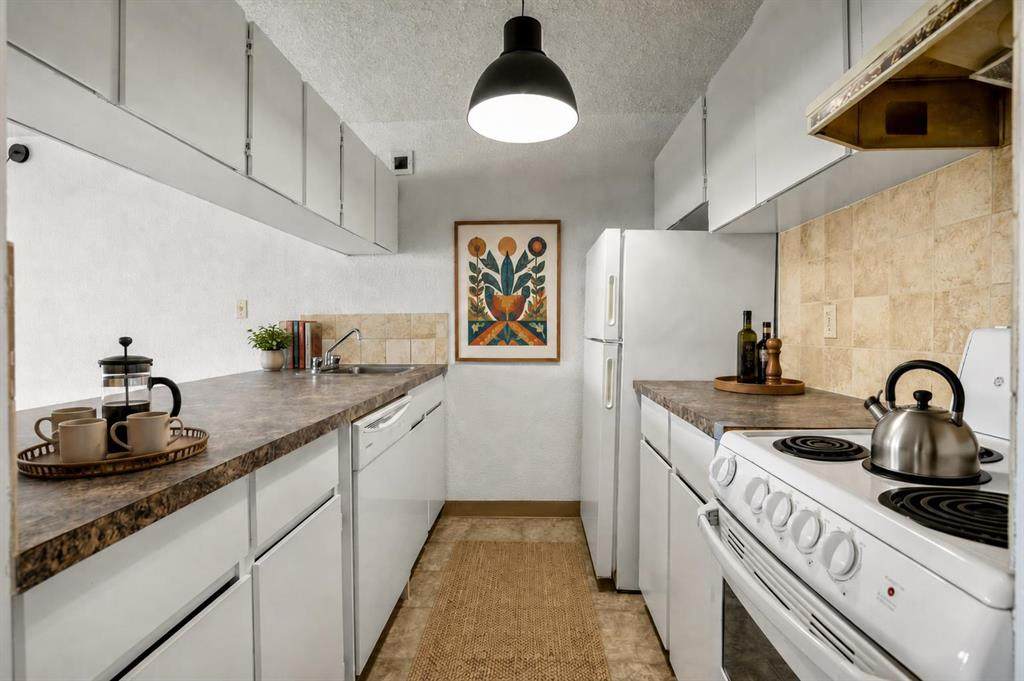
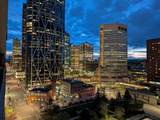
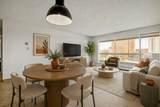
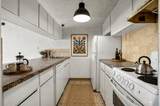
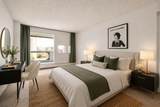
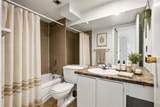
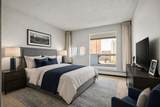
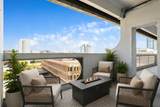
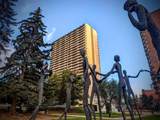
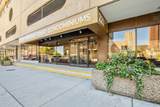
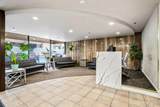
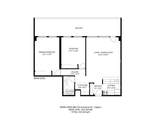
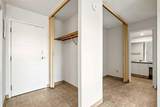
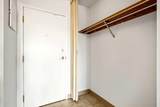
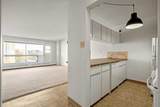
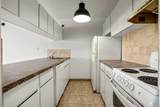
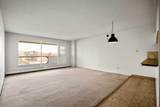
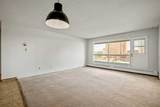
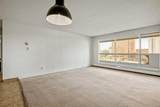
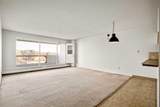
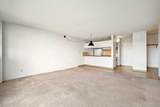
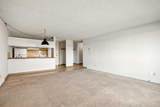
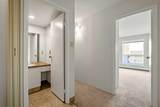
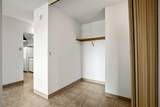
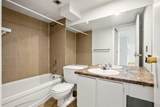
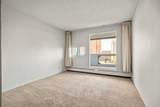
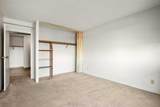
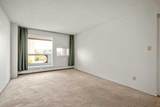
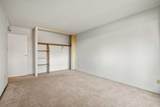
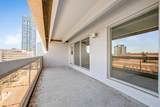
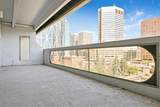
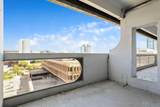
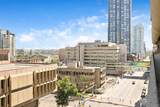
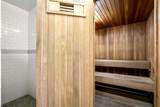
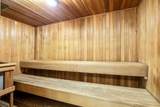
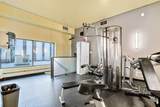
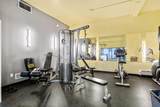
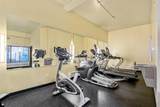
A TRUE TWO-BEDROOM IN DOWNTOWN CALGARY AT A PRICE CLOSE TO MANY ONE-BEDROOM CONDOS.Offering approximately 915 sq. ft. of living space, this well-proportioned residence at Rocky Mountain Court provides something increasingly difficult to find in the downtown core: two genuinely spacious bedrooms, a practical layout and an expansive private balcony, all at an accessible price point.Both bedrooms can comfortably accommodate a queen or king-sized bed together with additional furniture, making the home well suited to buyers who need a second bedroom, dedicated office, guest room or shared living arrangement. The open living and dining area offers plenty of room for full-sized furniture and connects directly to the oversized balcony, creating valuable additional living space with views across the downtown streetscape and toward the Family of Mankind sculptures.The kitchen and bathroom remain largely original but are clean, functional and ready to use, allowing a buyer to move in now and update gradually according to their own preferences and budget. Rather than paying a premium for someone else’s renovation choices, this property provides a solid foundation and the flexibility to improve over time.The unit includes the benefit of secure underground parking. Residents also enjoy professional building management, evening security, secure entry, a fitness centre, sauna, rooftop patio and laundry facilities on each floor.Located steps from Stephen Avenue, the CTrain, Central Library, shopping, restaurants, cafés, the +15 network and the East Village, the property offers exceptional access to the downtown core without sacrificing interior space.For buyers comparing smaller one-bedroom apartments in the same price range, this two-bedroom home deserves serious consideration.

Monthly Payment Calculator

Data is supplied by Pillar 9™ MLS® System. Pillar 9™ is the owner of the copyright in its MLS® System. Data is deemed reliable but is not guaranteed accurate by Pillar 9™. The trademarks MLS®, Multiple Listing Service® and the associated logos are owned by The Canadian Real Estate Association (CREA) and identify the quality of services provided by real estate professionals who are members of CREA. Used under license. Data last updated: 2026-10-05T18:30:44.423.
www.teamshillington.ca/homes/178920715
Print Image

221 6 Avenue SE , #906 Calgary, AB T2G 4Z9

  • Price: $179,000
  • Status: Active
  • On Site: Days
  • Updated: 60 min ago
  • ID#: A2316621
2
Beds
1
Baths
0
½ Baths
N/A
Acres
915
SQFT
$196
$/SQFT
1980
Built
Neighbourhood:
Downtown Commercial Core
Area:
Calgary
Property Description
A TRUE TWO-BEDROOM IN DOWNTOWN CALGARY AT A PRICE CLOSE TO MANY ONE-BEDROOM CONDOS.Offering approximately 915 sq. ft. of living space, this well-proportioned residence at Rocky Mountain Court provides something increasingly difficult to find in the downtown core: two genuinely spacious bedrooms, a practical layout and an expansive private balcony, all at an accessible price point.Both bedrooms can comfortably accommodate a queen or king-sized bed together with additional furniture, making the home well suited to buyers who need a second bedroom, dedicated office, guest room or shared living arrangement. The open living and dining area offers plenty of room for full-sized furniture and connects directly to the oversized balcony, creating valuable additional living space with views across the downtown streetscape and toward the Family of Mankind sculptures.The kitchen and bathroom remain largely original but are clean, functional and ready to use, allowing a buyer to move in now and update gradually according to their own preferences and budget. Rather than paying a premium for someone else’s renovation choices, this property provides a solid foundation and the flexibility to improve over time.The unit includes the benefit of secure underground parking. Residents also enjoy professional building management, evening security, secure entry, a fitness centre, sauna, rooftop patio and laundry facilities on each floor.Located steps from Stephen Avenue, the CTrain, Central Library, shopping, restaurants, cafés, the +15 network and the East Village, the property offers exceptional access to the downtown core without sacrificing interior space.For buyers comparing smaller one-bedroom apartments in the same price range, this two-bedroom home deserves serious consideration.
Exterior Features

Architectural Style Apartment-Single Level Unit Construction Materials Concrete Entry Level 9 Exterior Features Balcony Floor Location Other Garage YN No Levels Single Level Unit Parking Features Heated GarageLeasedParkadeUnderground Parking Total 1 Patio And Porch Features None Roof Tar/Gravel Structure Type High Rise (5+ stories) Unit Exposure N

Interior Features

Appliances DishwasherElectric StoveRange HoodRefrigerator Bedrooms Above Grade 2 Bedrooms Below Grade 0 Bedrooms On Main 2 Common Walls 2+ Common Walls Cooling None Ensuite YN No Fireplaces Total 0 Five Piece Bath 0 Five Piece Ensuite Bath 0 Flooring CarpetLinoleum Four Piece Bath 1 Four Piece Ensuite Bath 0 Heating Hot Water Interior Features See Remarks Laundry Features In HallLaundry Room Num Ensuite Baths 0 Rooms Entrance (Main) Living/Dining Room Combination (Main) Kitchen (Main) Flex Space (Main) Bedroom - Primary (Main) Bedroom (Main) 4pc Bathroom (Main) Rooms Above Grade 4 Six Piece Bath 0 Six Piece Ensuite Bath 0 Suite No Three Piece Bath 0 Three Piece Ensuite Bath 0 Two Piece Bath 0 Two Piece Ensuite Bath 0

Property Features

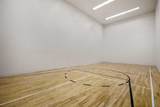
Additional Parcels YN No Association Amenities Elevator(s)Fitness CenterGarbage ChuteLaundryRacquet CourtsRecreation FacilitiesSaunaSecured Parking Association Fee 821.13 Association Fee Frequency Monthly Association Fee Includes Common Area MaintenanceGasHeatInsuranceParkingProfessional ManagementReserve Fund ContributionsSecuritySecurity PersonnelSee RemarksSewerSnow RemovalTrash Association YN Yes Association2 YN No Community Features ParkSchools NearbyShopping Nearby Condo Type Conventional Condo Direction Faces N Inclusions n/a New Construction YN No One Piece Bath 0 Parking Plan Type Leased Pets Allowed RestrictionsCats OKDogs OKYes Property Sub Type Apartment Restrictions Pets AllowedShort Term Rentals Not Allowed Title Land Fee Simple Transaction Type For Sale Zoning DC

Listing provided courtesy of RE/MAX First. © 2026 Pillar 9™. All Rights Reserved.
Data is supplied by Pillar 9™ MLS® System. Pillar 9™ is the owner of the copyright in its MLS® System. Data is deemed reliable but is not guaranteed accurate by Pillar 9™. The trademarks MLS®, Multiple Listing Service® and the associated logos are owned by The Canadian Real Estate Association (CREA) and identify the quality of services provided by real estate professionals who are members of CREA. Used under license. Data last updated: 2026-10-05T18:30:44.423.
 
https://bt-photos.global.ssl.fastly.net/calgary/orig_boomver_8_A2316621-2.jpg https://bt-photos.global.ssl.fastly.net/calgary/orig_boomver_8_A2316621-2.jpg https://bt-photos.global.ssl.fastly.net/calgary/orig_boomver_8_A2316621-2.jpg
Logo
Team Shillington | Grassroots Realty Group
#118 8805 Resources Road
Grande Prairie AB, T8V3A6