Skip To Content

222 Riverfront Avenue SW , #317

Calgary, AB T2P 0W3
  • $310,000
  • STATUS: Active
  • ID#: A2330019
UPDATED: 41 min ago
$310,000
  • 1
    BEDS
  • N/A
    ACRES
  • 1
    BATHS
  • 0
    1/2 BATHS
  • 670
    SQFT
  • $463
    $/SQFT
Neighbourhood:
Type:
Condo
Built:
2010
Area:

Description

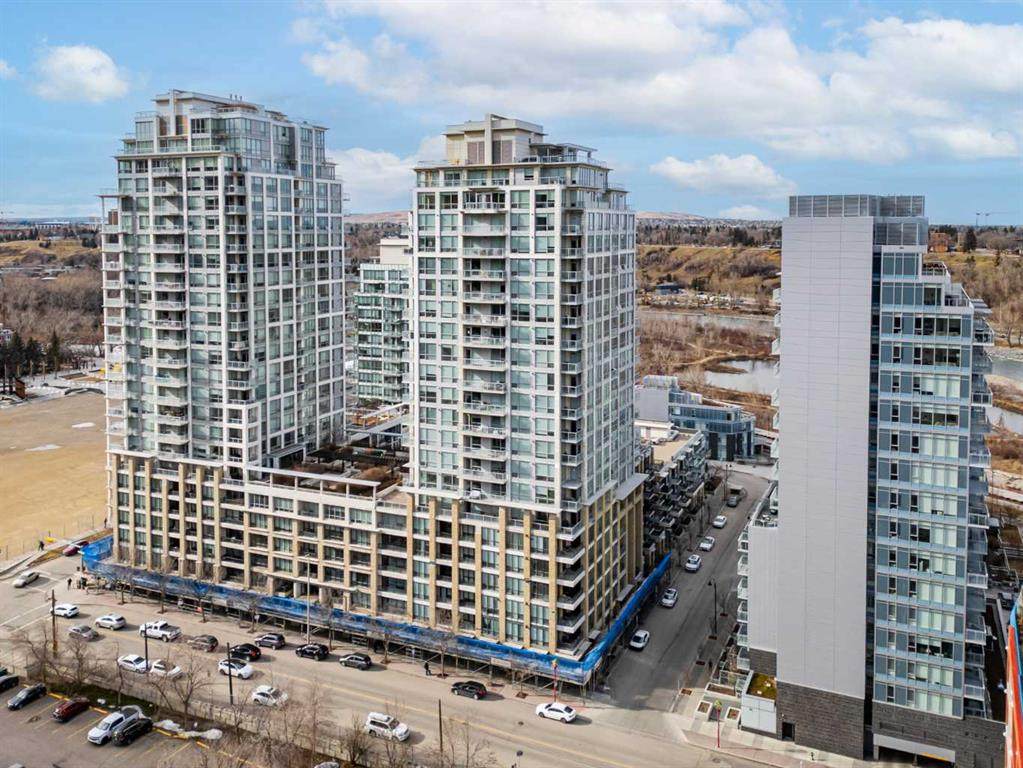
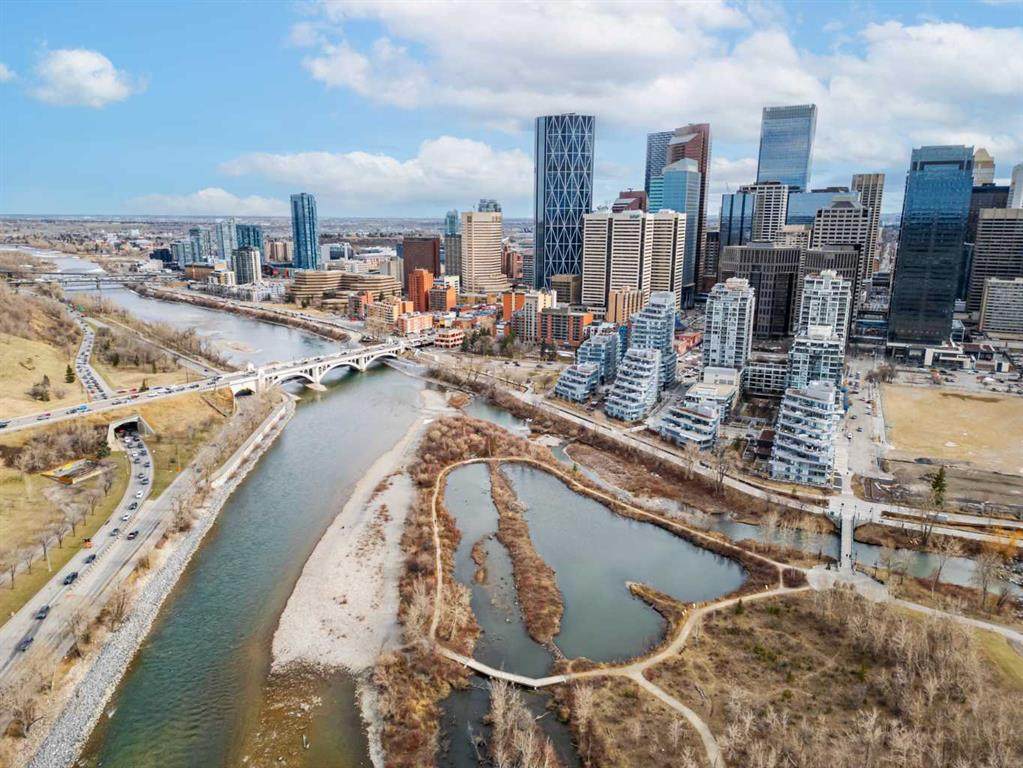
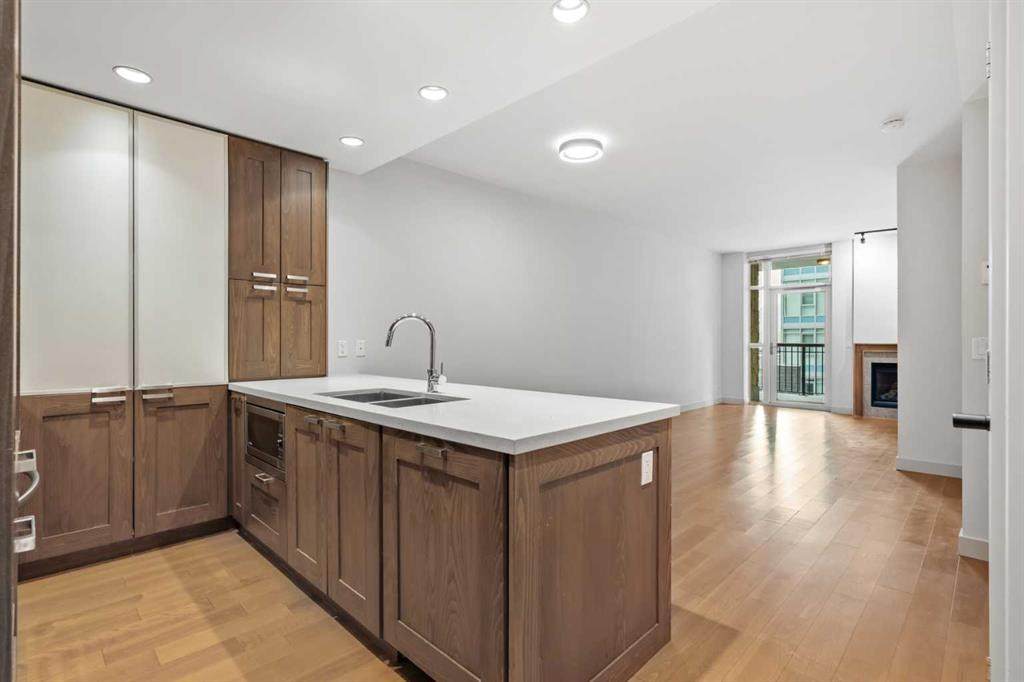
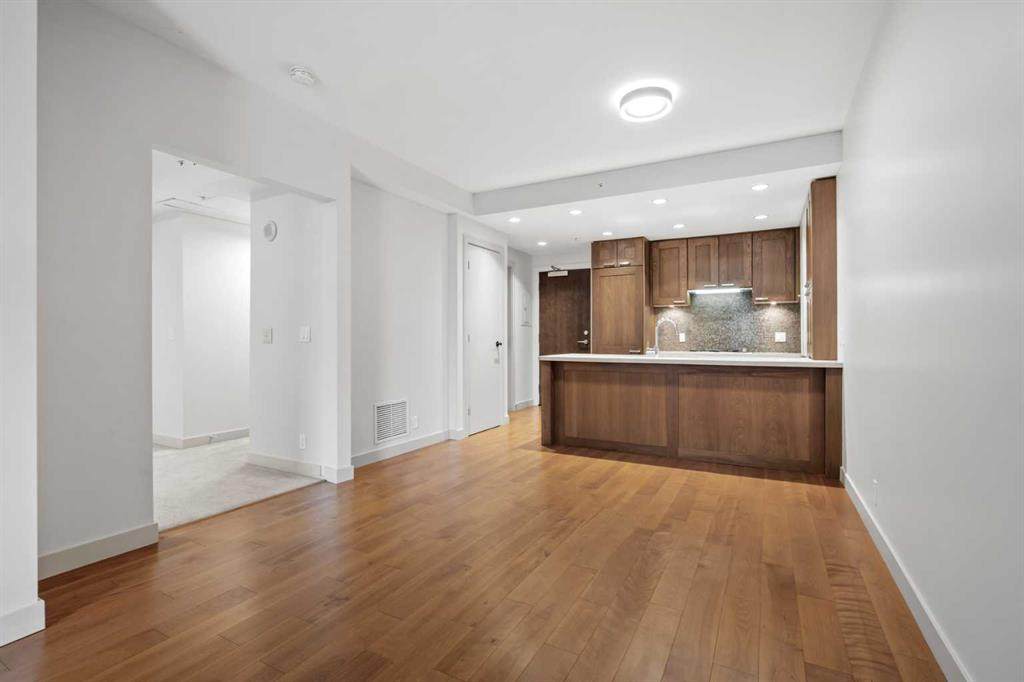
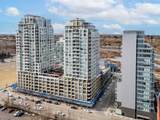
Welcome to Waterfront, one of Calgary’s most desirable downtown communities, ideally located along the Bow River and pathway system in the heart of Eau Claire. This well-maintained 1 bedroom + open den condo offers 670 sq. ft. of thoughtfully designed living space and is conveniently located on the 3rd floor. The bright and functional layout features 9-foot ceilings, a spacious open-concept living area, and a versatile den perfect for a home office. The gourmet kitchen is equipped with quartz countertops, full-height hardwood cabinetry, an undermount sink, and a gas cooktop with built-in oven, along with a dishwasher, microwave, and refrigerator. Recent updates include fresh paint and new light fixtures, giving the home a clean, modern feel. Enjoy central heating and air conditioning, in-suite laundry, and a private east-facing balcony—perfect for morning sun. The unit also includes one assigned underground parking stall and a private storage locker conveniently located just across the hall. Residents of Waterfront enjoy an exceptional range of amenities including a 7th-floor outdoor courtyard, fitness centre and yoga studio, hot tub, theatre room, guest suite, party room with pool table, bicycle storage, car wash, concierge service, secure guest parking, and 24-hour security. The building is pet friendly with board approval. Step outside and enjoy immediate access to the Bow River pathways, Prince’s Island Park, Eau Claire amenities, restaurants, shopping, and downtown, all within an easy walk. This quiet, secure building with outstanding walkability is the best of urban living.

Monthly Payment Calculator

Data is supplied by Pillar 9™ MLS® System. Pillar 9™ is the owner of the copyright in its MLS® System. Data is deemed reliable but is not guaranteed accurate by Pillar 9™. The trademarks MLS®, Multiple Listing Service® and the associated logos are owned by The Canadian Real Estate Association (CREA) and identify the quality of services provided by real estate professionals who are members of CREA. Used under license. Data last updated: 2026-10-07T20:30:44.643.
www.teamshillington.ca/homes/178913070
Print Image

222 Riverfront Avenue SW , #317 Calgary, AB T2P 0W3

  • Price: $310,000
  • Status: Active
  • On Site: Days
  • Updated: 41 min ago
  • ID#: A2330019
1
Beds
1
Baths
0
½ Baths
N/A
Acres
670
SQFT
$463
$/SQFT
2010
Built
Neighbourhood:
Chinatown
Area:
Calgary
Property Description
Welcome to Waterfront, one of Calgary’s most desirable downtown communities, ideally located along the Bow River and pathway system in the heart of Eau Claire. This well-maintained 1 bedroom + open den condo offers 670 sq. ft. of thoughtfully designed living space and is conveniently located on the 3rd floor. The bright and functional layout features 9-foot ceilings, a spacious open-concept living area, and a versatile den perfect for a home office. The gourmet kitchen is equipped with quartz countertops, full-height hardwood cabinetry, an undermount sink, and a gas cooktop with built-in oven, along with a dishwasher, microwave, and refrigerator. Recent updates include fresh paint and new light fixtures, giving the home a clean, modern feel. Enjoy central heating and air conditioning, in-suite laundry, and a private east-facing balcony—perfect for morning sun. The unit also includes one assigned underground parking stall and a private storage locker conveniently located just across the hall. Residents of Waterfront enjoy an exceptional range of amenities including a 7th-floor outdoor courtyard, fitness centre and yoga studio, hot tub, theatre room, guest suite, party room with pool table, bicycle storage, car wash, concierge service, secure guest parking, and 24-hour security. The building is pet friendly with board approval. Step outside and enjoy immediate access to the Bow River pathways, Prince’s Island Park, Eau Claire amenities, restaurants, shopping, and downtown, all within an easy walk. This quiet, secure building with outstanding walkability is the best of urban living.
Exterior Features

Architectural Style Apartment-Single Level Unit Construction Materials ConcreteStoneStucco Entry Level 3 Exterior Features BalconyCourtyard Fencing None Floor Location Other Foundation Details Poured Concrete Garage YN No Levels Single Level Unit Parking Features GuestHeated GarageParkadeSecuredUnderground Parking Total 1 Patio And Porch Features Balcony(s) Roof Asphalt/Gravel Structure Type High Rise (5+ stories) Unit Exposure E Waterfront Features River Access

Interior Features

Appliances Built-In OvenBuilt-In RefrigeratorGas CooktopMicrowaveRange HoodWasher/Dryer StackedWindow Coverings Basement None Bedrooms Above Grade 1 Bedrooms Below Grade 0 Bedrooms On Main 1 Common Walls 2+ Common Walls Cooling Central Air Ensuite YN No Fireplace Features GasLiving Room Fireplaces Total 1 Five Piece Bath 0 Five Piece Ensuite Bath 0 Flooring HardwoodTile Four Piece Bath 1 Four Piece Ensuite Bath 0 Heating Forced AirNatural Gas Interior Features Closet OrganizersHigh CeilingsKitchen IslandOpen FloorplanQuartz Counters Laundry Features In Unit Num Ensuite Baths 0 Rooms Kitchen (Main) Living Room (Main) Dining Room (Main) Bedroom - Primary (Main) Den (Main) 4pc Bathroom (Main) Rooms Above Grade 5 Six Piece Bath 0 Six Piece Ensuite Bath 0 Suite No Three Piece Bath 0 Three Piece Ensuite Bath 0 Two Piece Bath 0 Two Piece Ensuite Bath 0

Property Features

Additional Parcels YN No Association Amenities Elevator(s)Fitness CenterIndoor PoolParkingParty RoomRecreation FacilitiesSaunaSecured ParkingSpa/Hot TubStorageVisitor Parking Association Fee 657.00 Association Fee Frequency Monthly Association Fee Includes Amenities of HOA/CondoCommon Area MaintenanceInsuranceMaintenance GroundsParkingProfessional ManagementReserve Fund ContributionsSecuritySewerSnow RemovalTrashWater Association YN Yes Association2 YN No Community Features ParkPlaygroundPondSchools NearbyShopping NearbySidewalksStreet LightsWalking/Bike Paths Condo Type Conventional Condo Direction Faces S Inclusions N/A New Construction YN No One Piece Bath 0 Parking Plan Type Assigned Pets Allowed Restrictions Property Sub Type Apartment Restrictions Easement Registered On TitlePet Restrictions or Board approval RequiredRestrictive Covenant-Building Design/Size Title Land Fee Simple Transaction Type For Sale Zoning DC (pre 1P2007)

Listing provided courtesy of RE/MAX House of Real Estate. © 2026 Pillar 9™. All Rights Reserved.
Data is supplied by Pillar 9™ MLS® System. Pillar 9™ is the owner of the copyright in its MLS® System. Data is deemed reliable but is not guaranteed accurate by Pillar 9™. The trademarks MLS®, Multiple Listing Service® and the associated logos are owned by The Canadian Real Estate Association (CREA) and identify the quality of services provided by real estate professionals who are members of CREA. Used under license. Data last updated: 2026-10-07T20:30:44.643.
 
https://bt-photos.global.ssl.fastly.net/calgary/orig_boomver_1_A2330019-2.jpg https://bt-photos.global.ssl.fastly.net/calgary/orig_boomver_1_A2330019-2.jpg https://bt-photos.global.ssl.fastly.net/calgary/orig_boomver_1_A2330019-2.jpg
Logo
Team Shillington | Grassroots Realty Group
#118 8805 Resources Road
Grande Prairie AB, T8V3A6