Skip To Content

223 Elgin Point SE

Calgary, AB T2Z 4Z8
  • $479,900
  • STATUS: Active
  • ID#: A2350857
UPDATED: 26 min ago
$479,900
  • 3
    BEDS
  • 0.07
    ACRES
  • 2
    BATHS
  • 1
    1/2 BATHS
  • 1,127
    SQFT
  • $426
    $/SQFT
Neighbourhood:
Type:
Multi-Family
Built:
2006
Area:

Description

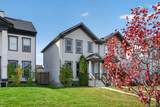
NO CONDO FEES!! Welcome to this beautifully updated half-duplex in the heart of McKenzie Towne, where comfort, style, and convenience come together! This inviting 3-bedroom, 2.5-bathroom home offers a functional layout, thoughtful upgrades, and plenty of space for the whole family. Step inside to discover stylish new vinyl flooring and updated appliances. Major improvements include a new roof, air conditioning for those hot summer days, and solar film on the windows for added comfort and energy efficiency. Step outside to enjoy the large backyard, complete with a new deck—the perfect spot for summer BBQs, entertaining friends, or simply relaxing while the kids play. A double detached garage adds convenience and extra storage. Located in the family-friendly community of McKenzie Towne, you'll love being close to schools, parks, playgrounds, shopping, and all the amenities this vibrant neighbourhood offers, with easy access to Stoney Trail. Whether you're a first-time buyer, a growing family, or looking to downsize, this move-in-ready home has so much to offer. A fantastic opportunity to enjoy comfortable living in a great community—come see it for yourself!

Monthly Payment Calculator

Data is supplied by Pillar 9™ MLS® System. Pillar 9™ is the owner of the copyright in its MLS® System. Data is deemed reliable but is not guaranteed accurate by Pillar 9™. The trademarks MLS®, Multiple Listing Service® and the associated logos are owned by The Canadian Real Estate Association (CREA) and identify the quality of services provided by real estate professionals who are members of CREA. Used under license. Data last updated: 2026-11-11T22:30:43.273.
www.teamshillington.ca/homes/181947810
Print Image

223 Elgin Point SE Calgary, AB T2Z 4Z8

  • Price: $479,900
  • Status: Active
  • On Site: Days
  • Updated: 26 min ago
  • ID#: A2350857
3
Beds
2
Baths
1
½ Baths
0.07
Acres
1,127
SQFT
$426
$/SQFT
2006
Built
Neighbourhood:
Mckenzie Towne
Area:
Calgary
Property Description
NO CONDO FEES!! Welcome to this beautifully updated half-duplex in the heart of McKenzie Towne, where comfort, style, and convenience come together! This inviting 3-bedroom, 2.5-bathroom home offers a functional layout, thoughtful upgrades, and plenty of space for the whole family. Step inside to discover stylish new vinyl flooring and updated appliances. Major improvements include a new roof, air conditioning for those hot summer days, and solar film on the windows for added comfort and energy efficiency. Step outside to enjoy the large backyard, complete with a new deck—the perfect spot for summer BBQs, entertaining friends, or simply relaxing while the kids play. A double detached garage adds convenience and extra storage. Located in the family-friendly community of McKenzie Towne, you'll love being close to schools, parks, playgrounds, shopping, and all the amenities this vibrant neighbourhood offers, with easy access to Stoney Trail. Whether you're a first-time buyer, a growing family, or looking to downsize, this move-in-ready home has so much to offer. A fantastic opportunity to enjoy comfortable living in a great community—come see it for yourself!
Exterior Features

Architectural Style 2 StoreyAttached-Side by Side Construction Materials Vinyl SidingWood Frame Entry Level 1 Exterior Features Playground Fencing Fenced Foundation Details Poured Concrete Frontage Length 6.82M 22`5" Garage YN Yes Levels Two Parking Features Alley AccessDouble Garage Detached Parking Total 2 Patio And Porch Features Deck Roof Asphalt Shingle Structure Type Duplex Unit Exposure E

Interior Features

Appliances Central Air ConditionerDishwasherElectric StoveGarage Control(s)RefrigeratorWasher/DryerWindow Coverings Basement Full Basement Development Unfinished Basement Features None Bedrooms Above Grade 3 Bedrooms Below Grade 0 Bedrooms On Main 0 Common Walls 1 Common Wall Cooling Central Air Ensuite YN Yes Fireplaces Total 0 Five Piece Bath 0 Five Piece Ensuite Bath 0 Flooring CarpetLinoleumVinyl Plank Four Piece Bath 1 Four Piece Ensuite Bath 0 Heating Forced AirNatural Gas Interior Features No Animal HomeNo Smoking Home Laundry Features In Basement Num Ensuite Baths 1 Rooms Kitchen With Eating Area (Main) Living/Dining Room Combination (Main) 2pc Bathroom (Main) 3pc Ensuite bath (Second) 4pc Bathroom (Second) Bedroom (Second) Bedroom (Second) Bedroom - Primary (Second) Rooms Above Grade 5 Six Piece Bath 0 Six Piece Ensuite Bath 0 Suite No Three Piece Bath 0 Three Piece Ensuite Bath 1 Two Piece Bath 1 Two Piece Ensuite Bath 0

Property Features

Additional Parcels YN No Association Amenities Clubhouse Association Fee2 235.00 Association Fee2 Frequency Annually Association YN No Association2 YN Yes Community Features Clubhouse Condo Type Not a Condo Direction Faces E Inclusions NA Lot Features Back LaneBack YardRectangular Lot New Construction YN No One Piece Bath 0 Property Sub Type Semi Detached (Half Duplex) Restrictions None Known Title Land Fee Simple Transaction Type For Sale Zoning R-G

Listing provided courtesy of TREC The Real Estate Company. © 2026 Pillar 9™. All Rights Reserved.
Data is supplied by Pillar 9™ MLS® System. Pillar 9™ is the owner of the copyright in its MLS® System. Data is deemed reliable but is not guaranteed accurate by Pillar 9™. The trademarks MLS®, Multiple Listing Service® and the associated logos are owned by The Canadian Real Estate Association (CREA) and identify the quality of services provided by real estate professionals who are members of CREA. Used under license. Data last updated: 2026-11-11T22:30:43.273.
 
https://bt-photos.global.ssl.fastly.net/calgary/orig_boomver_1_A2350857-2.jpg https://bt-photos.global.ssl.fastly.net/calgary/orig_boomver_1_A2350857-2.jpg https://bt-photos.global.ssl.fastly.net/calgary/orig_boomver_1_A2350857-2.jpg
Logo
Team Shillington | Grassroots Realty Group
#118 8805 Resources Road
Grande Prairie AB, T8V3A6