Skip To Content

2230 81st Street SW , #118

Calgary, AB T3H 6M2
  • $888,000
  • STATUS: Active
  • ID#: A2328924
UPDATED: 69 min ago
$888,000
  • 3
    BEDS
  • 0.07
    ACRES
  • 3
    BATHS
  • 1
    1/2 BATHS
  • 1,544
    SQFT
  • $575
    $/SQFT
Neighbourhood:
Type:
Condo
Built:
2026
Area:

Description

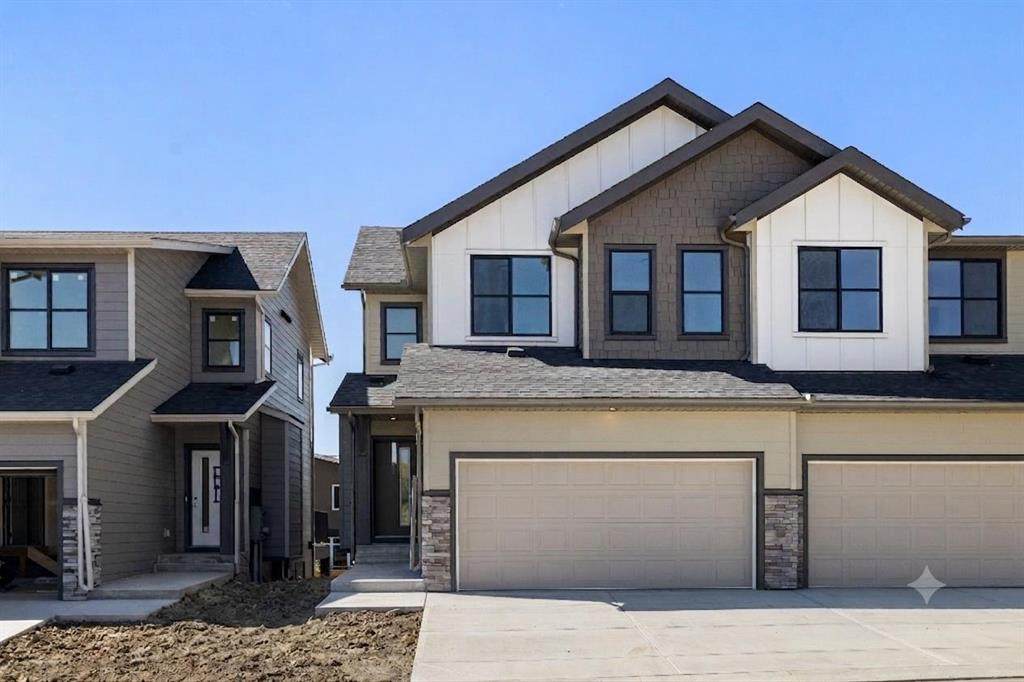
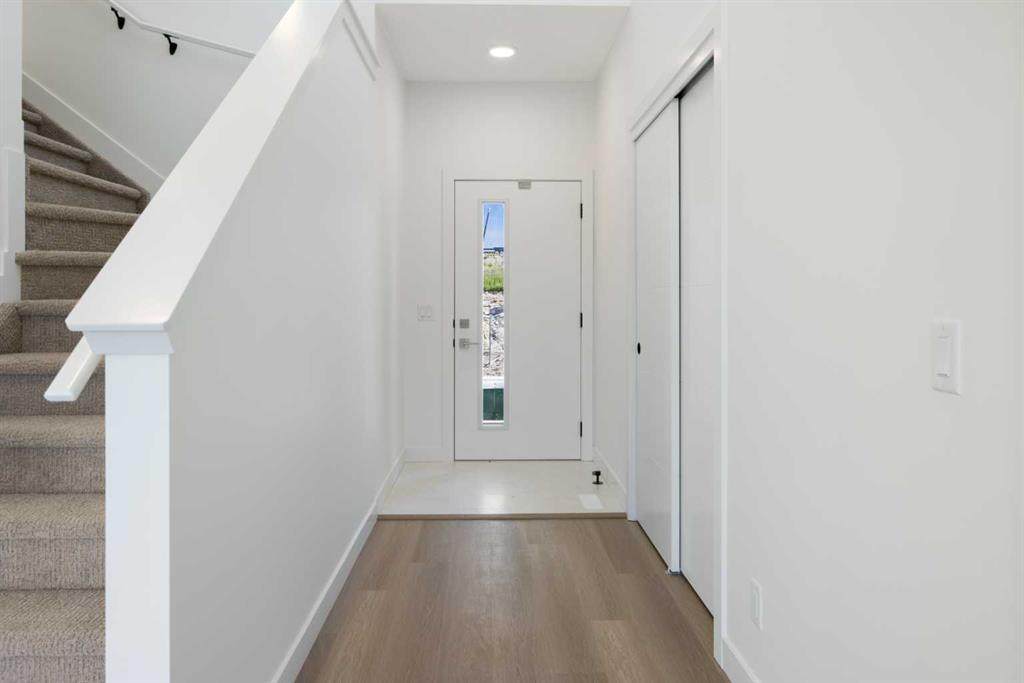
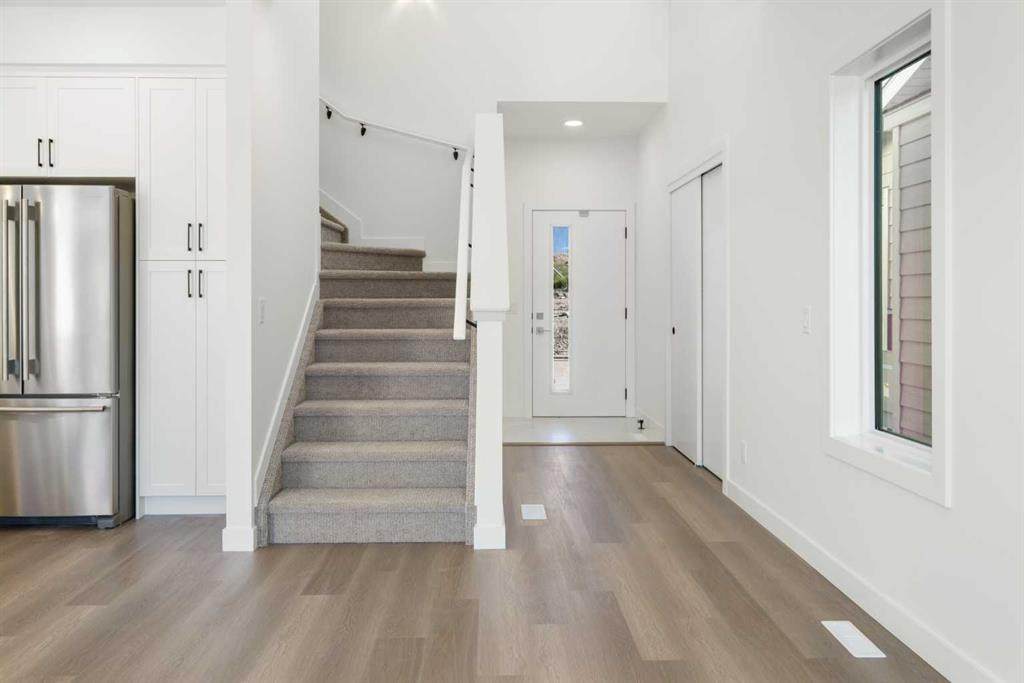
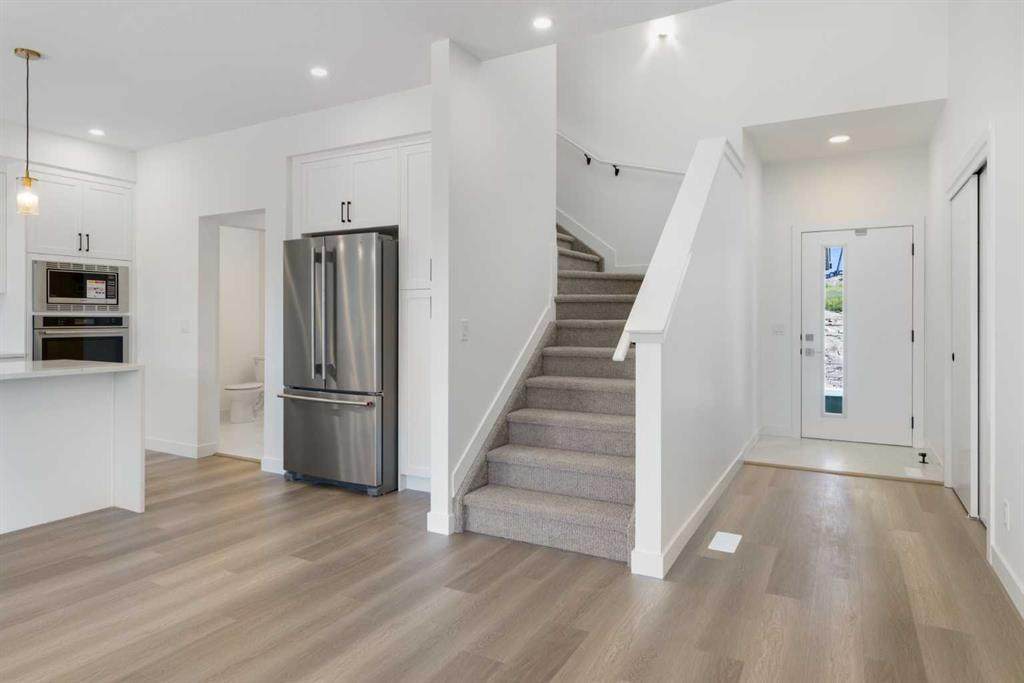
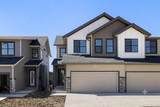
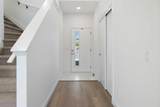
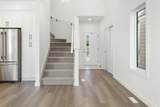
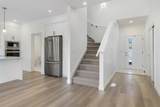
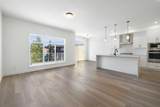
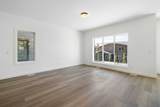
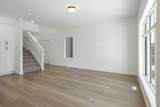
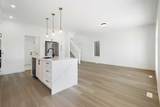
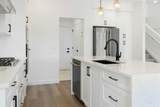
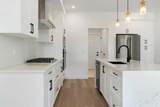
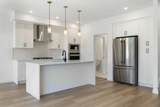
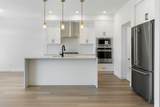
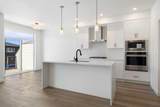
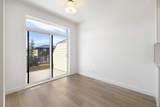
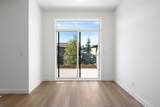
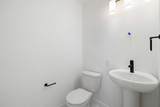
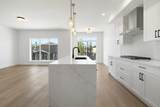
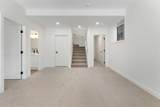
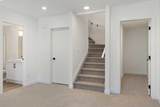
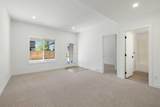
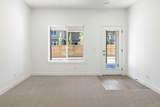
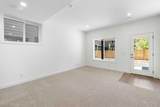
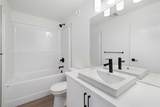
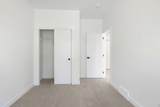
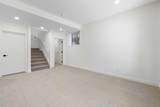
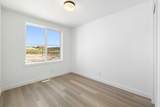
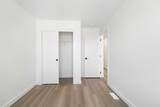
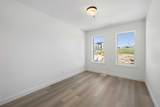
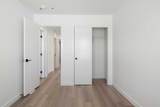
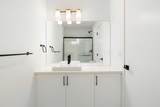
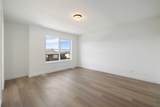
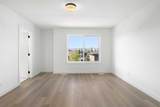
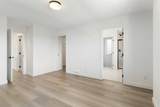
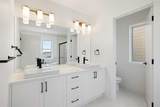
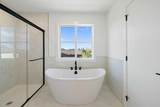
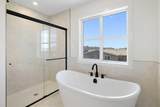
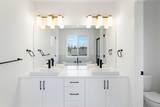
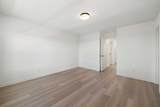
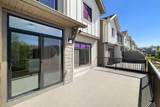
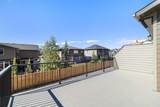
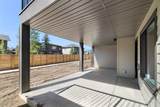
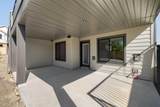
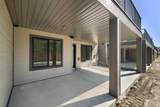
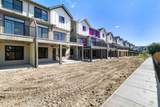
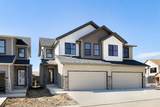
** First time home buyers save 5% Off listing price! ** Brand new and ready for Fall 2026 possession, this fully finished walkout duplex showcases the Bella floorplan in the heart of Springbank Hill/Aspen. The main floor offers a bright, open-concept layout with durable vinyl plank flooring throughout and a high end kitchen finished with quartz countertops, wall oven, and a chimney hood fan. Step off the main living area onto a massive, full-length balcony, perfect for morning coffee or evening unwinding. A 2-piece bathroom and direct access to the double attached front garage round out this level.Upstairs, you'll find two bedrooms and a versatile loft space, ideal for a home office or reading nook. The primary bedroom is a true retreat, complete with a generous walk-in closet and a 5-piece ensuite featuring a luxury standalone tub, full shower, and dual sinks. The second bedroom sits conveniently close to a full 4-piece bathroom and a dedicated laundry room. The fully finished walkout basement adds even more living space, with a large recreation room, a third bedroom, a full 4-piece bathroom and generous finished storage. Walk out directly onto a huge concrete patio in your private, fenced backyard, an ideal setting for entertaining or quiet evenings at home.Location doesn't get much better than this: you're just steps from Aspen Landing Shopping Centre, scenic parks and pathways, and the 69th Street LRT station, with top schools like Webber Academy, Rundle College, and Ambrose University all close by. This home has tons of upgrades and even roughed in AC! Crafted by Slokker Homes, a family-owned builder with deep roots dating back to 1935. Every detail reflects our multi-generational commitment to "long quality" ensuring your home is built beautifully and engineered to last for decades to come. Experience the peace of mind that comes with nearly a century of building excellence.

Monthly Payment Calculator

Data is supplied by Pillar 9™ MLS® System. Pillar 9™ is the owner of the copyright in its MLS® System. Data is deemed reliable but is not guaranteed accurate by Pillar 9™. The trademarks MLS®, Multiple Listing Service® and the associated logos are owned by The Canadian Real Estate Association (CREA) and identify the quality of services provided by real estate professionals who are members of CREA. Used under license. Data last updated: 2026-10-07T20:30:44.643.
www.teamshillington.ca/homes/178821031
Print Image

2230 81st Street SW , #118 Calgary, AB T3H 6M2

  • Price: $888,000
  • Status: Active
  • On Site: Days
  • Updated: 69 min ago
  • ID#: A2328924
3
Beds
3
Baths
1
½ Baths
0.07
Acres
1,544
SQFT
$575
$/SQFT
2026
Built
Neighbourhood:
Springbank Hill
Area:
Calgary
Property Description
** First time home buyers save 5% Off listing price! ** Brand new and ready for Fall 2026 possession, this fully finished walkout duplex showcases the Bella floorplan in the heart of Springbank Hill/Aspen. The main floor offers a bright, open-concept layout with durable vinyl plank flooring throughout and a high end kitchen finished with quartz countertops, wall oven, and a chimney hood fan. Step off the main living area onto a massive, full-length balcony, perfect for morning coffee or evening unwinding. A 2-piece bathroom and direct access to the double attached front garage round out this level.Upstairs, you'll find two bedrooms and a versatile loft space, ideal for a home office or reading nook. The primary bedroom is a true retreat, complete with a generous walk-in closet and a 5-piece ensuite featuring a luxury standalone tub, full shower, and dual sinks. The second bedroom sits conveniently close to a full 4-piece bathroom and a dedicated laundry room. The fully finished walkout basement adds even more living space, with a large recreation room, a third bedroom, a full 4-piece bathroom and generous finished storage. Walk out directly onto a huge concrete patio in your private, fenced backyard, an ideal setting for entertaining or quiet evenings at home.Location doesn't get much better than this: you're just steps from Aspen Landing Shopping Centre, scenic parks and pathways, and the 69th Street LRT station, with top schools like Webber Academy, Rundle College, and Ambrose University all close by. This home has tons of upgrades and even roughed in AC! Crafted by Slokker Homes, a family-owned builder with deep roots dating back to 1935. Every detail reflects our multi-generational commitment to "long quality" ensuring your home is built beautifully and engineered to last for decades to come. Experience the peace of mind that comes with nearly a century of building excellence.
Exterior Features

Architectural Style 2 StoreyAttached-Side by Side Construction Materials Cement Fiber BoardWood Frame Entry Level 1 Exterior Features BalconyBBQ gas linePrivate Yard Fencing Fenced Floor Location Ground Foundation Details Poured Concrete Frontage Length 8.54M 28`0" Garage YN Yes Levels Two Parking Features Double Garage Attached Parking Total 2 Patio And Porch Features Patio Roof Asphalt Shingle Structure Type Duplex

Interior Features

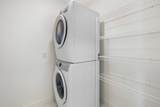
Appliances Built-In OvenDishwasherGarage Control(s)Gas RangeHumidifierMicrowaveRange HoodWasher/Dryer Stacked Basement Full Basement Development Finished Basement Features Walk Out Bedrooms Above Grade 2 Bedrooms Below Grade 1 Bedrooms On Main 0 Below Grade Finished Area 629.00 Common Walls 1 Common Wall Cooling Partial Ensuite YN Yes Fireplaces Total 0 Five Piece Bath 0 Five Piece Ensuite Bath 1 Flooring CarpetCeramic TileVinyl Plank Four Piece Bath 2 Four Piece Ensuite Bath 0 Heating Forced Air Interior Features Built-in FeaturesCloset OrganizersHigh CeilingsKitchen IslandLow Flow Plumbing FixturesNo Animal HomeNo Smoking HomeOpen FloorplanPantryQuartz CountersRecessed LightingVinyl Windows Laundry Features In UnitUpper Level Num Ensuite Baths 1 Rooms 2pc Bathroom (Main) Dining Room (Main) Kitchen (Main) Living Room (Main) Bonus Room (Second) 5pc Ensuite bath (Second) Bedroom (Second) 4pc Bathroom (Second) Bedroom - Primary (Second) Walk-In Closet (Second) 4pc Bathroom (Lower) Bedroom (Lower) Storage (Lower) Game Room (Lower) Furnace/Utility Room (Lower) Rooms Above Grade 6 Six Piece Bath 0 Six Piece Ensuite Bath 0 Suite No Three Piece Bath 0 Three Piece Ensuite Bath 0 Two Piece Bath 1 Two Piece Ensuite Bath 0

Property Features

Additional Parcels YN No Association Amenities Snow RemovalTrashVisitor Parking Association Fee 220.00 Association Fee Frequency Monthly Association Fee Includes Amenities of HOA/CondoCommon Area MaintenanceInsuranceProfessional ManagementReserve Fund ContributionsSnow RemovalTrash Association Fee2 150.00 Association Fee2 Frequency Annually Association YN Yes Association2 YN Yes Community Features Schools NearbyShopping NearbySidewalksStreet LightsWalking/Bike Paths Condo Type Bare Land Condo Direction Faces N Inclusions na Lot Features LandscapedLawnRectangular LotStreet Lighting New Construction YN Yes One Piece Bath 0 Parking Plan Type Attached Garage Pets Allowed Yes Property Sub Type Semi Detached (Half Duplex) Restrictions Pets AllowedShort Term Rentals Not AllowedUnderground Utility Right of Way Title Land Fee Simple Transaction Type For Sale Zoning R-MD

Listing provided courtesy of Royal LePage Benchmark. © 2026 Pillar 9™. All Rights Reserved.
Data is supplied by Pillar 9™ MLS® System. Pillar 9™ is the owner of the copyright in its MLS® System. Data is deemed reliable but is not guaranteed accurate by Pillar 9™. The trademarks MLS®, Multiple Listing Service® and the associated logos are owned by The Canadian Real Estate Association (CREA) and identify the quality of services provided by real estate professionals who are members of CREA. Used under license. Data last updated: 2026-10-07T20:30:44.643.
 
https://bt-photos.global.ssl.fastly.net/calgary/orig_boomver_1_A2328924-2.jpg https://bt-photos.global.ssl.fastly.net/calgary/orig_boomver_1_A2328924-2.jpg https://bt-photos.global.ssl.fastly.net/calgary/orig_boomver_1_A2328924-2.jpg
Logo
Team Shillington | Grassroots Realty Group
#118 8805 Resources Road
Grande Prairie AB, T8V3A6