
Skip To Content

225 11 Avenue SE , #502

Calgary, AB T2G 0G3
  • $269,900
  • STATUS: Active
  • ID#: A2327983
UPDATED: 45 min ago
$269,900
  • 1
    BEDS
  • N/A
    ACRES
  • 1
    BATHS
  • 0
    1/2 BATHS
  • 608
    SQFT
  • $444
    $/SQFT
Neighbourhood:
Type:
Condo
Built:
2013
Area:

Description

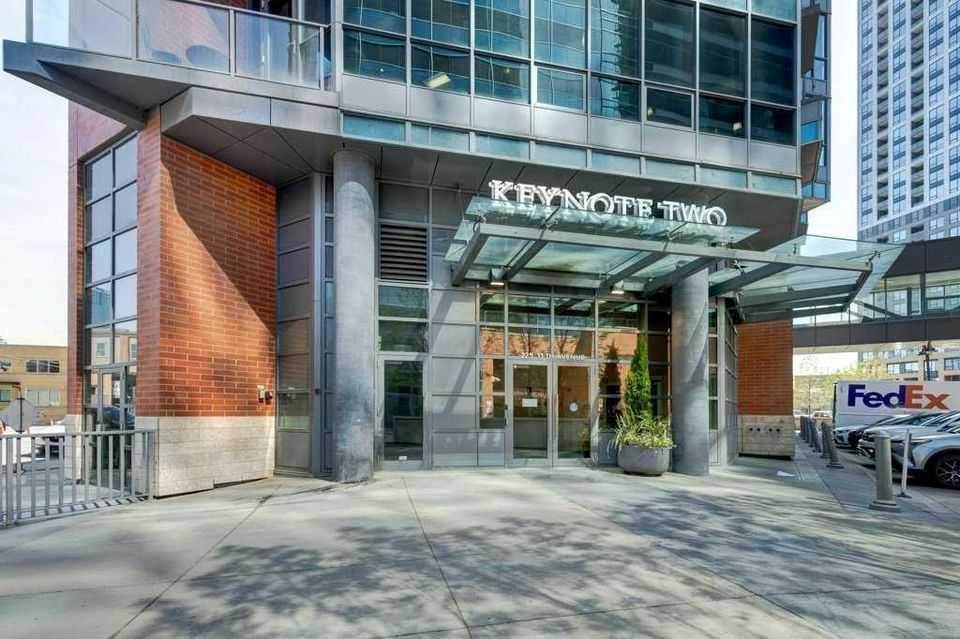
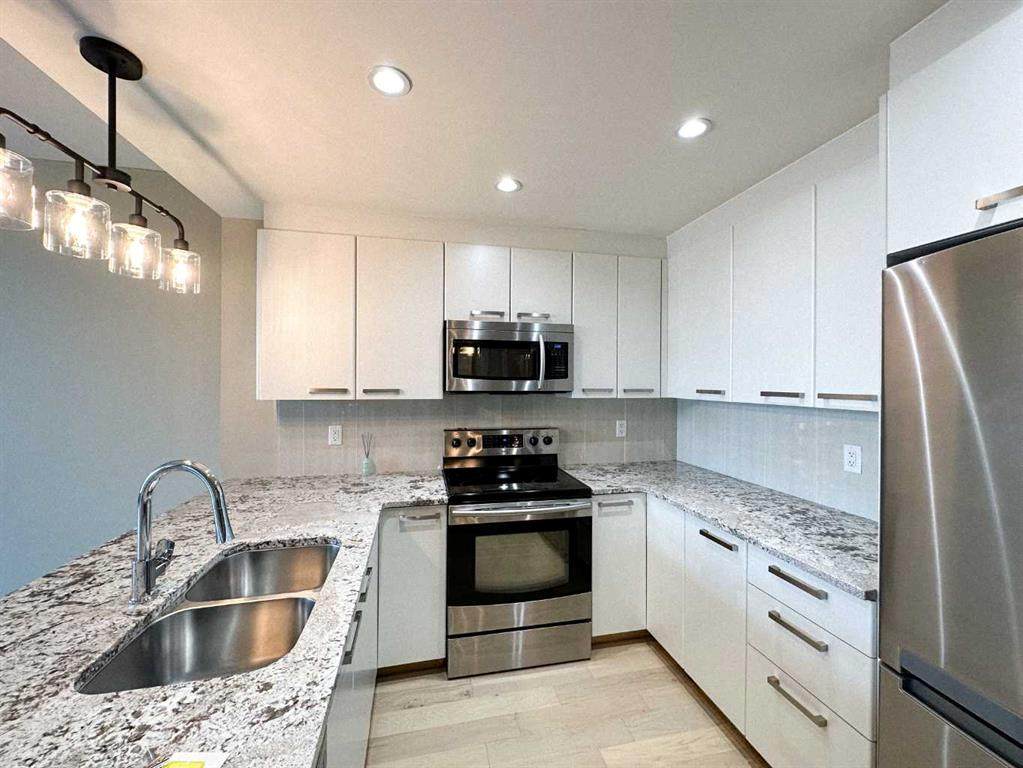
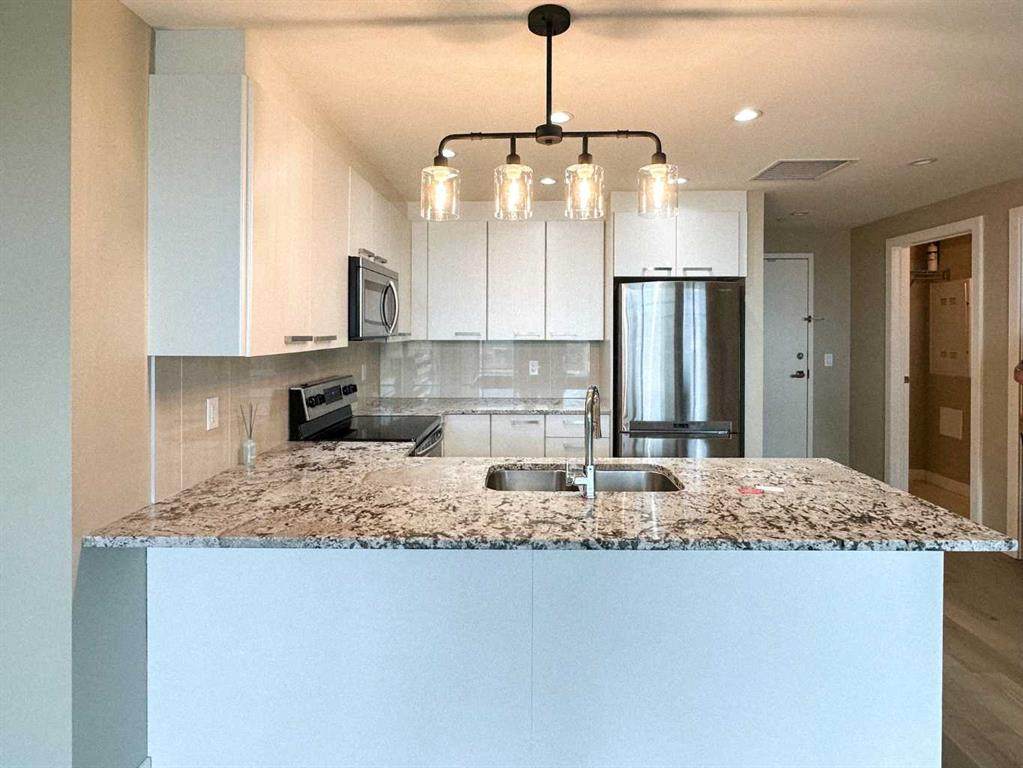
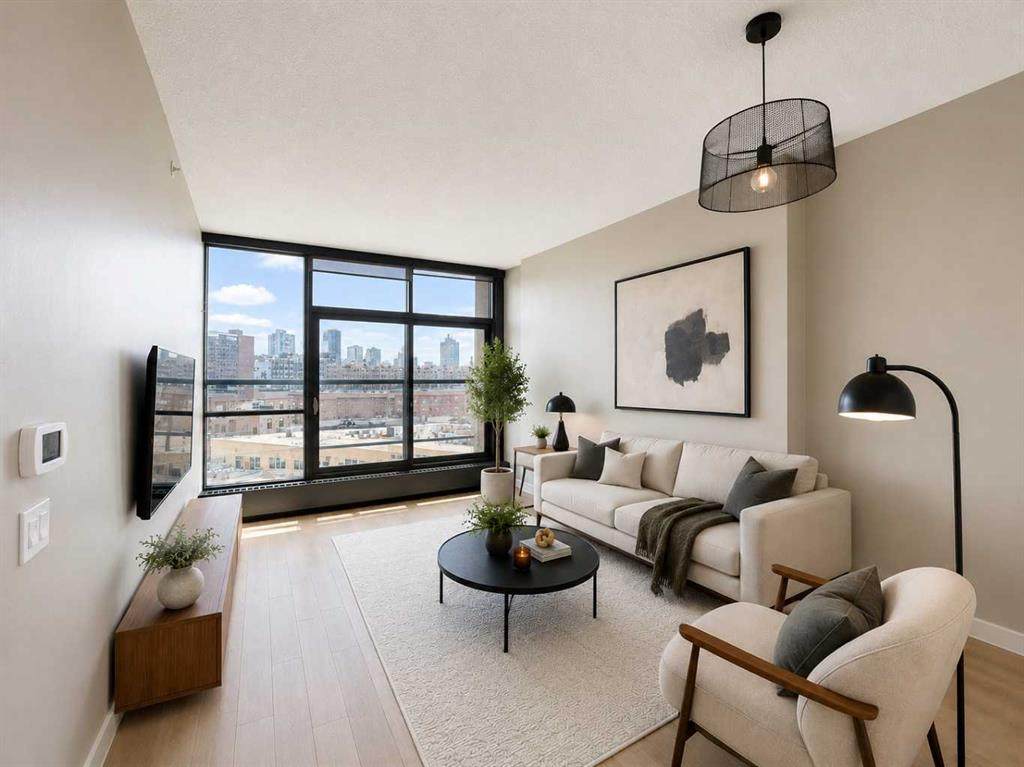
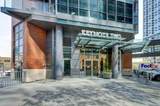
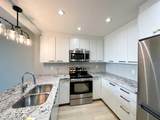
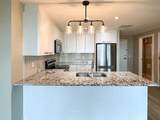
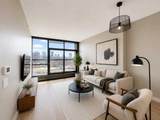
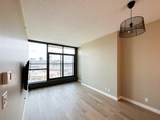
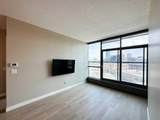
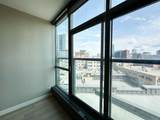
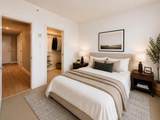
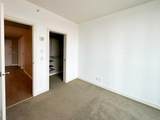
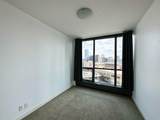
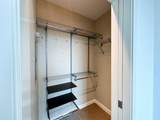
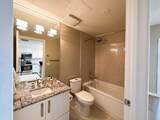
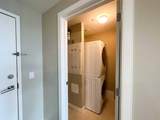
INVESTOR ALERT! FRIST TIME BUYERS!! You'll love this sunny west facing 1 bed/1 bath unit with contemporary finishes in the sought after KeyNote 2 building. The open concept living area is flooded with natural light, 9' ceilings and features a good sized kitchen with granite counters, flat panel white cabinetry & modern light fixtures. The spacious main living area has an ideal layout for dedicated dining & relaxing areas, perfect for entertaining, The primary bedroom features another large window & good sized walk-in closet w/organizers. The 4 pc bath & in unit laundry complete the unit. Additionally you'll have both one titled heated underground parking stall & a titled storage locker for added convenience. The KeyNote 2 building also features an expansive BBQ & picnic common area, fitness center, party room, guest suite, hot tub, car wash & bicycle storage. Sunterra Market is in the ground level of the building making your busy life easier, and the building is an easy walk to fantastic restaurants & bars, shopping, and Stampede Park & Victoria Park LRT, making commuting a breeze. A must see; book your showing today!

Monthly Payment Calculator

Data is supplied by Pillar 9™ MLS® System. Pillar 9™ is the owner of the copyright in its MLS® System. Data is deemed reliable but is not guaranteed accurate by Pillar 9™. The trademarks MLS®, Multiple Listing Service® and the associated logos are owned by The Canadian Real Estate Association (CREA) and identify the quality of services provided by real estate professionals who are members of CREA. Used under license. Data last updated: 2026-10-05T19:30:36.68.
www.teamshillington.ca/homes/178884914
Print Image

225 11 Avenue SE , #502 Calgary, AB T2G 0G3

  • Price: $269,900
  • Status: Active
  • On Site: Days
  • Updated: 45 min ago
  • ID#: A2327983
1
Beds
1
Baths
0
½ Baths
N/A
Acres
608
SQFT
$444
$/SQFT
2013
Built
Neighbourhood:
Beltline
Area:
Calgary
Property Description
INVESTOR ALERT! FRIST TIME BUYERS!! You'll love this sunny west facing 1 bed/1 bath unit with contemporary finishes in the sought after KeyNote 2 building. The open concept living area is flooded with natural light, 9' ceilings and features a good sized kitchen with granite counters, flat panel white cabinetry & modern light fixtures. The spacious main living area has an ideal layout for dedicated dining & relaxing areas, perfect for entertaining, The primary bedroom features another large window & good sized walk-in closet w/organizers. The 4 pc bath & in unit laundry complete the unit. Additionally you'll have both one titled heated underground parking stall & a titled storage locker for added convenience. The KeyNote 2 building also features an expansive BBQ & picnic common area, fitness center, party room, guest suite, hot tub, car wash & bicycle storage. Sunterra Market is in the ground level of the building making your busy life easier, and the building is an easy walk to fantastic restaurants & bars, shopping, and Stampede Park & Victoria Park LRT, making commuting a breeze. A must see; book your showing today!
Exterior Features

Architectural Style Apartment-Single Level Unit Construction Materials BrickComposite SidingConcrete Entry Level 5 Exterior Features None Floor Location Other Garage YN No Levels Single Level Unit Parking Features GuestHeated GarageTitledUnderground Parking Total 1 Patio And Porch Features None Structure Type High Rise (5+ stories) Unit Exposure W

Interior Features

Appliances Central Air ConditionerDishwasherElectric RangeMicrowave Hood FanRefrigeratorWasher/Dryer StackedWindow Coverings Bedrooms Above Grade 1 Bedrooms Below Grade 0 Bedrooms On Main 1 Common Walls 2+ Common Walls Cooling Central Air Ensuite YN No Fireplaces Total 0 Five Piece Bath 0 Five Piece Ensuite Bath 0 Flooring CarpetCeramic TileHardwood Four Piece Bath 1 Four Piece Ensuite Bath 0 Heating Baseboard Interior Features Closet OrganizersGranite CountersHigh CeilingsOpen FloorplanSee Remarks Laundry Features In Unit Num Ensuite Baths 0 Rooms Entrance (Main) Laundry (Main) 4pc Bathroom (Main) Kitchen (Main) Dining Room (Main) Living Room (Main) Bedroom - Primary (Main) Walk-In Closet (Main) Rooms Above Grade 4 Six Piece Bath 0 Six Piece Ensuite Bath 0 Suite No Three Piece Bath 0 Three Piece Ensuite Bath 0 Two Piece Bath 0 Two Piece Ensuite Bath 0

Property Features

Additional Parcels YN No Association Amenities Car WashElevator(s)Fitness CenterGarbage ChuteGuest SuiteParty RoomPicnic AreaSecured ParkingTrashVisitor Parking Association Fee 605.73 Association Fee Frequency Monthly Association Fee Includes Amenities of HOA/CondoCommon Area MaintenanceGasHeatMaintenance GroundsProfessional ManagementReserve Fund ContributionsSewerSnow RemovalTrashWater Association YN Yes Association2 YN No Community Features Shopping NearbySidewalks Condo Type Conventional Condo Direction Faces W Inclusions TV & Wall Mount New Construction YN No One Piece Bath 0 Parking Plan Type Titled Pets Allowed RestrictionsYes Property Sub Type Apartment Restrictions Pet Restrictions or Board approval RequiredPets Allowed Title Land Fee Simple Total Titled Parking 1 Transaction Type For Sale Zoning DC

Listing provided courtesy of LPT Realty. © 2026 Pillar 9™. All Rights Reserved.
Data is supplied by Pillar 9™ MLS® System. Pillar 9™ is the owner of the copyright in its MLS® System. Data is deemed reliable but is not guaranteed accurate by Pillar 9™. The trademarks MLS®, Multiple Listing Service® and the associated logos are owned by The Canadian Real Estate Association (CREA) and identify the quality of services provided by real estate professionals who are members of CREA. Used under license. Data last updated: 2026-10-05T19:30:36.68.
 
https://bt-photos.global.ssl.fastly.net/calgary/orig_boomver_1_A2327983-2.jpg https://bt-photos.global.ssl.fastly.net/calgary/orig_boomver_1_A2327983-2.jpg https://bt-photos.global.ssl.fastly.net/calgary/orig_boomver_1_A2327983-2.jpg
Logo
Team Shillington | Grassroots Realty Group
#118 8805 Resources Road
Grande Prairie AB, T8V3A6