Skip To Content

228 Annette Villas NW

Calgary, AB T3R 2K6
  • $579,900
  • STATUS: Active
  • ID#: A2344479
$579,900
  • 3
    BEDS
  • 0.06
    ACRES
  • 2
    BATHS
  • 1
    1/2 BATHS
  • 1,537
    SQFT
  • $377
    $/SQFT
Neighbourhood:
Type:
Multi-Family
Built:
2025
Area:

Description

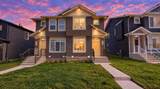
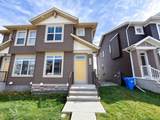
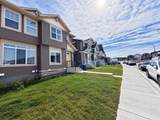
Step into modern living at this stunning 2025-built home in the most sought after community of Glacier Ridge. Located in the NW quadrant of Calgary, this beautiful home offers a blend of modern elegance and comfort. The main level boasts a welcoming entrance, powder room, cozy living room, a modern and upgraded kitchen with ample cabinet space and SS appliance package, a convenient laundry facilities and a spacious dining area with an adjacent door to the deck to enjoy outdoor activities. Upper floor boasts three spacious bedrooms including a comfortable primary retreat with a private ensuite, two more generously sized bedrooms and a full common bathroom for family convenience. Unfinished WALK OUT BASEMENT provides incredible potential for customization and is awaiting your creative touches to transform it into the space of your dreams. Glacier Ridge is known for its excellent amenities and family-friendly atmosphere, with an easy access to parks, schools, shopping centers and major transportation routes. This is an incredible opportunity to own a beautiful home in one of the most sought-after neighborhoods. With its unbeatable location and immaculate condition, this property is a rare find in today's market. Don't miss out on the opportunity to make it yours – schedule a showing with your favorite realtor today before it's gone!

Monthly Payment Calculator

Data is supplied by Pillar 9™ MLS® System. Pillar 9™ is the owner of the copyright in its MLS® System. Data is deemed reliable but is not guaranteed accurate by Pillar 9™. The trademarks MLS®, Multiple Listing Service® and the associated logos are owned by The Canadian Real Estate Association (CREA) and identify the quality of services provided by real estate professionals who are members of CREA. Used under license. Data last updated: 2026-11-12T00:30:18.26.
www.teamshillington.ca/homes/181223244
Print Image

228 Annette Villas NW Calgary, AB T3R 2K6

  • Price: $579,900
  • Status: Active
  • On Site: Days
  • ID#: A2344479
3
Beds
2
Baths
1
½ Baths
0.06
Acres
1,537
SQFT
$377
$/SQFT
2025
Built
Neighbourhood:
Glacier Ridge
Area:
Calgary
Property Description
Step into modern living at this stunning 2025-built home in the most sought after community of Glacier Ridge. Located in the NW quadrant of Calgary, this beautiful home offers a blend of modern elegance and comfort. The main level boasts a welcoming entrance, powder room, cozy living room, a modern and upgraded kitchen with ample cabinet space and SS appliance package, a convenient laundry facilities and a spacious dining area with an adjacent door to the deck to enjoy outdoor activities. Upper floor boasts three spacious bedrooms including a comfortable primary retreat with a private ensuite, two more generously sized bedrooms and a full common bathroom for family convenience. Unfinished WALK OUT BASEMENT provides incredible potential for customization and is awaiting your creative touches to transform it into the space of your dreams. Glacier Ridge is known for its excellent amenities and family-friendly atmosphere, with an easy access to parks, schools, shopping centers and major transportation routes. This is an incredible opportunity to own a beautiful home in one of the most sought-after neighborhoods. With its unbeatable location and immaculate condition, this property is a rare find in today's market. Don't miss out on the opportunity to make it yours – schedule a showing with your favorite realtor today before it's gone!
Exterior Features

Architectural Style 2 StoreyAttached-Side by Side Construction Materials Vinyl SidingWood Frame Entry Level 1 Exterior Features BalconyPlayground Fencing None Foundation Details Poured Concrete Frontage Length 6.75M 22`2" Garage YN No Levels Two Parking Features Off Street Parking Total 2 Patio And Porch Features Balcony(s) Roof Asphalt Shingle Structure Type Duplex Unit Exposure NW

Interior Features

Appliances DishwasherGas StoveMicrowaveRange HoodRefrigeratorWasher/Dryer Basement Full Basement Development Unfinished Basement Features Walk Out Bedrooms Above Grade 3 Bedrooms Below Grade 0 Bedrooms On Main 0 Below Grade Finished Area 717.62 Common Walls 1 Common Wall Cooling None Ensuite YN Yes Fireplaces Total 0 Five Piece Bath 0 Five Piece Ensuite Bath 0 Flooring CarpetVinyl Four Piece Bath 1 Four Piece Ensuite Bath 1 Heating Forced AirNatural Gas Interior Features No Animal HomeNo Smoking HomeQuartz Counters Laundry Features Main Level Num Ensuite Baths 1 Rooms 2pc Bathroom (Main) Dining Room (Main) Kitchen (Main) Laundry (Main) Living Room (Main) 4pc Bathroom (Upper) 4pc Ensuite bath (Upper) Bedroom (Upper) Bedroom (Upper) Bedroom - Primary (Upper) Rooms Above Grade 6 Six Piece Bath 0 Six Piece Ensuite Bath 0 Suite No Three Piece Bath 0 Three Piece Ensuite Bath 0 Two Piece Bath 1 Two Piece Ensuite Bath 0

Property Features

Additional Parcels YN No Association YN No Association2 YN No Community Features ParkPlaygroundSchools NearbyShopping NearbySidewalksStreet Lights Condo Type Not a Condo Direction Faces NW Inclusions n/a Lot Features Back LaneBack YardRectangular LotStreet Lighting New Construction YN Yes One Piece Bath 0 Property Sub Type Semi Detached (Half Duplex) Restrictions None Known Title Land Fee Simple Transaction Type For Sale Zoning R-G

Listing provided courtesy of Prep Ultra Realty Ltd.. © 2026 Pillar 9™. All Rights Reserved.
Data is supplied by Pillar 9™ MLS® System. Pillar 9™ is the owner of the copyright in its MLS® System. Data is deemed reliable but is not guaranteed accurate by Pillar 9™. The trademarks MLS®, Multiple Listing Service® and the associated logos are owned by The Canadian Real Estate Association (CREA) and identify the quality of services provided by real estate professionals who are members of CREA. Used under license. Data last updated: 2026-11-12T00:30:18.26.
 
https://bt-photos.global.ssl.fastly.net/calgary/orig_boomver_1_A2344479-2.jpg https://bt-photos.global.ssl.fastly.net/calgary/orig_boomver_1_A2344479-2.jpg https://bt-photos.global.ssl.fastly.net/calgary/orig_boomver_1_A2344479-2.jpg
Logo
Team Shillington | Grassroots Realty Group
#118 8805 Resources Road
Grande Prairie AB, T8V3A6