Skip To Content

228 Pembina Avenue , #407

Hinton, AB T7V 0A5
  • $305,000
  • STATUS: Active
  • ID#: A2326935
UPDATED: 42 min ago
$305,000
  • 2
    BEDS
  • N/A
    ACRES
  • 2
    BATHS
  • 0
    1/2 BATHS
  • 1,003
    SQFT
  • $304
    $/SQFT
Neighbourhood:
Type:
Condo
Built:
2007
Area:

Description

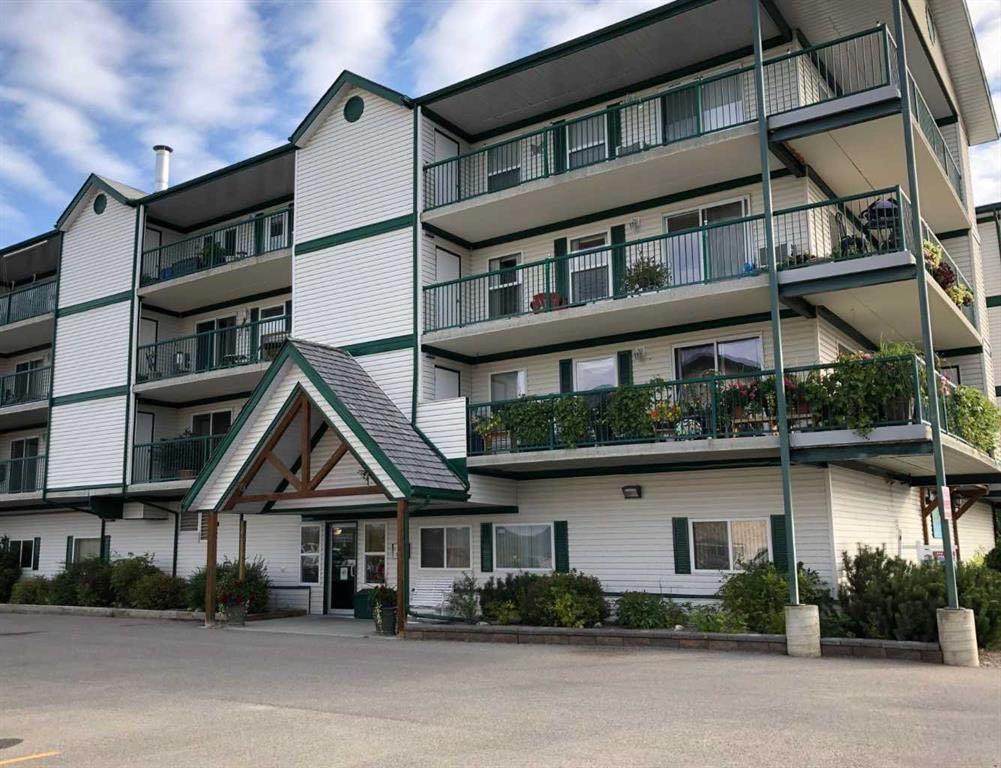
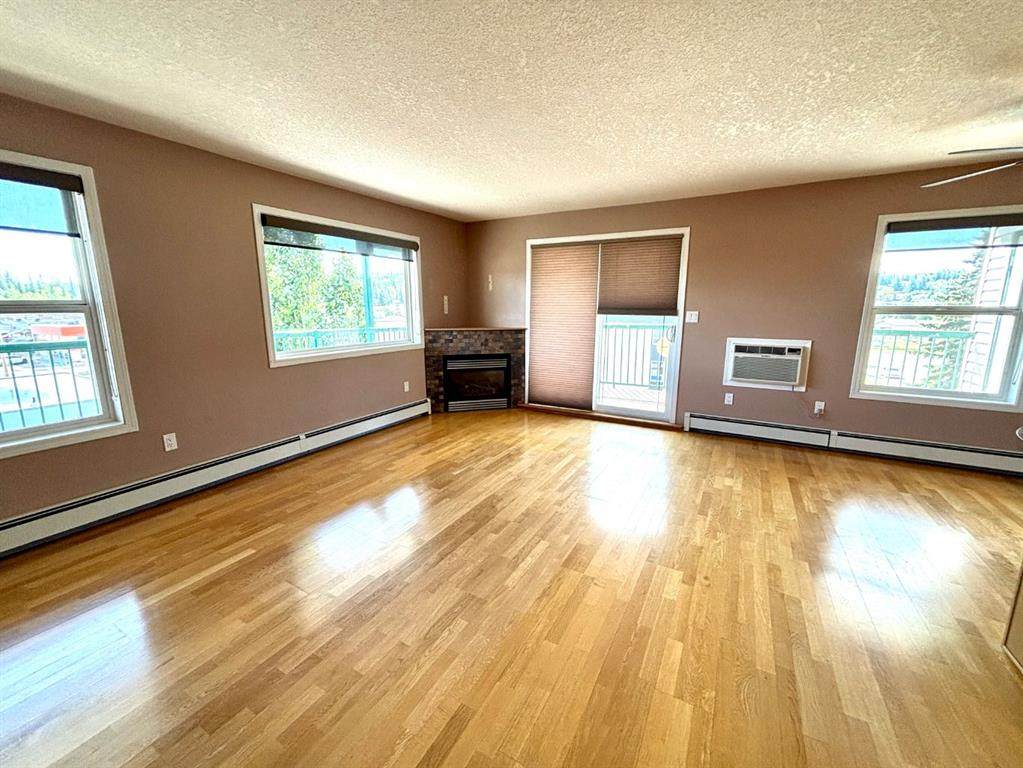
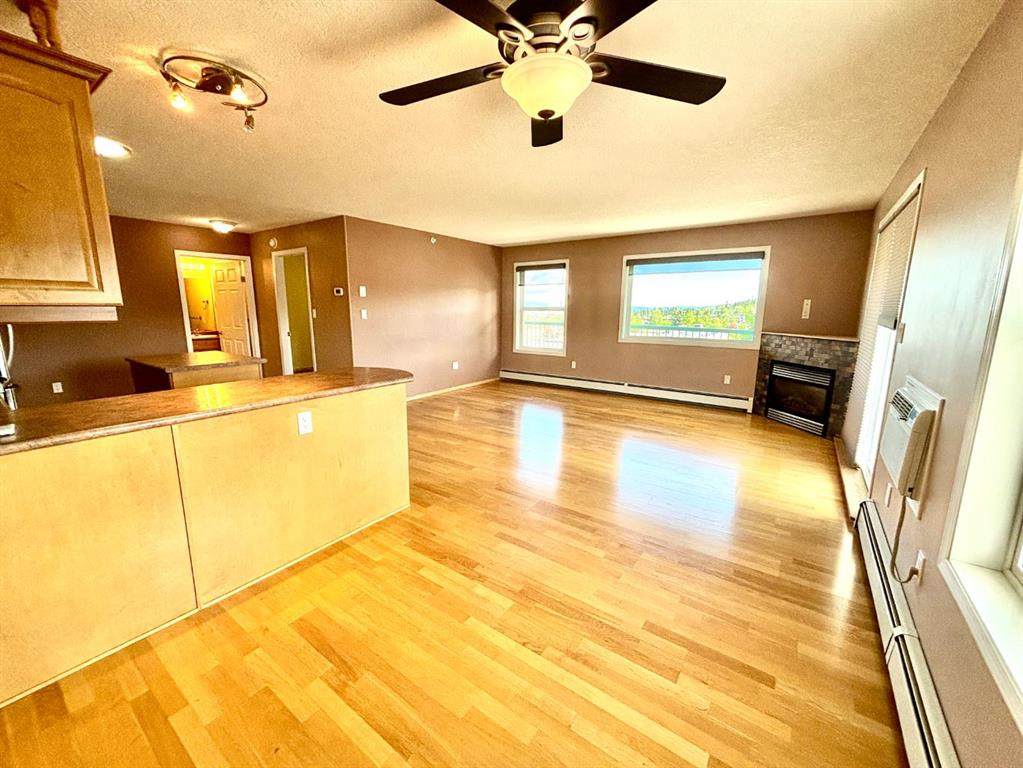
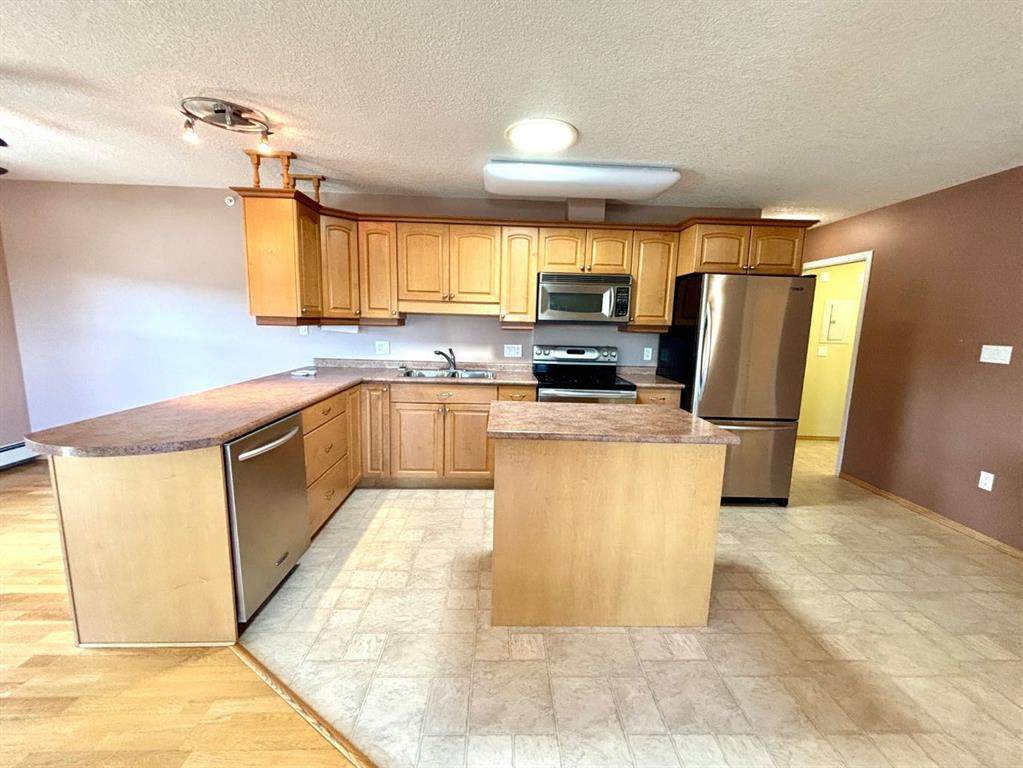
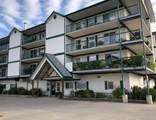
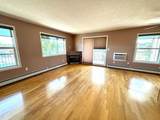
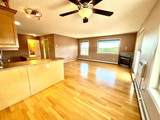
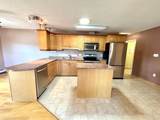
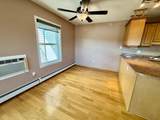
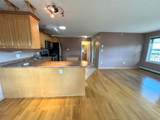
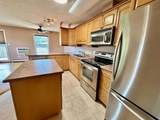
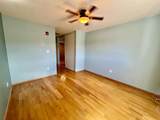
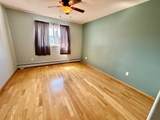
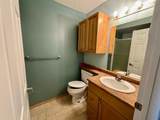
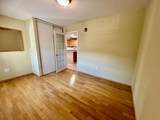
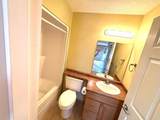
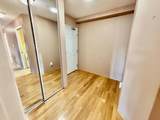
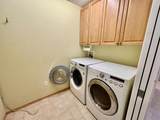
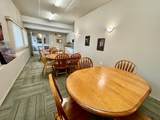
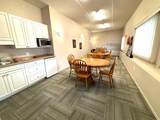
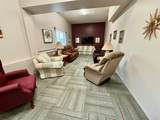
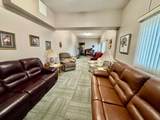
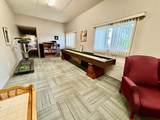
Welcome to luxury, comfort, and convenience in this beautifully maintained adult-only condominium. This bright corner unit offers over 1,000 square feet of thoughtfully designed living space with desirable south and east exposure, filling the home with warm morning sunshine and showcasing stunning mountain and foothill views.Step outside onto the spacious wraparound balcony, the perfect place to enjoy your morning coffee or relax while taking in the scenery. Storage units at both ends of the deck provide plenty of room for seasonal items and outdoor essentials.Inside, beautiful hardwood flooring flows throughout the open-concept living, dining, and kitchen areas, creating an inviting space for everyday living and entertaining. The cozy corner fireplace adds warmth and ambiance, making winter evenings especially enjoyable.The spacious primary bedroom features a private 3-piece ensuite, while a generous second bedroom and full bathroom provide comfortable accommodations for guests or a home office. Convenient in-suite laundry adds to the home's practicality.This well-maintained adult-only building offers the added benefits of heated parkade parking and welcoming community rooms for residents to gather and socialize.If you're looking for a bright, spacious home with exceptional views, quality finishes, and a carefree lifestyle, this beautiful condo is ready to welcome you home.

Monthly Payment Calculator

Data is supplied by Pillar 9™ MLS® System. Pillar 9™ is the owner of the copyright in its MLS® System. Data is deemed reliable but is not guaranteed accurate by Pillar 9™. The trademarks MLS®, Multiple Listing Service® and the associated logos are owned by The Canadian Real Estate Association (CREA) and identify the quality of services provided by real estate professionals who are members of CREA. Used under license. Data last updated: 2026-10-07T20:30:44.643.
www.teamshillington.ca/homes/178744498
Print Image

228 Pembina Avenue , #407 Hinton, AB T7V 0A5

  • Price: $305,000
  • Status: Active
  • On Site: Days
  • Updated: 42 min ago
  • ID#: A2326935
2
Beds
2
Baths
0
½ Baths
N/A
Acres
1,003
SQFT
$304
$/SQFT
2007
Built
Neighbourhood:
Mountain View
Area:
Yellowhead
Property Description
Welcome to luxury, comfort, and convenience in this beautifully maintained adult-only condominium. This bright corner unit offers over 1,000 square feet of thoughtfully designed living space with desirable south and east exposure, filling the home with warm morning sunshine and showcasing stunning mountain and foothill views.Step outside onto the spacious wraparound balcony, the perfect place to enjoy your morning coffee or relax while taking in the scenery. Storage units at both ends of the deck provide plenty of room for seasonal items and outdoor essentials.Inside, beautiful hardwood flooring flows throughout the open-concept living, dining, and kitchen areas, creating an inviting space for everyday living and entertaining. The cozy corner fireplace adds warmth and ambiance, making winter evenings especially enjoyable.The spacious primary bedroom features a private 3-piece ensuite, while a generous second bedroom and full bathroom provide comfortable accommodations for guests or a home office. Convenient in-suite laundry adds to the home's practicality.This well-maintained adult-only building offers the added benefits of heated parkade parking and welcoming community rooms for residents to gather and socialize.If you're looking for a bright, spacious home with exceptional views, quality finishes, and a carefree lifestyle, this beautiful condo is ready to welcome you home.
Exterior Features

Architectural Style Apartment-Single Level Unit Construction Materials Mixed Entry Level 1 Exterior Features BalconyStorage Floor Location Top Garage YN No Levels Single Level Unit Parking Features Parkade Parking Total 1 Patio And Porch Features Balcony(s)Wrap Around Roof Asphalt Shingle Structure Type Low Rise (2-4 stories) Unit Exposure ES

Interior Features

Appliances DishwasherElectric StoveMicrowave Hood FanRefrigeratorWasher/Dryer Bedrooms Above Grade 2 Bedrooms Below Grade 0 Bedrooms On Main 2 Common Walls 2+ Common Walls Cooling Wall Unit(s) Ensuite YN Yes Fireplace Features GasLiving Room Fireplaces Total 1 Five Piece Bath 0 Five Piece Ensuite Bath 0 Flooring CarpetHardwoodLinoleum Four Piece Bath 1 Four Piece Ensuite Bath 0 Heating Hot Water Interior Features Ceiling Fan(s)ElevatorKitchen IslandNo Animal HomeNo Smoking HomePantrySkylight(s) Laundry Features In UnitLaundry Room Num Ensuite Baths 1 Rooms Bedroom - Primary (Main) 3pc Ensuite bath (Main) Bedroom (Main) 4pc Bathroom (Main) Dining Room (Main) Living Room (Main) Kitchen (Main) Entrance (Main) Laundry (Main) Rooms Above Grade 5 Six Piece Bath 0 Six Piece Ensuite Bath 0 Suite No Three Piece Bath 0 Three Piece Ensuite Bath 1 Two Piece Bath 0 Two Piece Ensuite Bath 0

Property Features

Acreage YN No Additional Parcels YN No Association Amenities Elevator(s)ParkingParty RoomSnow RemovalVisitor Parking Association Fee 580.33 Association Fee Frequency Monthly Association Fee Includes Common Area MaintenanceHeatInsuranceInterior MaintenanceMaintenance GroundsParkingReserve Fund ContributionsSewerSnow RemovalTrashWater Association YN Yes Association2 YN No Community Features Schools NearbyShopping NearbySidewalks Condo Type Conventional Condo Direction Faces S Inclusions n/a New Construction YN No One Piece Bath 0 Parking Plan Type Assigned Pets Allowed No Property Sub Type Apartment Restrictions Adult LivingPet Restrictions or Board approval Required Title Land Fee Simple Transaction Type For Sale Zoning C-NOD

Listing provided courtesy of RE/MAX 2000 REALTY. © 2026 Pillar 9™. All Rights Reserved.
Data is supplied by Pillar 9™ MLS® System. Pillar 9™ is the owner of the copyright in its MLS® System. Data is deemed reliable but is not guaranteed accurate by Pillar 9™. The trademarks MLS®, Multiple Listing Service® and the associated logos are owned by The Canadian Real Estate Association (CREA) and identify the quality of services provided by real estate professionals who are members of CREA. Used under license. Data last updated: 2026-10-07T20:30:44.643.
 
https://bt-photos.global.ssl.fastly.net/calgary/orig_boomver_1_A2326935-2.jpg https://bt-photos.global.ssl.fastly.net/calgary/orig_boomver_1_A2326935-2.jpg https://bt-photos.global.ssl.fastly.net/calgary/orig_boomver_1_A2326935-2.jpg
Logo
Team Shillington | Grassroots Realty Group
#118 8805 Resources Road
Grande Prairie AB, T8V3A6