
Skip To Content

231 Heritage Drive SE , 75D

Calgary, AB T2H 1N1
  • $249,900
  • STATUS: Active
  • ID#: A2322079
UPDATED: 22 min ago
$249,900
  • 3
    BEDS
  • N/A
    ACRES
  • 1
    BATHS
  • 1
    1/2 BATHS
  • 1,125
    SQFT
  • $222
    $/SQFT
Neighbourhood:
Type:
Condo
Built:
1970
Area:

Description

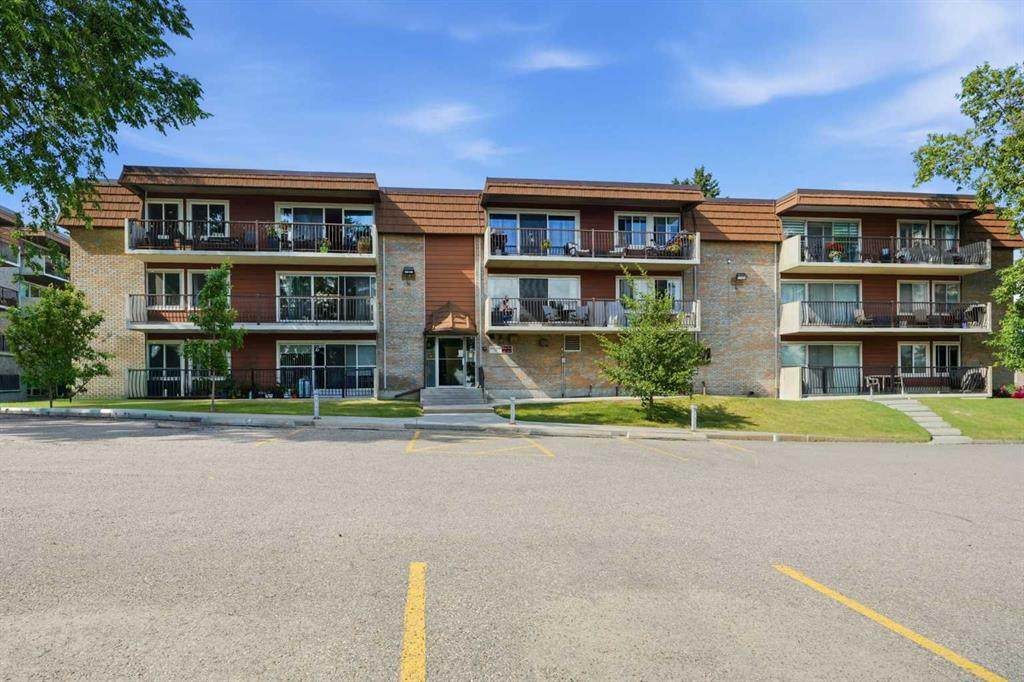
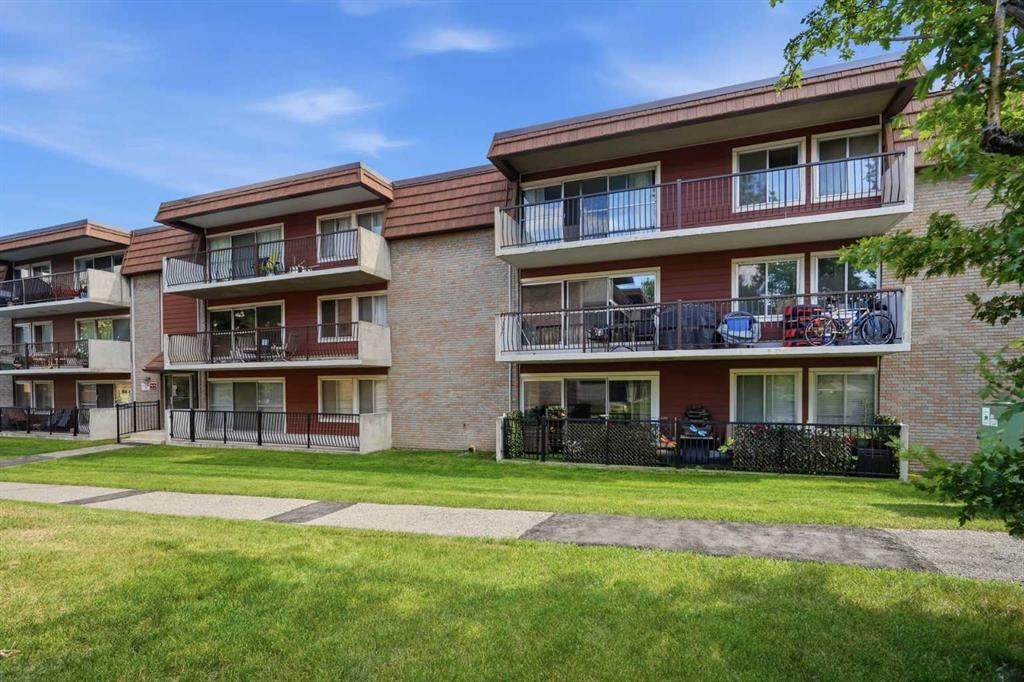
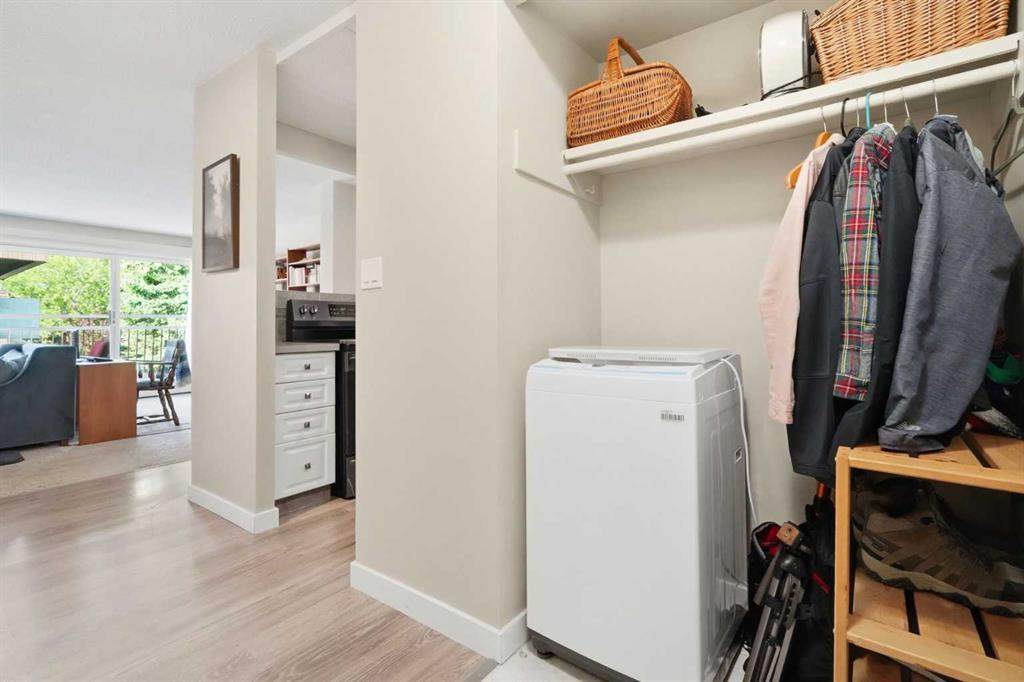
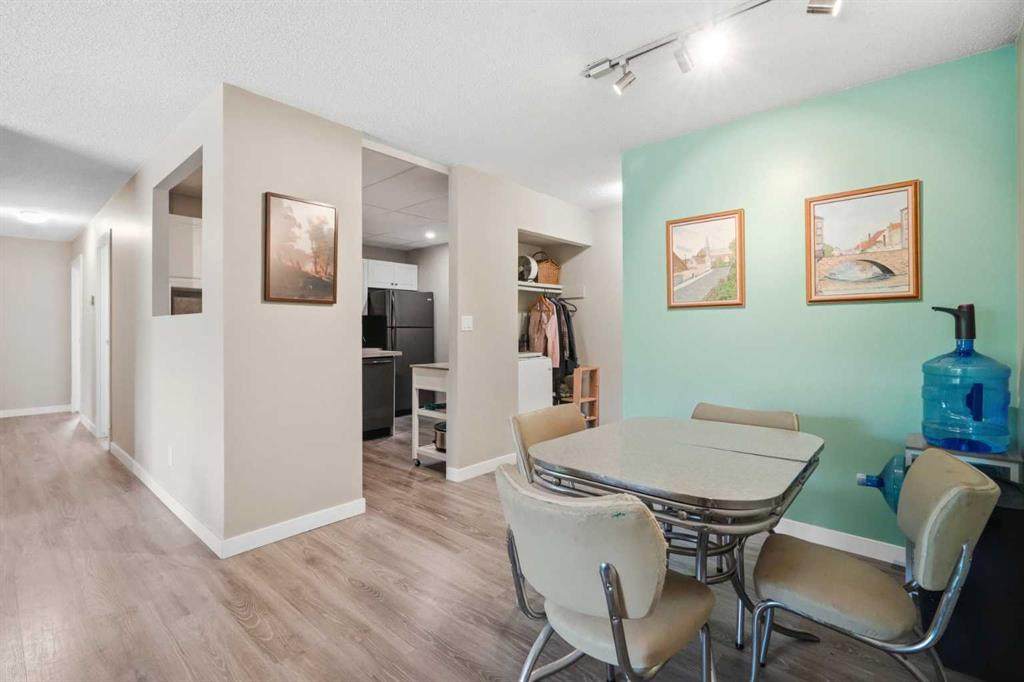
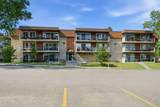
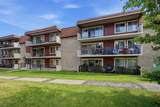
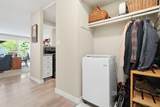
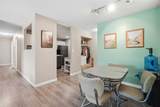
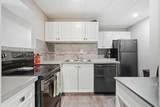
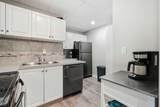
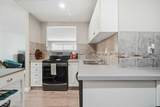
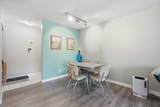
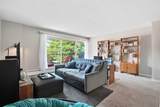
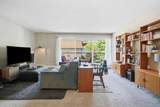
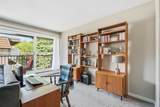
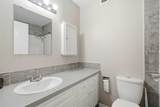
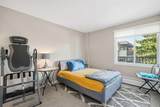
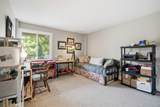
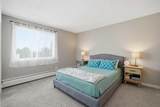
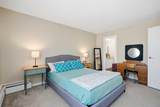
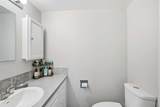
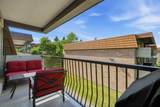
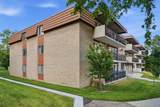
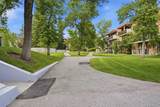
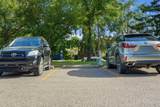
Welcome to Hilltop House, one of Calgary's most desirable 25+ adult communities. This TOP FLOOR CORNER UNIT offers 3 bedrooms, 2 bathrooms and one of the best locations in the complex. Move-in ready with UPDATED FLOORING, FRESH PAINT, MODERN LIGHTING and an UPDATED KITCHEN featuring contemporary cabinetry and backsplash.The spacious primary bedroom includes a private 2-piece ensuite, while large windows on two sides flood the home with natural light. No neighbours above means added peace and quiet.Enjoy your oversized private balcony overlooking the beautifully landscaped grounds—perfect for morning coffee or evening relaxation.Hilltop House is a well-managed, financially sound complex with exceptional pride of ownership. Includes an assigned parking stall and is ideally located minutes to Macleod Trail, Heritage Drive, transit, shopping, restaurants and every amenity.Top-floor corner units rarely become available. If you're looking for a move-in-ready home in an established adult community, this is one you won't want to miss.

Monthly Payment Calculator

Data is supplied by Pillar 9™ MLS® System. Pillar 9™ is the owner of the copyright in its MLS® System. Data is deemed reliable but is not guaranteed accurate by Pillar 9™. The trademarks MLS®, Multiple Listing Service® and the associated logos are owned by The Canadian Real Estate Association (CREA) and identify the quality of services provided by real estate professionals who are members of CREA. Used under license. Data last updated: 2026-10-05T20:30:36.843.
www.teamshillington.ca/homes/178194196
Print Image

231 Heritage Drive SE , 75D Calgary, AB T2H 1N1

  • Price: $249,900
  • Status: Active
  • On Site: Days
  • Updated: 22 min ago
  • ID#: A2322079
3
Beds
1
Baths
1
½ Baths
N/A
Acres
1,125
SQFT
$222
$/SQFT
1970
Built
Neighbourhood:
Acadia
Area:
Calgary
Property Description
Welcome to Hilltop House, one of Calgary's most desirable 25+ adult communities. This TOP FLOOR CORNER UNIT offers 3 bedrooms, 2 bathrooms and one of the best locations in the complex. Move-in ready with UPDATED FLOORING, FRESH PAINT, MODERN LIGHTING and an UPDATED KITCHEN featuring contemporary cabinetry and backsplash.The spacious primary bedroom includes a private 2-piece ensuite, while large windows on two sides flood the home with natural light. No neighbours above means added peace and quiet.Enjoy your oversized private balcony overlooking the beautifully landscaped grounds—perfect for morning coffee or evening relaxation.Hilltop House is a well-managed, financially sound complex with exceptional pride of ownership. Includes an assigned parking stall and is ideally located minutes to Macleod Trail, Heritage Drive, transit, shopping, restaurants and every amenity.Top-floor corner units rarely become available. If you're looking for a move-in-ready home in an established adult community, this is one you won't want to miss.
Exterior Features

Architectural Style Apartment-Single Level Unit Construction Materials ConcreteVeneerWood Frame Entry Level 3 Exterior Features Awning(s)BalconyCourtyard Floor Location Top Foundation Details Poured Concrete Garage YN No Levels Single Level Unit Parking Features AssignedGuestOutsideParking LotPavedPlug-InStall Parking Total 1 Patio And Porch Features Awning(s)Balcony(s) Roof Membrane Structure Type Low Rise (2-4 stories) Unit Exposure N

Interior Features

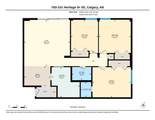
Appliances DishwasherElectric OvenElectric StoveRefrigeratorWasherWindow Coverings Bedrooms Above Grade 3 Bedrooms Below Grade 0 Bedrooms On Main 3 Common Walls 2+ Common WallsEnd UnitNo One Above Cooling None Ensuite YN Yes Fireplaces Total 0 Five Piece Bath 0 Five Piece Ensuite Bath 0 Flooring CarpetCeramic TileLaminate Four Piece Bath 1 Four Piece Ensuite Bath 0 Heating BaseboardBoilerCentralNatural Gas Interior Features Laminate CountersNo Animal HomeNo Smoking Home Laundry Features Common AreaIn UnitMultiple Locations Num Ensuite Baths 1 Rooms Living Room (Main) Kitchen (Main) Dining Room (Main) Bedroom - Primary (Main) Bedroom (Main) Bedroom (Main) 2pc Ensuite bath (Main) 4pc Bathroom (Main) Rooms Above Grade 6 Six Piece Bath 0 Six Piece Ensuite Bath 0 Suite No Three Piece Bath 0 Three Piece Ensuite Bath 0 Two Piece Bath 0 Two Piece Ensuite Bath 1

Property Features

Additional Parcels YN No Association Amenities LaundryParkingSnow RemovalTrashVisitor Parking Association Fee 658.78 Association Fee Frequency Monthly Association Fee Includes Amenities of HOA/CondoCommon Area MaintenanceHeatInsuranceMaintenance GroundsParkingProfessional ManagementReserve Fund ContributionsSewerSnow RemovalTrashWater Association YN Yes Association2 YN No Community Features Schools NearbyShopping NearbyWalking/Bike Paths Condo Type Conventional Condo Direction Faces S Inclusions N/A New Construction YN No One Piece Bath 0 Parking Plan Type Assigned Pets Allowed RestrictionsCats OK Property Sub Type Apartment Restrictions Adult LivingPet Restrictions or Board approval RequiredShort Term Rentals Not Allowed Title Land Fee Simple Transaction Type For Sale Zoning M-C1

Listing provided courtesy of Fair Realty. © 2026 Pillar 9™. All Rights Reserved.
Data is supplied by Pillar 9™ MLS® System. Pillar 9™ is the owner of the copyright in its MLS® System. Data is deemed reliable but is not guaranteed accurate by Pillar 9™. The trademarks MLS®, Multiple Listing Service® and the associated logos are owned by The Canadian Real Estate Association (CREA) and identify the quality of services provided by real estate professionals who are members of CREA. Used under license. Data last updated: 2026-10-05T20:30:36.843.
 
https://bt-photos.global.ssl.fastly.net/calgary/orig_boomver_1_A2322079-2.jpg https://bt-photos.global.ssl.fastly.net/calgary/orig_boomver_1_A2322079-2.jpg https://bt-photos.global.ssl.fastly.net/calgary/orig_boomver_1_A2322079-2.jpg
Logo
Team Shillington | Grassroots Realty Group
#118 8805 Resources Road
Grande Prairie AB, T8V3A6