



Skip To Content

235 Waterford Heights

Chestermere, AB T1X 3B7
  • $464,900
  • STATUS: Active
  • ID#: A2355858
UPDATED: 85 min ago
$464,900
  • 3
    BEDS
  • 0.07
    ACRES
  • 2
    BATHS
  • 1
    1/2 BATHS
  • 1,287
    SQFT
  • $361
    $/SQFT
Neighbourhood:
Type:
Multi-Family
Built:
2026
Area:

Description

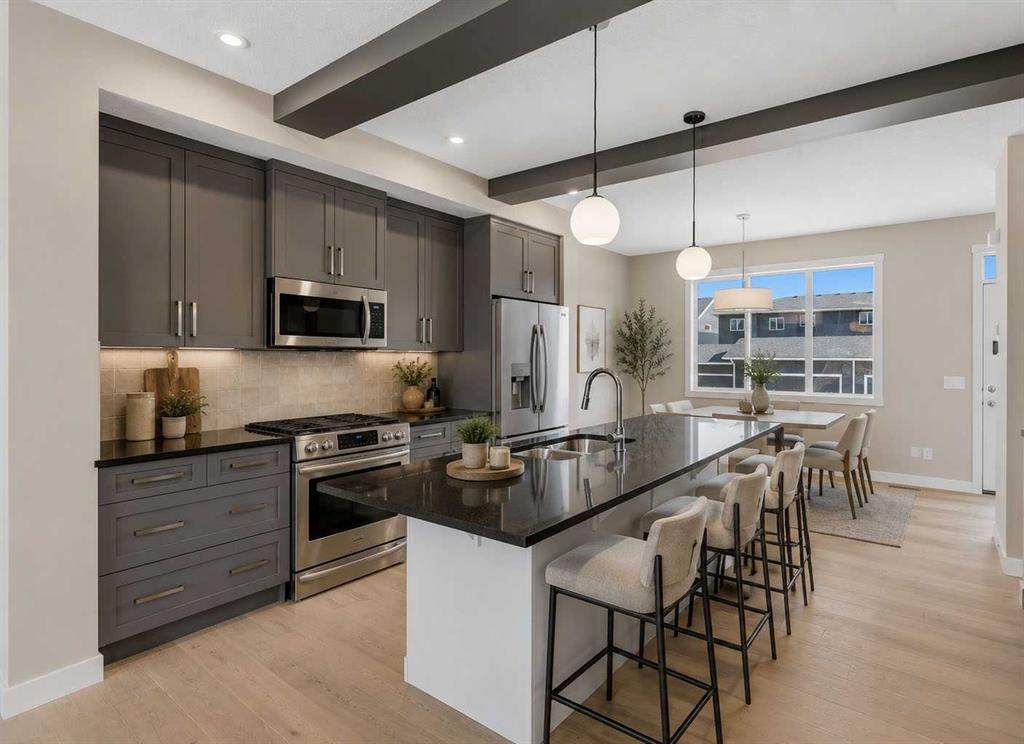
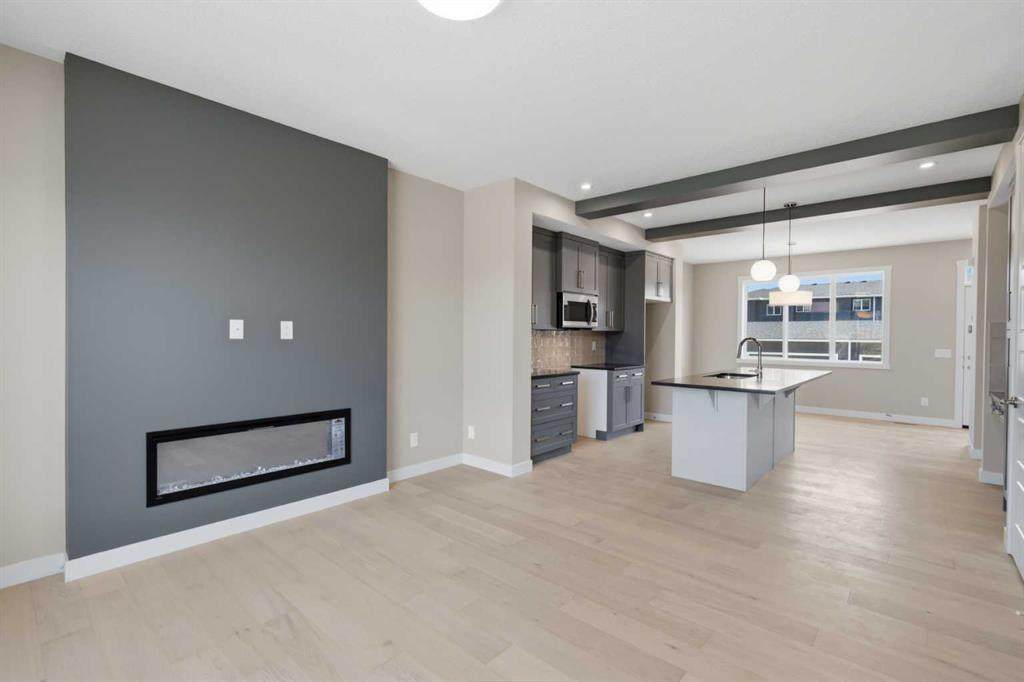
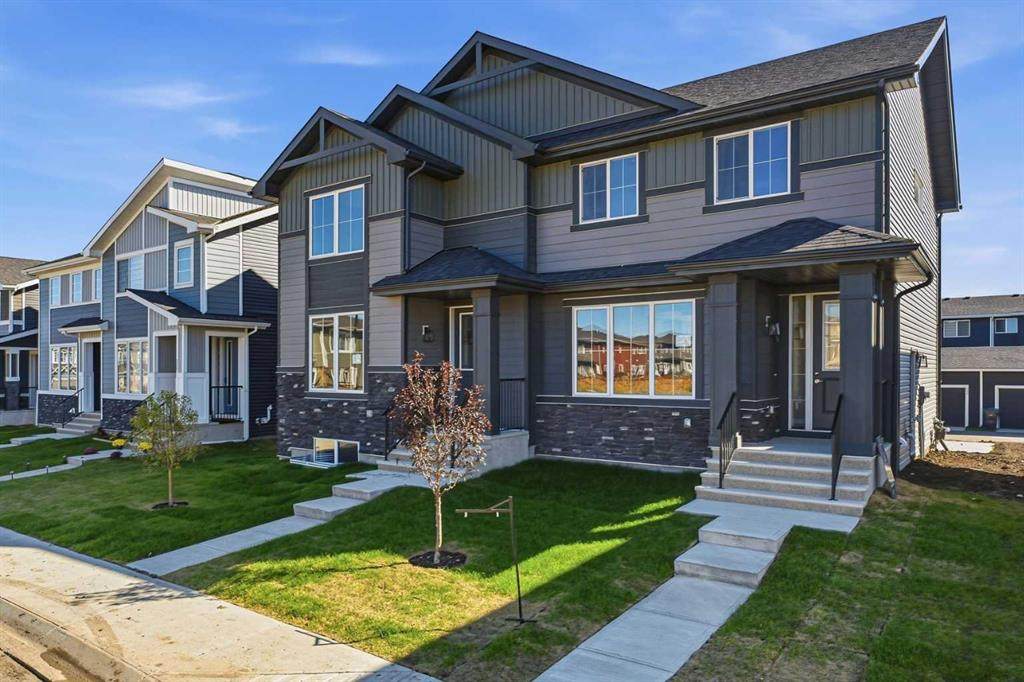
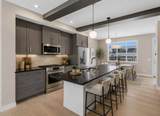
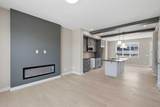
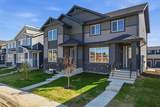
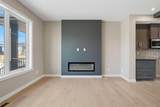
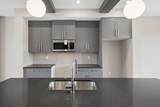
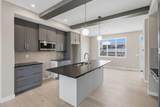
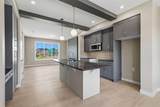
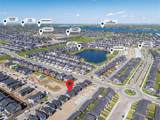
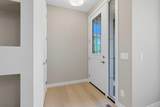
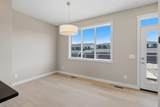
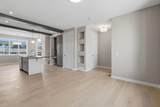
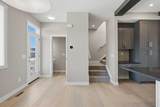
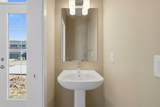
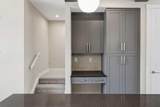
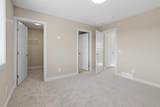
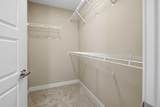
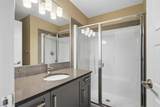
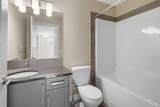
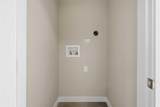
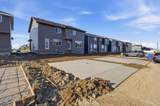
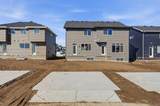
Step into a realm of Modern Design paired with Exceptional Value and Move in Ready. Introducing the Melbourne by Douglas Homes a remarkably crafted duplex located in the growing community of Waterford in Chestermere. Featuring 1,287 sq. ft of Developed Space, 3 bedrooms, and 2.5 bathrooms, this home offers the perfect blend of style, comfort, and future potential inside and out. Designed with today's lifestyle in mind, this concepts main floor is packed and showcases 9-foot ceilings, engineered hardwood flooring, quartz countertops, an inviting electric fireplace, and a spacious kitchen ideal for entertaining or watching over the kids. Upstairs, the well appointed primary suite features a walk-in closet and great size ensuite, complemented by two additional bedrooms and upper-level laundry.A separate side entrance creates exciting possibilities for future basement development, while the rear concrete parking pad and paved lane adds everyday convenience. Enjoy a vibrant community surrounded by parks, playgrounds, future amenities, golf, and the year round recreation of Chestermere Lake all while being just minutes from the big city life. * Note that Some photos are Virtually Staged and Altered *

Monthly Payment Calculator

Data is supplied by Pillar 9™ MLS® System. Pillar 9™ is the owner of the copyright in its MLS® System. Data is deemed reliable but is not guaranteed accurate by Pillar 9™. The trademarks MLS®, Multiple Listing Service® and the associated logos are owned by The Canadian Real Estate Association (CREA) and identify the quality of services provided by real estate professionals who are members of CREA. Used under license. Data last updated: 2026-11-16T00:29:49.967.
www.teamshillington.ca/homes/183243460
Print Image

235 Waterford Heights Chestermere, AB T1X 3B7

  • Price: $464,900
  • Status: Active
  • On Site: Days
  • Updated: 85 min ago
  • ID#: A2355858
3
Beds
2
Baths
1
½ Baths
0.07
Acres
1,287
SQFT
$361
$/SQFT
2026
Built
Neighbourhood:
Waterford
Area:
Chestermere
Property Description
Step into a realm of Modern Design paired with Exceptional Value and Move in Ready. Introducing the Melbourne by Douglas Homes a remarkably crafted duplex located in the growing community of Waterford in Chestermere. Featuring 1,287 sq. ft of Developed Space, 3 bedrooms, and 2.5 bathrooms, this home offers the perfect blend of style, comfort, and future potential inside and out. Designed with today's lifestyle in mind, this concepts main floor is packed and showcases 9-foot ceilings, engineered hardwood flooring, quartz countertops, an inviting electric fireplace, and a spacious kitchen ideal for entertaining or watching over the kids. Upstairs, the well appointed primary suite features a walk-in closet and great size ensuite, complemented by two additional bedrooms and upper-level laundry.A separate side entrance creates exciting possibilities for future basement development, while the rear concrete parking pad and paved lane adds everyday convenience. Enjoy a vibrant community surrounded by parks, playgrounds, future amenities, golf, and the year round recreation of Chestermere Lake all while being just minutes from the big city life. * Note that Some photos are Virtually Staged and Altered *
Exterior Features

Architectural Style 2 StoreyAttached-Side by Side Construction Materials MixedVinyl Siding Entry Level 1 Exterior Features None Fencing None Foundation Details Poured Concrete Frontage Length 8.23M 27`0" Garage YN No Levels Two Parking Features Parking Pad Parking Total 2 Patio And Porch Features None Roof Asphalt Shingle Structure Type Duplex

Interior Features

Appliances DishwasherElectric RangeMicrowave Hood FanRefrigerator Basement Full Basement Development Unfinished Basement Features Separate/Exterior Entry Bedrooms Above Grade 3 Bedrooms Below Grade 0 Bedrooms On Main 0 Common Walls 1 Common Wall Cooling None Ensuite YN No Fireplace Features Electric Fireplaces Total 1 Five Piece Bath 0 Five Piece Ensuite Bath 0 Flooring CarpetTileWood Four Piece Bath 1 Four Piece Ensuite Bath 0 Heating Forced AirNatural Gas Interior Features Double VanityHigh CeilingsKitchen IslandOpen FloorplanQuartz CountersWalk-In Closet(s) Laundry Features Upper Level Num Ensuite Baths 0 Rooms Living Room (Main) Kitchen (Main) Dining Room (Main) Bedroom - Primary (Second) 3pc Bathroom (Second) 4pc Bathroom (Second) Bedroom (Second) Bedroom (Second) Laundry (Second) 2pc Bathroom (Main) Rooms Above Grade 6 Six Piece Bath 0 Six Piece Ensuite Bath 0 Suite No Three Piece Bath 1 Three Piece Ensuite Bath 0 Two Piece Bath 1 Two Piece Ensuite Bath 0

Property Features

Additional Parcels YN No Association YN No Association2 YN No Community Features ParkPlaygroundPondSchools NearbyShopping NearbySidewalksStreet Lights Condo Type Not a Condo Direction Faces N Inclusions N/A Lot Features Back LaneRectangular LotStreet Lighting New Construction YN Yes One Piece Bath 0 Property Sub Type Semi Detached (Half Duplex) Restrictions None Known Title Land Fee Simple Transaction Type For Sale Zoning R3

Listing provided courtesy of Grassroots Realty Group. © 2026 Pillar 9™. All Rights Reserved.
Data is supplied by Pillar 9™ MLS® System. Pillar 9™ is the owner of the copyright in its MLS® System. Data is deemed reliable but is not guaranteed accurate by Pillar 9™. The trademarks MLS®, Multiple Listing Service® and the associated logos are owned by The Canadian Real Estate Association (CREA) and identify the quality of services provided by real estate professionals who are members of CREA. Used under license. Data last updated: 2026-11-16T00:29:49.967.
 
https://bt-photos.global.ssl.fastly.net/calgary/orig_boomver_1_A2355858-2.jpg https://bt-photos.global.ssl.fastly.net/calgary/orig_boomver_1_A2355858-2.jpg https://bt-photos.global.ssl.fastly.net/calgary/orig_boomver_1_A2355858-2.jpg
Logo
Team Shillington | Grassroots Realty Group
#118 8805 Resources Road
Grande Prairie AB, T8V3A6