Skip To Content

246 Southbow Avenue

Cochrane, AB T4C 2S6
  • $509,900
  • STATUS: Active
  • ID#: A2342454
UPDATED: 50 min ago
$509,900
  • 3
    BEDS
  • 0.06
    ACRES
  • 3
    BATHS
  • 0
    1/2 BATHS
  • 1,636
    SQFT
  • $312
    $/SQFT
Neighbourhood:
Type:
Multi-Family
Built:
2026
Area:

Description

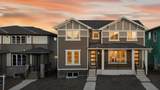
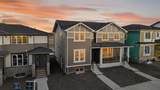
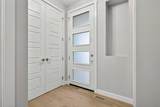
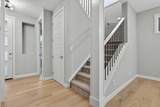
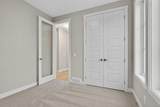
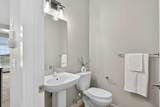
Introducing The Canberra 3 by Douglas Homes, Master Builder — a stunning brand new attached home located just two blocks from the new park in Southbow Landing. Offering nearly 1,500 sq ft of thoughtfully designed living space, this home is perfect for those needing a little more room without compromise. The functional and modern layout features 4 bedrooms and 3 bathrooms ( including a full size shower on main floor ) , also a rare main floor bedroom or private office, ideal for working from home or accommodating guests. The beautifully appointed kitchen showcases quartz countertops, which are also included in all upstairs bathrooms, delivering both style and value. A striking oversized window along the staircase fills the home with natural light, creating a bright and welcoming atmosphere throughout. Upstairs, you’ll find three generously sized bedrooms, including a spacious primary retreat complete with a walk-in closet and a double vanity ensuite. The upper level also offers the option for a full-size washer and dryer with additional storage space for added convenience. This home truly doesn’t feel like a semi-detached property. A separate side entrance to the basement provides exciting potential for a future mortgage helper, subject to Rocky View County approval. Possession is available this spring. Please note the home is currently under construction. Photos are from a prior build and reflect fit, finish, and included features; actual elevation, interior colours, finishes, and upgrades may vary. Please visit the Show Home at 115 Southborough Crescent during show home hours for more information and access.

Monthly Payment Calculator

Data is supplied by Pillar 9™ MLS® System. Pillar 9™ is the owner of the copyright in its MLS® System. Data is deemed reliable but is not guaranteed accurate by Pillar 9™. The trademarks MLS®, Multiple Listing Service® and the associated logos are owned by The Canadian Real Estate Association (CREA) and identify the quality of services provided by real estate professionals who are members of CREA. Used under license. Data last updated: 2026-11-11T00:30:17.197.
www.teamshillington.ca/homes/181310375
Print Image

246 Southbow Avenue Cochrane, AB T4C 2S6

  • Price: $509,900
  • Status: Active
  • On Site: Days
  • Updated: 50 min ago
  • ID#: A2342454
3
Beds
3
Baths
0
½ Baths
0.06
Acres
1,636
SQFT
$312
$/SQFT
2026
Built
Neighbourhood:
Southbow Landing
Area:
Rocky View
Property Description
Introducing The Canberra 3 by Douglas Homes, Master Builder — a stunning brand new attached home located just two blocks from the new park in Southbow Landing. Offering nearly 1,500 sq ft of thoughtfully designed living space, this home is perfect for those needing a little more room without compromise. The functional and modern layout features 4 bedrooms and 3 bathrooms ( including a full size shower on main floor ) , also a rare main floor bedroom or private office, ideal for working from home or accommodating guests. The beautifully appointed kitchen showcases quartz countertops, which are also included in all upstairs bathrooms, delivering both style and value. A striking oversized window along the staircase fills the home with natural light, creating a bright and welcoming atmosphere throughout. Upstairs, you’ll find three generously sized bedrooms, including a spacious primary retreat complete with a walk-in closet and a double vanity ensuite. The upper level also offers the option for a full-size washer and dryer with additional storage space for added convenience. This home truly doesn’t feel like a semi-detached property. A separate side entrance to the basement provides exciting potential for a future mortgage helper, subject to Rocky View County approval. Possession is available this spring. Please note the home is currently under construction. Photos are from a prior build and reflect fit, finish, and included features; actual elevation, interior colours, finishes, and upgrades may vary. Please visit the Show Home at 115 Southborough Crescent during show home hours for more information and access.
Exterior Features

Architectural Style 2 StoreyAttached-Side by Side Construction Materials Wood Frame Entry Level 1 Exterior Features None Fencing None Foundation Details Poured Concrete Frontage Length 7.32M 24`0" Garage YN No Levels Two Parking Features Parking Pad Parking Total 2 Patio And Porch Features None Roof Asphalt Shingle Structure Type Duplex

Interior Features

Appliances DishwasherMicrowaveRange HoodRefrigeratorStove(s) Basement Full Basement Development Unfinished Basement Features Separate/Exterior Entry Bedrooms Above Grade 3 Bedrooms Below Grade 0 Bedrooms On Main 1 Common Walls 1 Common Wall Cooling None Ensuite YN Yes Fireplace Features Electric Fireplaces Total 1 Five Piece Bath 0 Five Piece Ensuite Bath 0 Flooring TileVinyl Plank Four Piece Bath 1 Four Piece Ensuite Bath 1 Heating Forced Air Interior Features Built-in FeaturesHigh CeilingsKitchen IslandNo Animal HomeOpen FloorplanPantryQuartz CountersSeparate EntranceWalk-In Closet(s) Laundry Features Laundry RoomUpper Level Num Ensuite Baths 1 Rooms Living Room (Main) Kitchen With Eating Area (Main) Dining Room (Main) 3pc Bathroom (Main) Flex Space (Main) 4pc Ensuite bath (Main) Bedroom - Primary (Main) Bedroom (Second) Laundry (Second) 4pc Bathroom (Second) Bedroom (Second) Rooms Above Grade 6 Six Piece Bath 0 Six Piece Ensuite Bath 0 Suite No Three Piece Bath 1 Three Piece Ensuite Bath 0 Two Piece Bath 0 Two Piece Ensuite Bath 0

Property Features

Additional Parcels YN No Association YN No Association2 YN No Community Features ParkPlaygroundSchools NearbyShopping NearbySidewalksStreet Lights Condo Type Not a Condo Direction Faces W Inclusions None Lot Features Back Yard New Construction YN Yes One Piece Bath 0 Property Sub Type Semi Detached (Half Duplex) Restrictions None Known Title Land Fee Simple Transaction Type For Sale Zoning R-MX

Listing provided courtesy of Real Broker. © 2026 Pillar 9™. All Rights Reserved.
Data is supplied by Pillar 9™ MLS® System. Pillar 9™ is the owner of the copyright in its MLS® System. Data is deemed reliable but is not guaranteed accurate by Pillar 9™. The trademarks MLS®, Multiple Listing Service® and the associated logos are owned by The Canadian Real Estate Association (CREA) and identify the quality of services provided by real estate professionals who are members of CREA. Used under license. Data last updated: 2026-11-11T00:30:17.197.
 
https://bt-photos.global.ssl.fastly.net/calgary/orig_boomver_1_A2342454-2.jpg https://bt-photos.global.ssl.fastly.net/calgary/orig_boomver_1_A2342454-2.jpg https://bt-photos.global.ssl.fastly.net/calgary/orig_boomver_1_A2342454-2.jpg
Logo
Team Shillington | Grassroots Realty Group
#118 8805 Resources Road
Grande Prairie AB, T8V3A6