www.teamshillington.ca/homes/178524822
3007
57A Avenue
, 109B
Lloydminister,
AB
T9V 1W5
Neighbourhood:
Steele Heights
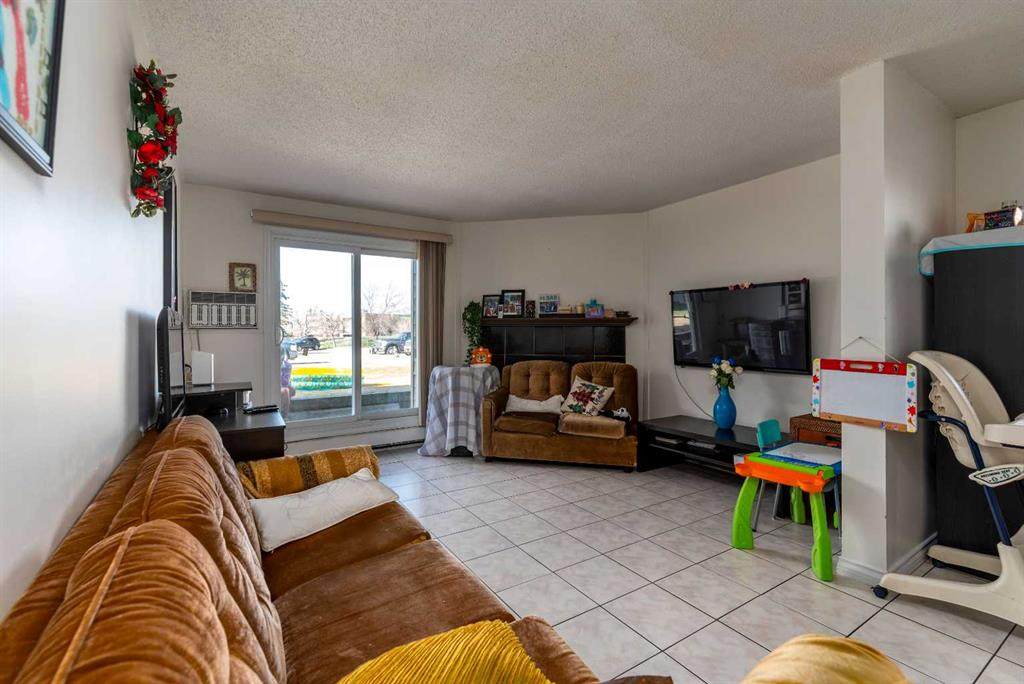
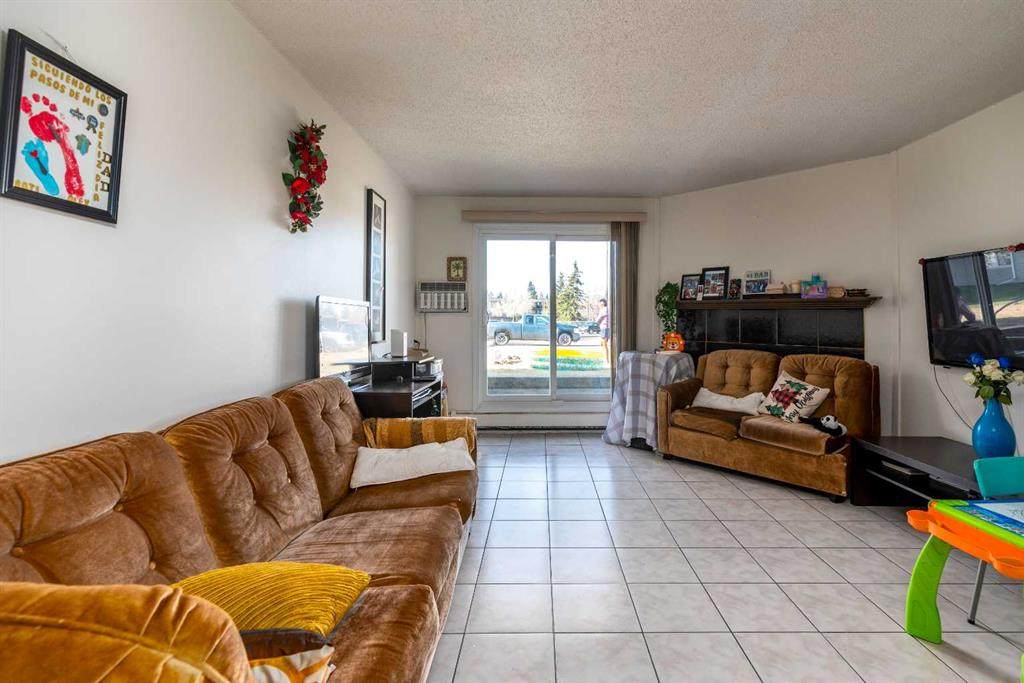
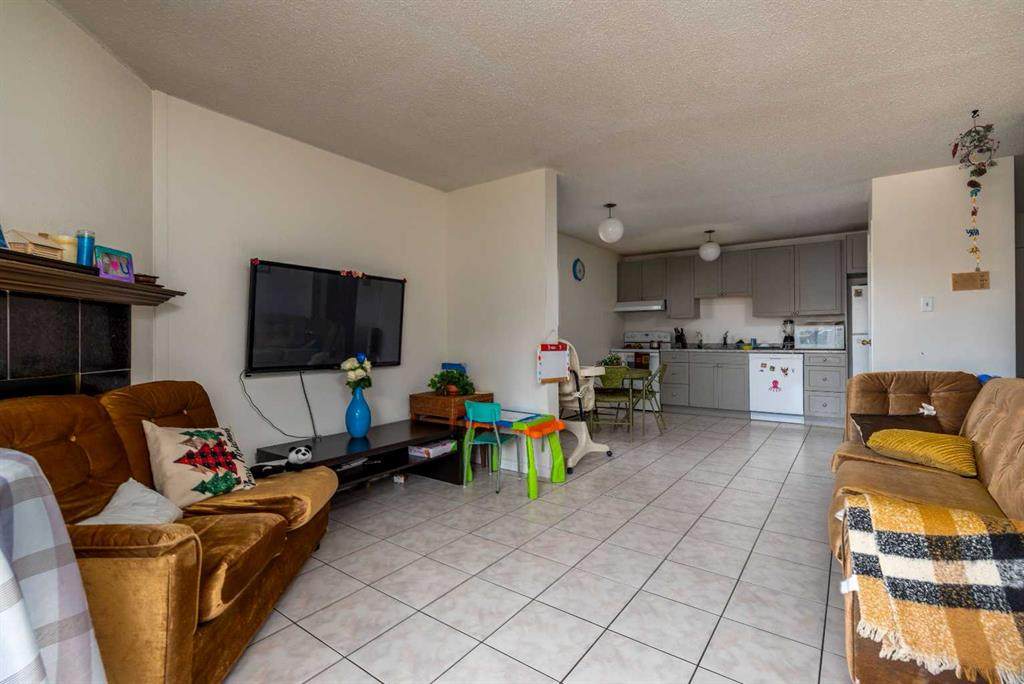
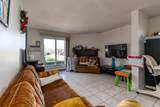
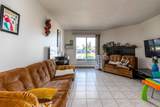
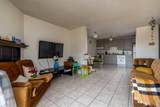
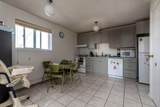
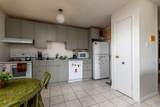
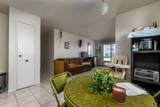
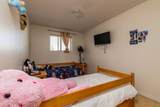
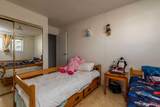
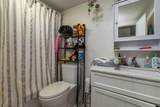
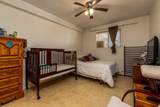
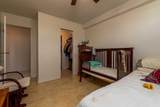
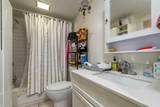
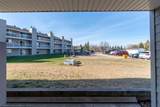
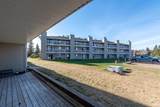
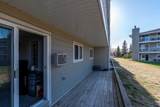
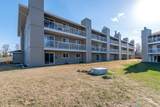
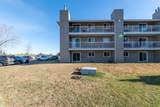
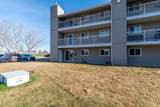
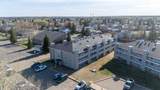
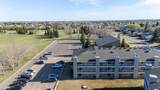
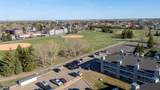
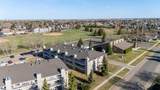
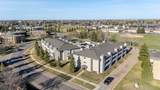
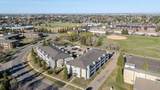
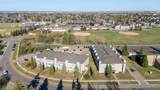
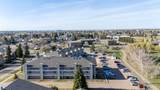
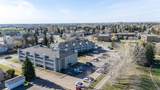
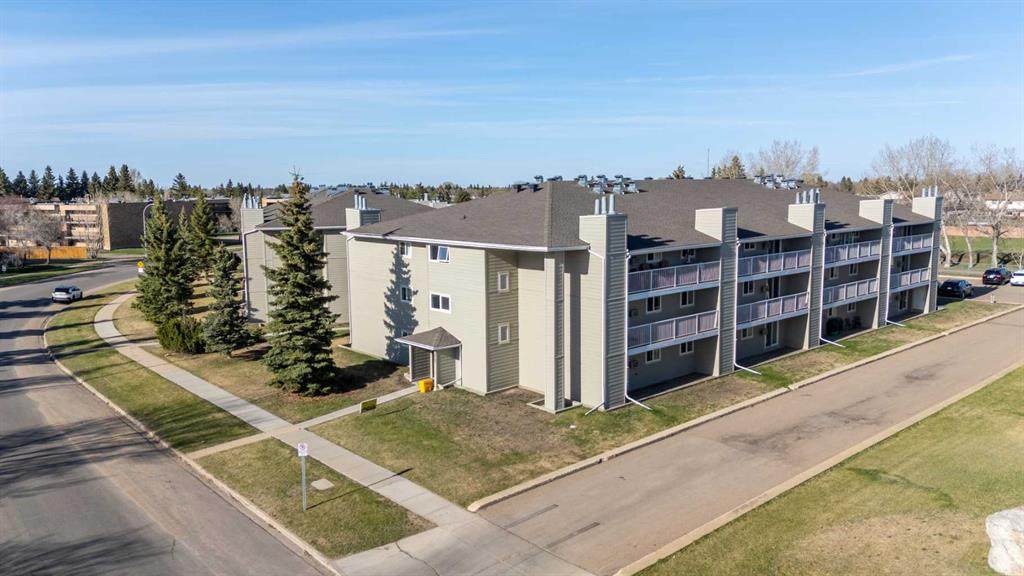
Condo is now available August 15th! This 2-bedroom, 1-bath condo is on the desirable main floor with a nice walkout onto green space and parking really close. The home has some upgrades, including newer kitchen cabinets, paint, bathroom vanity, toilet, shower tile, and updated dishwasher and stove. The exterior had new siding, windows, doors, shingles and decks. All this and very reasonable condo fees of $329. @ month, which includes water, sewer, lawn, exterior maintenance, garbage, snow, reserve fund, and even heat! Have a look today...Tuxedo Place is calling! Check out the 3D Tour.
Architectural Style
Apartment-Single Level Unit
Construction Materials
Vinyl Siding
Entry Level
1
Exterior Features
None
Floor Location
Ground
Garage YN
No
Levels
Single Level Unit
Parking Features
Stall
Parking Total
1
Patio And Porch Features
Patio
Roof
Asphalt Shingle
Structure Type
Low Rise (2-4 stories)
Unit Exposure
N
Appliances
DishwasherDryerElectric StoveRange HoodRefrigeratorWall/Window Air ConditionerWasher
Bedrooms Above Grade
2
Bedrooms Below Grade
0
Bedrooms On Main
2
Common Walls
1 Common Wall
Cooling
Wall/Window Unit(s)
Ensuite YN
No
Fireplaces Total
0
Five Piece Bath
0
Five Piece Ensuite Bath
0
Flooring
Tile
Four Piece Bath
1
Four Piece Ensuite Bath
0
Heating
BaseboardBoilerHot Water
Interior Features
Ceiling Fan(s)Laminate CountersOpen FloorplanStorage
Laundry Features
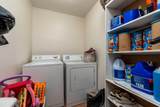
In Unit
Num Ensuite Baths
0
Rooms
4pc Bathroom (Main) Bedroom (Main) Dining Room (Main) Kitchen (Main) Laundry (Main) Living Room (Main) Bedroom - Primary (Main)
Rooms Above Grade
5
Six Piece Bath
0
Six Piece Ensuite Bath
0
Suite
No
Three Piece Bath
0
Three Piece Ensuite Bath
0
Two Piece Bath
0
Two Piece Ensuite Bath
0
Additional Parcels YN
No
Association Amenities
ParkingVisitor Parking
Association Fee
329.00
Association Fee Frequency
Monthly
Association Fee Includes
Common Area MaintenanceHeatInsuranceMaintenance GroundsReserve Fund ContributionsSewerSnow RemovalTrashWater
Association YN
Yes
Association2 YN
No
Community Features
PlaygroundSchools NearbyShopping NearbySidewalksStreet Lights
Condo Type
Conventional Condo
Direction Faces
N
Inclusions
N/A
Lot Features
Backs on to Park/Green SpaceLandscaped
New Construction YN
No
One Piece Bath
0
Parking Plan Type
Assigned
Pets Allowed
No
Property Sub Type
Apartment
Restrictions
Condo/Strata Approval
Title Land
Fee Simple
Transaction Type
For Sale
Zoning
MDR
Listing provided courtesy of Century 21 Drive. © 2026 Pillar 9™. All Rights Reserved.
Data is supplied by Pillar 9™ MLS® System. Pillar 9™ is the owner of the copyright in its MLS® System. Data is deemed reliable but is not guaranteed accurate by Pillar 9™. The trademarks MLS®, Multiple Listing Service® and the associated logos are owned by The Canadian Real Estate Association (CREA) and identify the quality of services provided by real estate professionals who are members of CREA. Used under license. Data last updated: 2026-10-07T19:30:50.787.