Skip To Content

305 1 Avenue NW , #212

Airdrie, AB T4B 2M5
  • $299,000
  • STATUS: Active
  • ID#: A2329600
UPDATED: 25 min ago
$299,000
  • 2
    BEDS
  • 0.02
    ACRES
  • 1
    BATHS
  • 0
    1/2 BATHS
  • 805
    SQFT
  • $371
    $/SQFT
Neighbourhood:
Type:
Condo
Built:
1998
Area:

Description

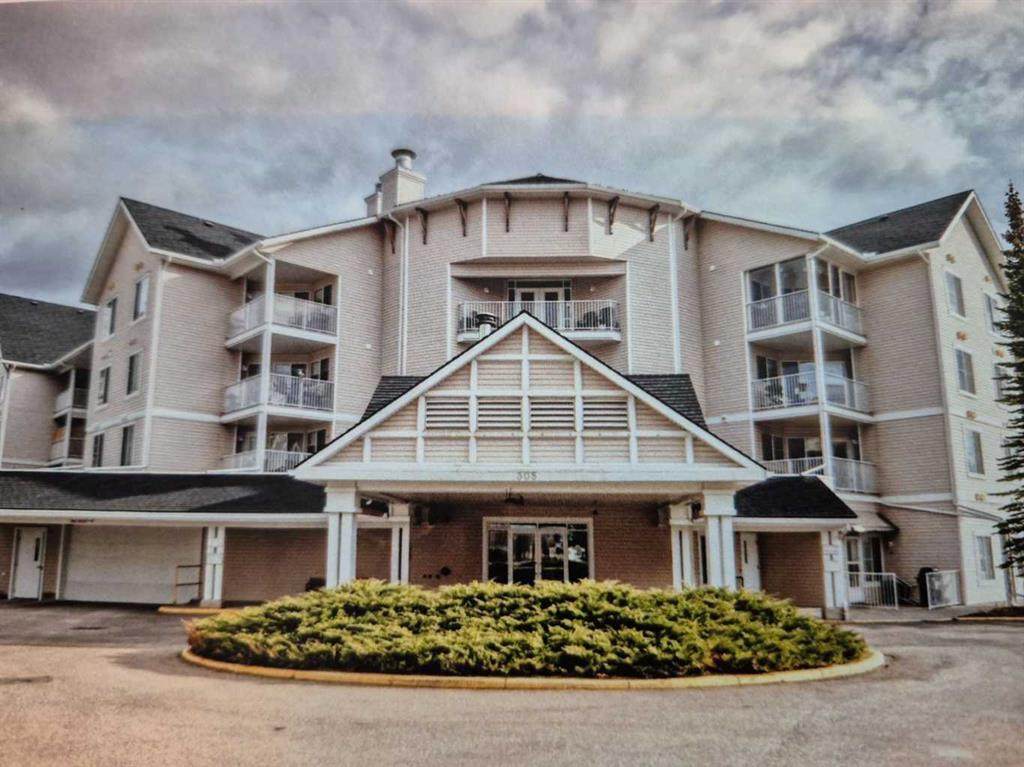
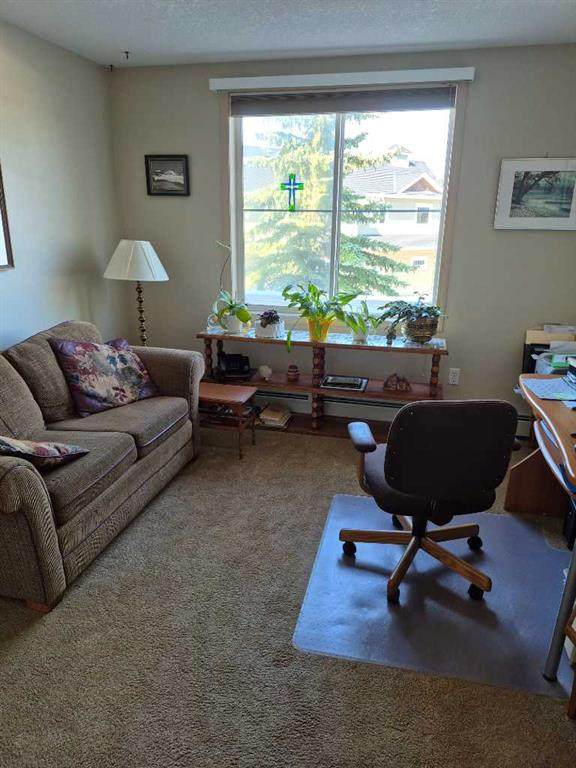
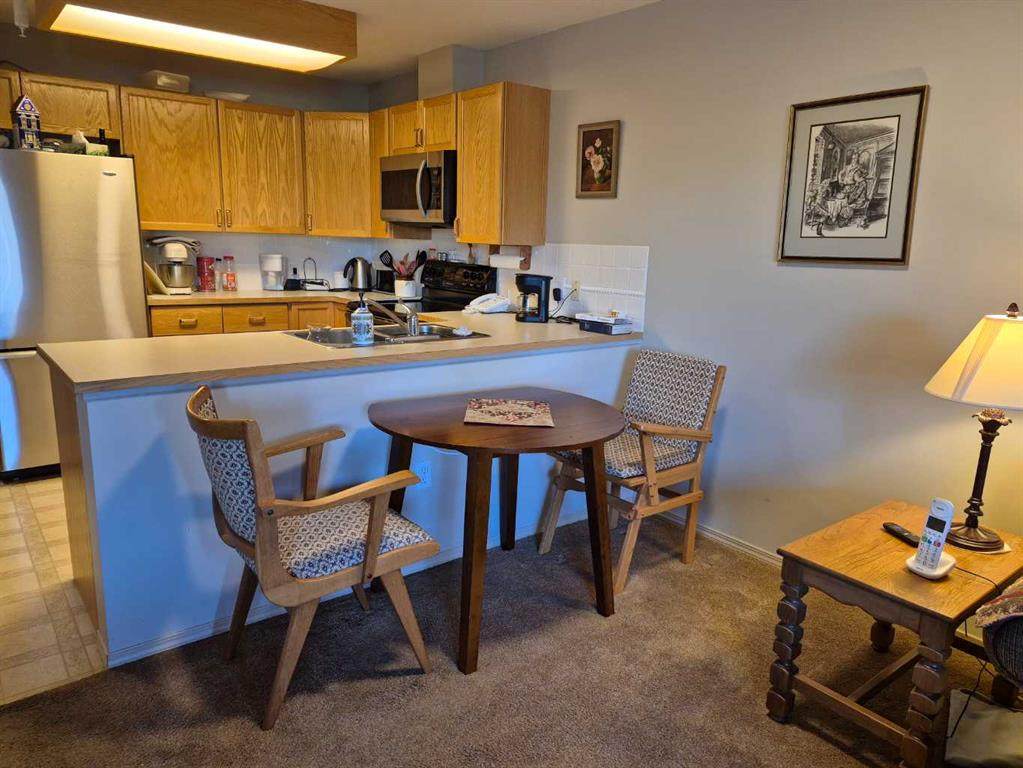
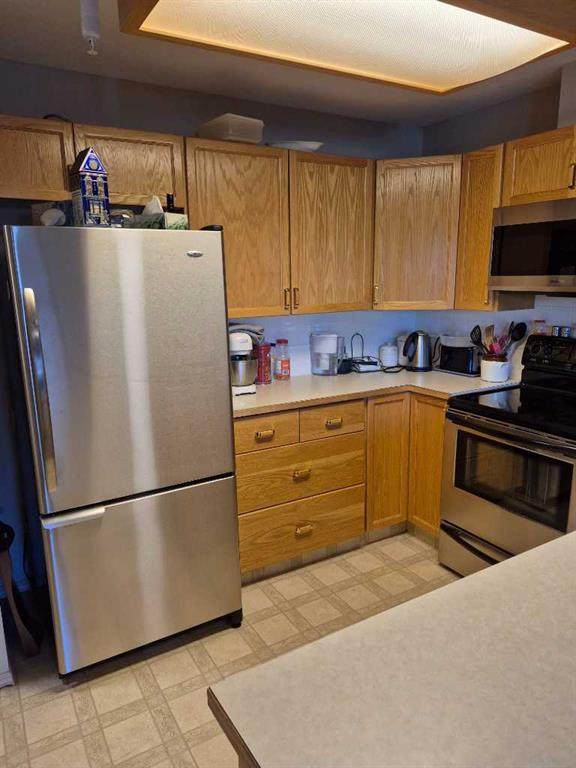
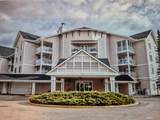
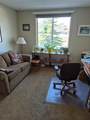
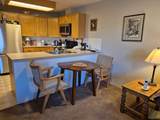
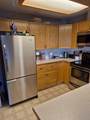
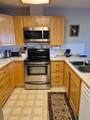
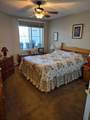
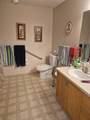
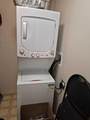
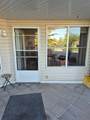
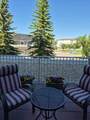
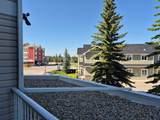
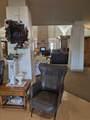
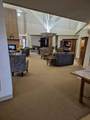
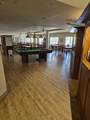
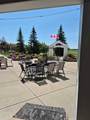
Click brochure link for more details** This Condo unit is on the 2nd floor at Fletcher Village with a view to the NE. This unit is carpeted throughout except the kitchen and bathroom where there is linoleum. Included are stacked washer dryer, fridge ,stove, microwave and dishwasher. A 60+ plus active living facility, close to downtown and local shopping areas. There is a titled underground heated parking spot. This unit has a very large patio measuring 108 sq feet. Fletcher Village is known for it's outstanding amenities including a fitness room, woodworking shop, reading library, craft room, hair salon, guest suites available for rent at just $50.00 per night. A pool table, shuffleboard, piano area, cozy sitting areas with a gas fireplace, puzzle stations throughout the building and a beautiful main floor social area. Outside there is a beautiful courtyard with sitting areas and access to pathways that lead to downtown and shopping and the newly built city library. The Airdrie Urgent care building is very close by as well as many restaurants and other types of shopping areas. This is a very well cared for senior residence and community.

Monthly Payment Calculator

Data is supplied by Pillar 9™ MLS® System. Pillar 9™ is the owner of the copyright in its MLS® System. Data is deemed reliable but is not guaranteed accurate by Pillar 9™. The trademarks MLS®, Multiple Listing Service® and the associated logos are owned by The Canadian Real Estate Association (CREA) and identify the quality of services provided by real estate professionals who are members of CREA. Used under license. Data last updated: 2026-10-05T19:30:36.68.
www.teamshillington.ca/homes/178960348
Print Image

305 1 Avenue NW , #212 Airdrie, AB T4B 2M5

  • Price: $299,000
  • Status: Active
  • On Site: Days
  • Updated: 25 min ago
  • ID#: A2329600
2
Beds
1
Baths
0
½ Baths
0.02
Acres
805
SQFT
$371
$/SQFT
1998
Built
Neighbourhood:
Downtown
Area:
Airdrie
Property Description
Click brochure link for more details** This Condo unit is on the 2nd floor at Fletcher Village with a view to the NE. This unit is carpeted throughout except the kitchen and bathroom where there is linoleum. Included are stacked washer dryer, fridge ,stove, microwave and dishwasher. A 60+ plus active living facility, close to downtown and local shopping areas. There is a titled underground heated parking spot. This unit has a very large patio measuring 108 sq feet. Fletcher Village is known for it's outstanding amenities including a fitness room, woodworking shop, reading library, craft room, hair salon, guest suites available for rent at just $50.00 per night. A pool table, shuffleboard, piano area, cozy sitting areas with a gas fireplace, puzzle stations throughout the building and a beautiful main floor social area. Outside there is a beautiful courtyard with sitting areas and access to pathways that lead to downtown and shopping and the newly built city library. The Airdrie Urgent care building is very close by as well as many restaurants and other types of shopping areas. This is a very well cared for senior residence and community.
Exterior Features

Architectural Style Apartment-Single Level Unit Construction Materials Vinyl SidingWood Frame Entry Level 2 Exterior Features Balcony Floor Location Other Foundation Details Poured Concrete Garage YN No Levels Single Level Unit Parking Features StallTitledUnderground Parking Total 1 Patio And Porch Features Balcony(s) Roof Vinyl Structure Type Low Rise (2-4 stories) Unit Exposure N

Interior Features

Appliances DishwasherDryerGas StoveMicrowave Hood FanRefrigeratorWasher Basement None Bedrooms Above Grade 2 Bedrooms Below Grade 0 Bedrooms On Main 2 Common Walls 2+ Common Walls Cooling Wall/Window Unit(s) Ensuite YN No Fireplaces Total 0 Five Piece Bath 0 Five Piece Ensuite Bath 0 Flooring CarpetLinoleum Four Piece Bath 1 Four Piece Ensuite Bath 0 Heating BaseboardNatural Gas Interior Features See RemarksStorageVinyl Windows Laundry Features In Unit Num Ensuite Baths 0 Rooms Entrance (Main) Laundry (Main) 4pc Bathroom (Main) Bedroom - Primary (Main) Kitchen (Main) Dining Room (Main) Living Room (Main) Bedroom (Main) Rooms Above Grade 5 Six Piece Bath 0 Six Piece Ensuite Bath 0 Suite No Three Piece Bath 0 Three Piece Ensuite Bath 0 Two Piece Bath 0 Two Piece Ensuite Bath 0

Property Features

Additional Parcels YN No Association Amenities Elevator(s)Fitness CenterGuest SuiteLaundryParkingParty RoomRecreation RoomSecured ParkingSnow RemovalTrashVisitor ParkingWorkshop Association Fee 776.38 Association Fee Frequency Monthly Association Fee Includes Amenities of HOA/CondoCable TVCommon Area MaintenanceElectricityHeatInternetMaintenance GroundsProfessional ManagementReserve Fund ContributionsSewerSnow RemovalTrashWater Association YN Yes Association2 YN No Community Features Airport/RunwayOtherShopping NearbySidewalks Condo Type Conventional Condo Direction Faces N Inclusions Contact Seller Directly New Construction YN No One Piece Bath 0 Parking Plan Type Titled Pets Allowed RestrictionsYes Property Sub Type Apartment Restrictions Age Restriction - 55+See Remarks Title Land Fee Simple Total Titled Parking 1 Transaction Type For Sale Zoning DC-1

Listing provided courtesy of Honestdoor Inc.. © 2026 Pillar 9™. All Rights Reserved.
Data is supplied by Pillar 9™ MLS® System. Pillar 9™ is the owner of the copyright in its MLS® System. Data is deemed reliable but is not guaranteed accurate by Pillar 9™. The trademarks MLS®, Multiple Listing Service® and the associated logos are owned by The Canadian Real Estate Association (CREA) and identify the quality of services provided by real estate professionals who are members of CREA. Used under license. Data last updated: 2026-10-05T19:30:36.68.
 
https://bt-photos.global.ssl.fastly.net/calgary/orig_boomver_2_A2329600-2.jpg https://bt-photos.global.ssl.fastly.net/calgary/orig_boomver_2_A2329600-2.jpg https://bt-photos.global.ssl.fastly.net/calgary/orig_boomver_2_A2329600-2.jpg
Logo
Team Shillington | Grassroots Realty Group
#118 8805 Resources Road
Grande Prairie AB, T8V3A6