




Description
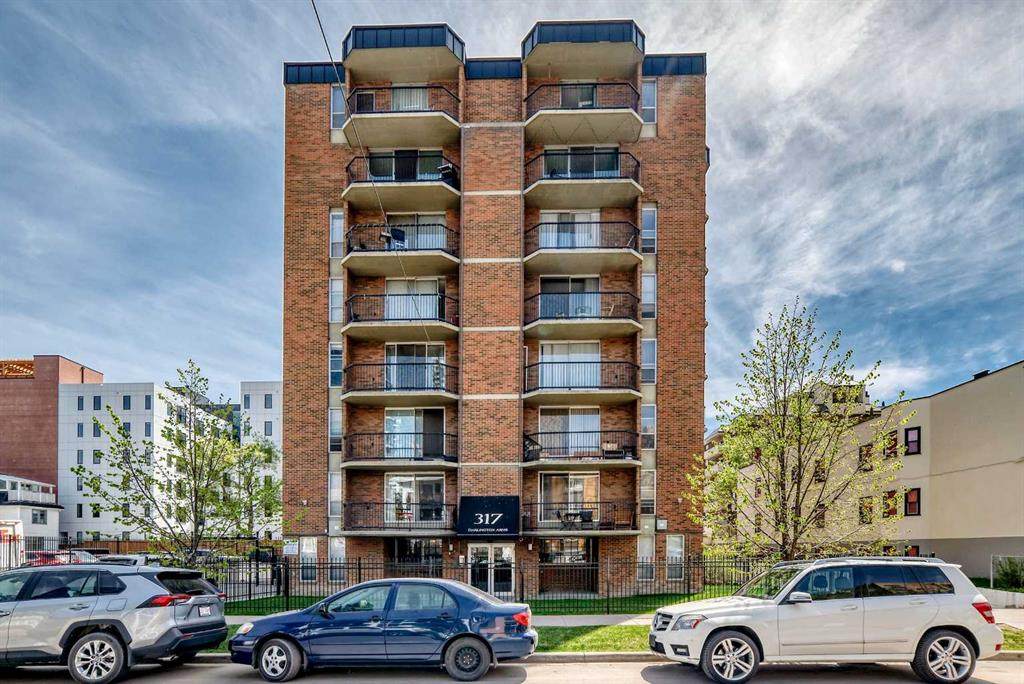
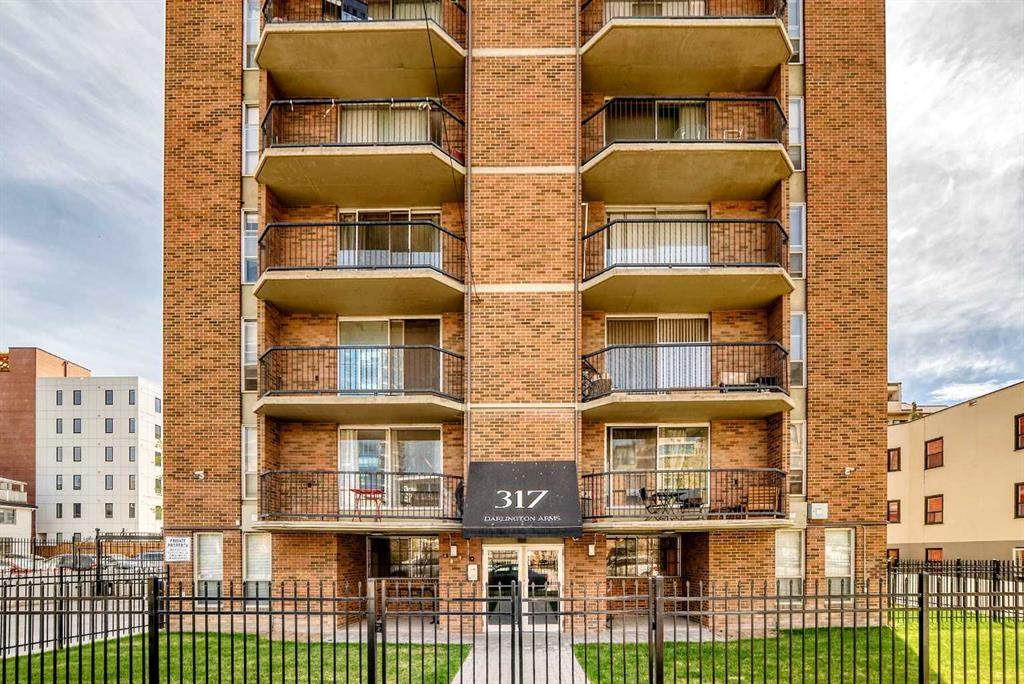
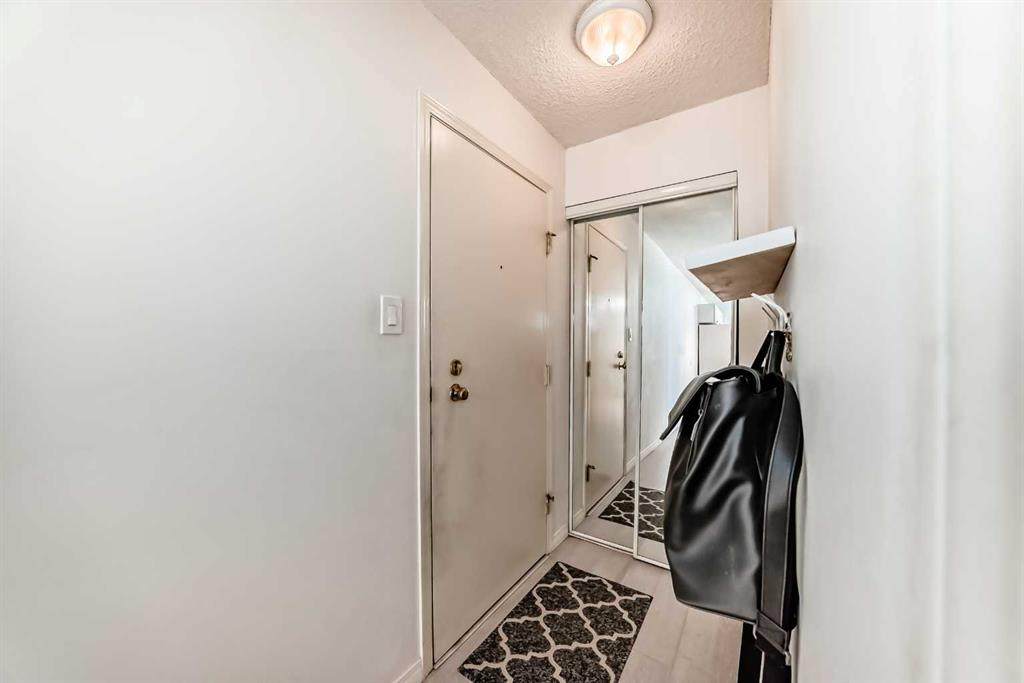
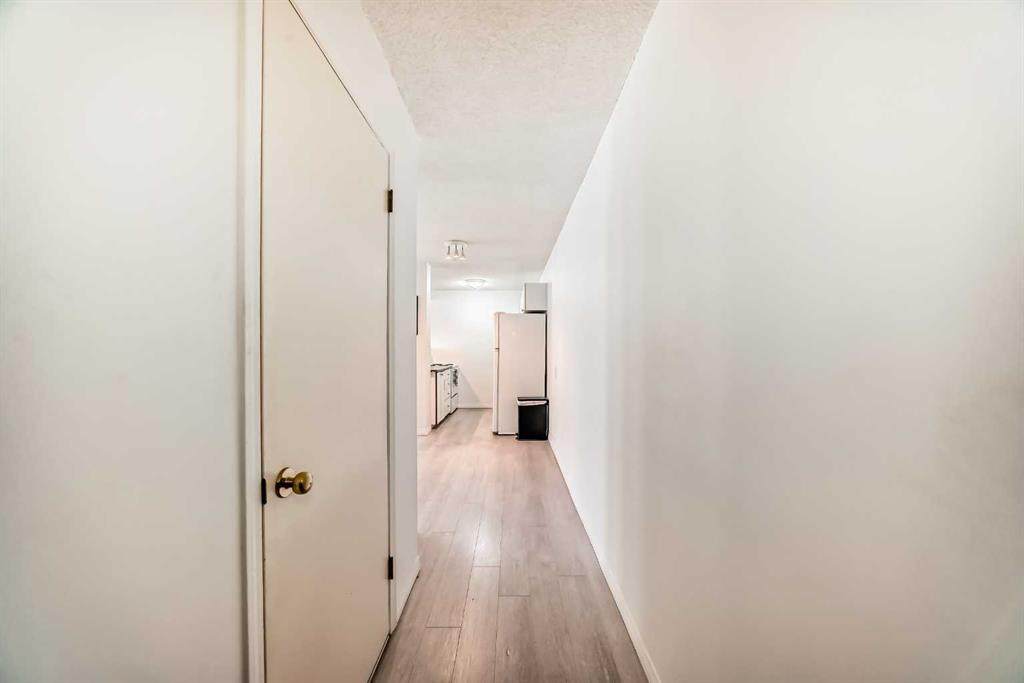
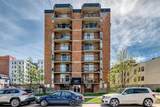
Welcome to Darlington Arms! This bright 1-bedroom, 1-bathroom condo offers 619 square feet of smart inner-city living in a beloved brick building in the heart of the Beltline.Inside, a private entryway with coat closet leads into a bright, open-concept living and dining area with genuine room to live. Fresh laminate flooring runs throughout, oversized windows fill the space with natural light, and the west-facing balcony is private and catches the afternoon sun.The suite features in-suite laundry with a brand new washer and dryer, a new bathroom sink, a titled storage locker, and an assigned parking stall. The condo fee of $486.77/month covers heat, water, sewer, building insurance, professional management, and reserve fund contributions, a strong all-in value in today's market.Darlington Arms is a 7-storey, 1970-built building proudly managed by long-term residents who genuinely care about the community they have built here. The building is professionally managed by Gateway Property Management.And the location is as good as it gets in Calgary. Walk to work in the summer, take the Plus 15 in the winter. Flames games, concerts, Stampede, and the CTrain are all within easy reach. And not to mention rare free street parking! The Elbow River pathways for running and cycling are nearby, multiple gyms are a short walk away, and there is an outdoor tennis court less than a block from the building. Come spring, stroll past Memorial Park in full bloom on your way downtown. Close enough to 17 Avenue to enjoy everything it offers. Far enough away to come home to actual quiet.Pets: Board approval required. Note — dogs are not permitted in this building per the corporation bylaws. Cats and other approved pets welcome with board consent. Rentals permitted with written notice to the corporation
-
1BEDS
-
N/AACRES
-
1BATHS
-
01/2 BATHS
-
619SQFT
-
$323$/SQFT
Description
Welcome to Darlington Arms! This bright 1-bedroom, 1-bathroom condo offers 619 square feet of smart inner-city living in a beloved brick building in the heart of the Beltline.Inside, a private entryway with coat closet leads into a bright, open-concept living and dining area with genuine room to live. Fresh laminate flooring runs throughout, oversized windows fill the space with natural light, and the west-facing balcony is private and catches the afternoon sun.The suite features in-suite laundry with a brand new washer and dryer, a new bathroom sink, a titled storage locker, and an assigned parking stall. The condo fee of $486.77/month covers heat, water, sewer, building insurance, professional management, and reserve fund contributions, a strong all-in value in today's market.Darlington Arms is a 7-storey, 1970-built building proudly managed by long-term residents who genuinely care about the community they have built here. The building is professionally managed by Gateway Property Management.And the location is as good as it gets in Calgary. Walk to work in the summer, take the Plus 15 in the winter. Flames games, concerts, Stampede, and the CTrain are all within easy reach. And not to mention rare free street parking! The Elbow River pathways for running and cycling are nearby, multiple gyms are a short walk away, and there is an outdoor tennis court less than a block from the building. Come spring, stroll past Memorial Park in full bloom on your way downtown. Close enough to 17 Avenue to enjoy everything it offers. Far enough away to come home to actual quiet.Pets: Board approval required. Note — dogs are not permitted in this building per the corporation bylaws. Cats and other approved pets welcome with board consent. Rentals permitted with written notice to the corporation