







Description
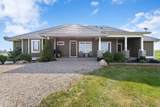
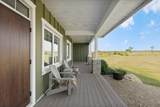
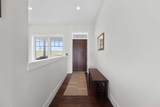
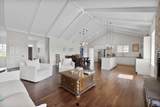
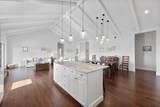
Welcome to this immaculate modern farmhouse set on 160 gently rolling acres, offering unmatched privacy, subtle luxury, and endless potential. Located just 5 minutes from the town of Olds and only 45 minutes from Calgary International Airport, this extraordinary property is the perfect blend of peaceful rural living and everyday convenience.Built with quality craftsmanship and environmental consideration throughout, the home features 18-foot vaulted shiplap ceilings, engineered hardwood floors, and an impressive stone fireplace anchoring the bright, open-concept main living area. The heart of the home is a stunning chef’s kitchen and dining space, perfect for entertaining or quiet family meals.The primary suite is a true retreat with a spacious walk-through closet, a tucked-away micro office, and a spa-like 3-piece ensuite with a massive walk-in shower and standalone tub that gazes out over the scenic countryside. This level also includes a sun-filled sitting room, three additional large bedrooms, a full bathroom, powder room, and convenient main-floor laundry.A standout feature of this home is the separately accessed yoga studio, complete with its own entrance, parking lot (hidden from the main residence), and lock-off from the home—ideal for a home-based business, gym, or creative space.Downstairs, the walk-out lower level offers a sprawling recreation room with a wood-burning fireplace, space for games or media, a fifth bedroom or office, a dedicated gear room, cold/wine storage, and a versatile music room with separate access—ideal for clients or team members coming and going.Step outside and enjoy thoughtful exterior features like a west-facing deck, expansive covered front porch, and oversized attached garage. The land includes a dugout with solar pump, natural water tributary, and a 155-foot well. Approximately 30 acres are cultivated, and the property generates income through land rental and an oil and gas lease.Within the fenced 5-acre inner yard, you’ll find a large vegetable garden, sunflower and rose beds, and a beautifully lit path connecting the yoga studio to the home. Grain storage and three natural springs round out the property’s agricultural and recreational value.Whether you’re seeking a lifestyle property, small-scale farming potential, a retreat space, or simply a beautifully built home in nature—this rare offering delivers it all.
-
4BEDS
-
160ACRES
-
3BATHS
-
11/2 BATHS
-
2,930SQFT
-
$990$/SQFT
Description
Welcome to this immaculate modern farmhouse set on 160 gently rolling acres, offering unmatched privacy, subtle luxury, and endless potential. Located just 5 minutes from the town of Olds and only 45 minutes from Calgary International Airport, this extraordinary property is the perfect blend of peaceful rural living and everyday convenience.Built with quality craftsmanship and environmental consideration throughout, the home features 18-foot vaulted shiplap ceilings, engineered hardwood floors, and an impressive stone fireplace anchoring the bright, open-concept main living area. The heart of the home is a stunning chef’s kitchen and dining space, perfect for entertaining or quiet family meals.The primary suite is a true retreat with a spacious walk-through closet, a tucked-away micro office, and a spa-like 3-piece ensuite with a massive walk-in shower and standalone tub that gazes out over the scenic countryside. This level also includes a sun-filled sitting room, three additional large bedrooms, a full bathroom, powder room, and convenient main-floor laundry.A standout feature of this home is the separately accessed yoga studio, complete with its own entrance, parking lot (hidden from the main residence), and lock-off from the home—ideal for a home-based business, gym, or creative space.Downstairs, the walk-out lower level offers a sprawling recreation room with a wood-burning fireplace, space for games or media, a fifth bedroom or office, a dedicated gear room, cold/wine storage, and a versatile music room with separate access—ideal for clients or team members coming and going.Step outside and enjoy thoughtful exterior features like a west-facing deck, expansive covered front porch, and oversized attached garage. The land includes a dugout with solar pump, natural water tributary, and a 155-foot well. Approximately 30 acres are cultivated, and the property generates income through land rental and an oil and gas lease.Within the fenced 5-acre inner yard, you’ll find a large vegetable garden, sunflower and rose beds, and a beautifully lit path connecting the yoga studio to the home. Grain storage and three natural springs round out the property’s agricultural and recreational value.Whether you’re seeking a lifestyle property, small-scale farming potential, a retreat space, or simply a beautifully built home in nature—this rare offering delivers it all.