





Skip To Content

3442 Victory Way

Olds, AB T4H 0E4
  • $639,900
  • STATUS: Active
  • ID#: A2289920
UPDATED: 99 min ago
$639,900
  • 3
    BEDS
  • 0.13
    ACRES
  • 2
    BATHS
  • 0
    1/2 BATHS
  • 1,518
    SQFT
  • $422
    $/SQFT
Neighbourhood:
Type:
Single-Family Home
Built:
2026

Description

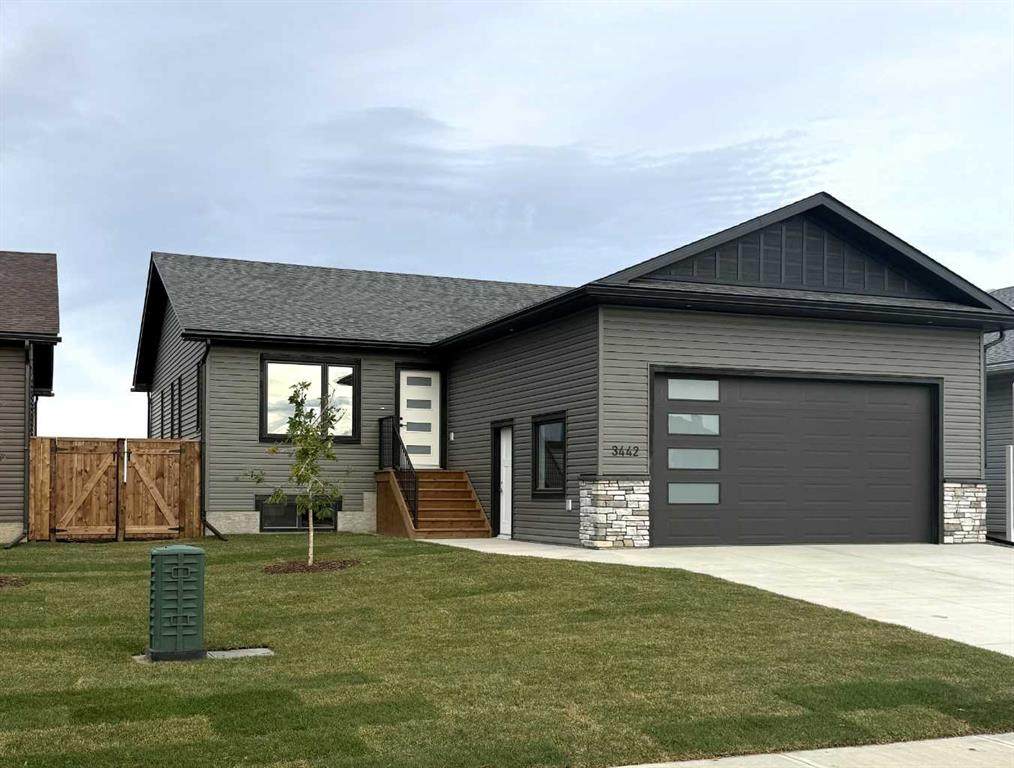
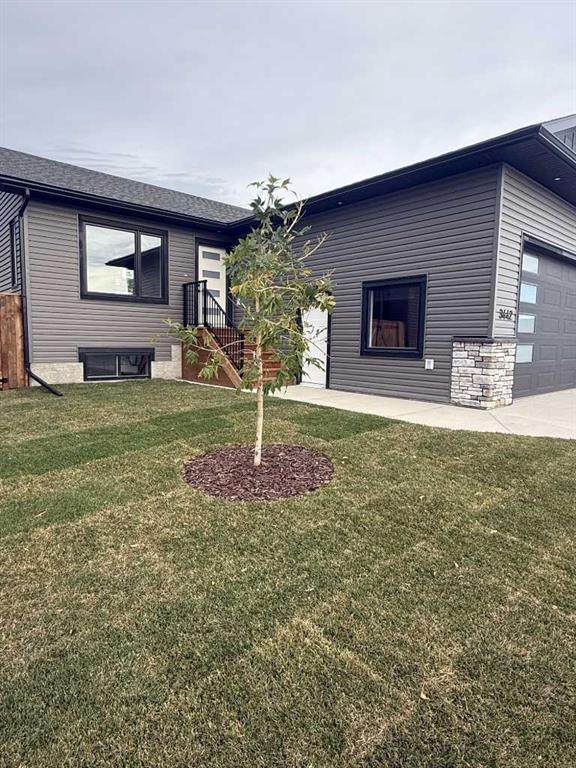
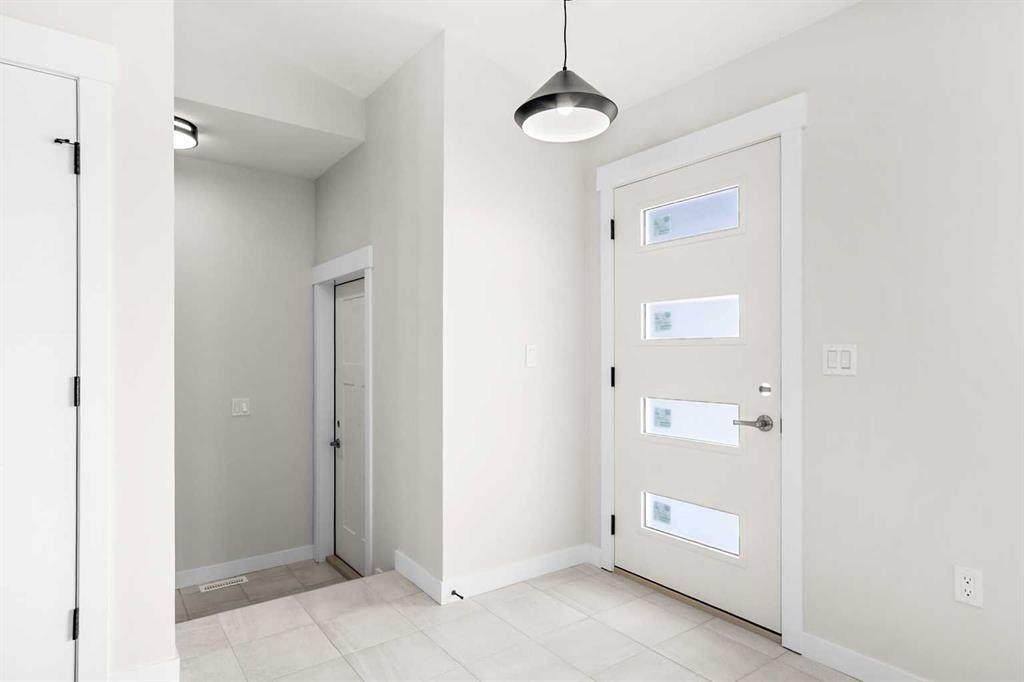
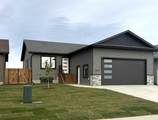
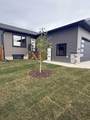
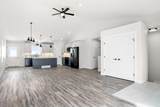
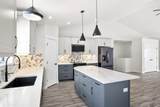
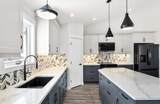
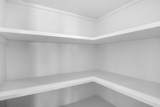
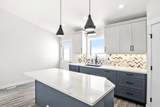
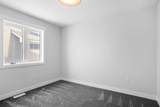
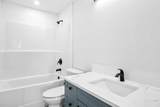
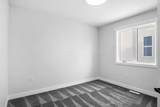
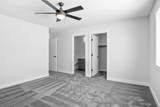
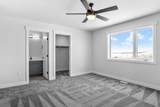
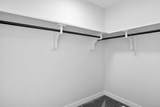
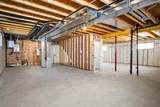
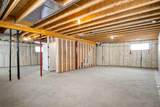
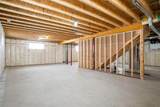
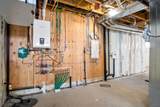
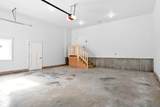
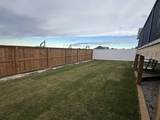
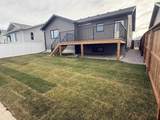
This beautifully built home offers modern finishes, functional design, and quality craftsmanship throughout. The main level features a bright open-concept living and dining area that flows seamlessly into the stylish kitchen, complete with stainless steel appliances, quartz countertops, an oversized island, and abundant cupboard space. A large pantry with wood shelving provides excellent storage. The main floor includes three bedrooms, including a spacious primary bedroom with a large walk-in closet and a private 3-piece ensuite. Two additional generously sized bedrooms and a 4-piece main bathroom complete the level, along with several convenient storage closets. The double attached garage is equipped with in-floor heat and 220 power, making it ideal for parking, projects, or extra workspace. Downstairs, the unfinished basement offers incredible potential for future development, featuring 9-foot ceilings, in-floor heat, and laundry hookups, ready for your custom design. The property is fully landscaped and fenced, adding the finishing touch to this beautiful new home. A fantastic opportunity to own a brand-new bungalow in a welcoming neighborhood—perfect for families, or anyone looking for modern comfort and future potential.

Monthly Payment Calculator

Data is supplied by Pillar 9™ MLS® System. Pillar 9™ is the owner of the copyright in its MLS® System. Data is deemed reliable but is not guaranteed accurate by Pillar 9™. The trademarks MLS®, Multiple Listing Service® and the associated logos are owned by The Canadian Real Estate Association (CREA) and identify the quality of services provided by real estate professionals who are members of CREA. Used under license. Data last updated: 2026-11-11T00:30:17.197.
www.teamshillington.ca/homes/173794672
Print Image

3442 Victory Way Olds, AB T4H 0E4

  • Price: $639,900
  • Status: Active
  • On Site: Days
  • Updated: 99 min ago
  • ID#: A2289920
3
Beds
2
Baths
0
½ Baths
0.13
Acres
1,518
SQFT
$422
$/SQFT
2026
Built
Neighbourhood:
None
Area:
Mountain View
Property Description
This beautifully built home offers modern finishes, functional design, and quality craftsmanship throughout. The main level features a bright open-concept living and dining area that flows seamlessly into the stylish kitchen, complete with stainless steel appliances, quartz countertops, an oversized island, and abundant cupboard space. A large pantry with wood shelving provides excellent storage. The main floor includes three bedrooms, including a spacious primary bedroom with a large walk-in closet and a private 3-piece ensuite. Two additional generously sized bedrooms and a 4-piece main bathroom complete the level, along with several convenient storage closets. The double attached garage is equipped with in-floor heat and 220 power, making it ideal for parking, projects, or extra workspace. Downstairs, the unfinished basement offers incredible potential for future development, featuring 9-foot ceilings, in-floor heat, and laundry hookups, ready for your custom design. The property is fully landscaped and fenced, adding the finishing touch to this beautiful new home. A fantastic opportunity to own a brand-new bungalow in a welcoming neighborhood—perfect for families, or anyone looking for modern comfort and future potential.
Exterior Features

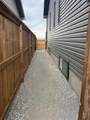
Architectural Style Bungalow Construction Materials Vinyl SidingWood Frame Exterior Features BBQ gas line Fencing None Foundation Details Poured Concrete Frontage Length 15.24M 50`0" Garage YN Yes Levels One Parking Features Double Garage Attached Parking Total 4 Patio And Porch Features See Remarks Roof Asphalt Shingle Structure Type House

Interior Features

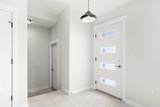
Appliances DishwasherElectric StoveGarage Control(s)MicrowaveRefrigeratorWasher/Dryer Basement Full Basement Development Unfinished Basement Features None Bedrooms Above Grade 3 Bedrooms Below Grade 0 Bedrooms On Main 3 Below Grade Finished Area 1513.24 Cooling None Ensuite YN Yes Fireplaces Total 0 Five Piece Bath 0 Five Piece Ensuite Bath 0 Flooring CarpetCeramic TileVinyl Four Piece Bath 1 Four Piece Ensuite Bath 0 Heating In FloorForced Air Interior Features Ceiling Fan(s)High CeilingsKitchen IslandQuartz CountersStorageWalk-In Closet(s) Laundry Features In Basement Num Ensuite Baths 1 Rooms 3pc Ensuite bath (Main) 4pc Bathroom (Main) Bedroom (Main) Bedroom (Main) Foyer (Main) Kitchen (Main) Living Room (Main) Bedroom - Primary (Main) Walk-In Closet (Main) Other (Basement) Rooms Above Grade 6 Six Piece Bath 0 Six Piece Ensuite Bath 0 Suite No Three Piece Bath 0 Three Piece Ensuite Bath 1 Two Piece Bath 0 Two Piece Ensuite Bath 0

Property Features

Acreage YN No Additional Parcels YN No Association YN No Association2 YN No Community Features PlaygroundSchools NearbyShopping NearbySidewalksStreet LightsWalking/Bike Paths Condo Type Not a Condo Direction Faces E Inclusions N/A Lot Features Back YardLandscapedSee Remarks New Construction YN Yes One Piece Bath 0 Property Sub Type Detached Restrictions Restrictive CovenantUtility Right Of Way Title Land Fee Simple Transaction Type For Sale Zoning R1

Listing provided courtesy of CIR Realty. © 2026 Pillar 9™. All Rights Reserved.
Data is supplied by Pillar 9™ MLS® System. Pillar 9™ is the owner of the copyright in its MLS® System. Data is deemed reliable but is not guaranteed accurate by Pillar 9™. The trademarks MLS®, Multiple Listing Service® and the associated logos are owned by The Canadian Real Estate Association (CREA) and identify the quality of services provided by real estate professionals who are members of CREA. Used under license. Data last updated: 2026-11-11T00:30:17.197.
 
https://bt-photos.global.ssl.fastly.net/calgary/orig_boomver_5_A2289920-2.jpg https://bt-photos.global.ssl.fastly.net/calgary/orig_boomver_5_A2289920-2.jpg https://bt-photos.global.ssl.fastly.net/calgary/orig_boomver_5_A2289920-2.jpg
Logo
Team Shillington | Grassroots Realty Group
#118 8805 Resources Road
Grande Prairie AB, T8V3A6