Skip To Content

360 Grenfell Crescent

Fort Mcmurray, AB T9H 2M9
  • $340,000
  • STATUS: Active
  • ID#: A2326783
UPDATED: 23 min ago
$340,000
  • 3
    BEDS
  • N/A
    ACRES
  • 2
    BATHS
  • 0
    1/2 BATHS
  • 1,388
    SQFT
  • $245
    $/SQFT
Neighbourhood:
Type:
Condo
Built:
2012

Description

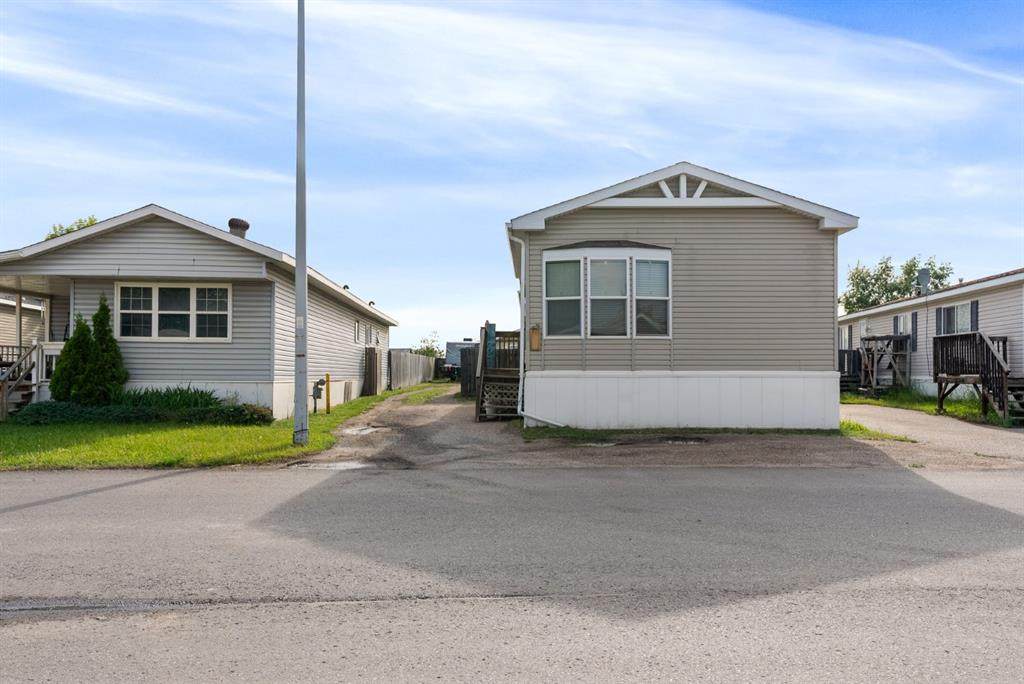
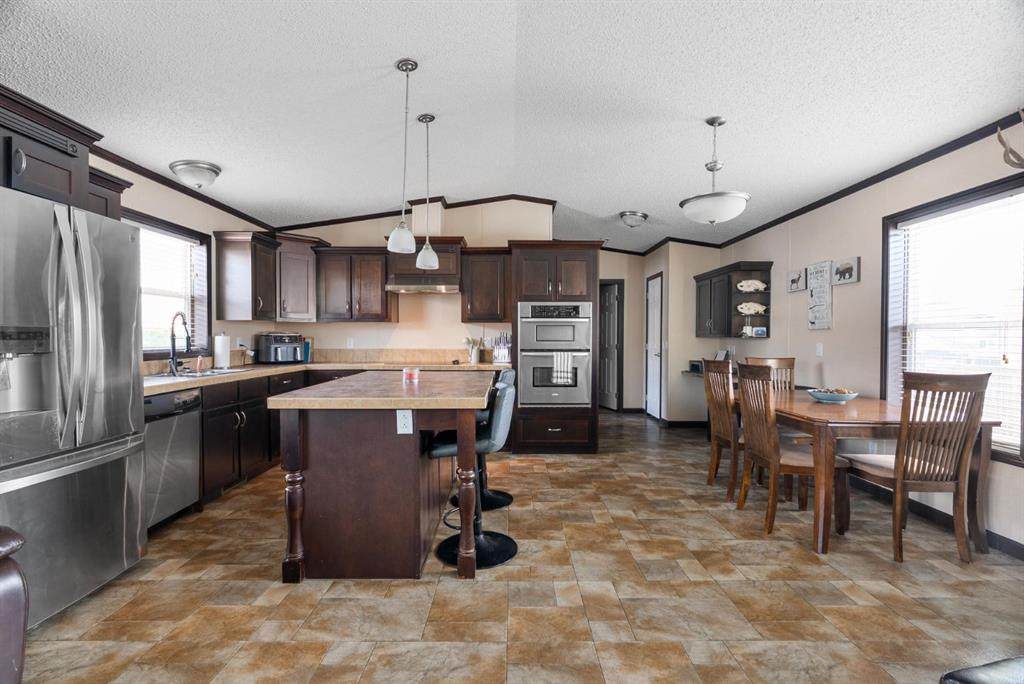
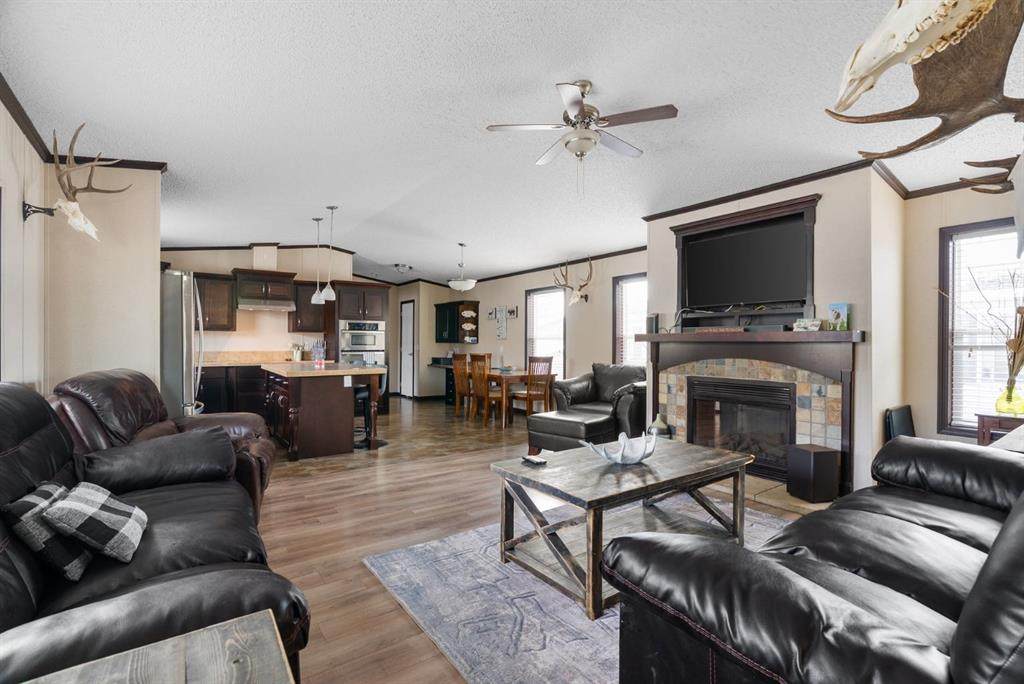
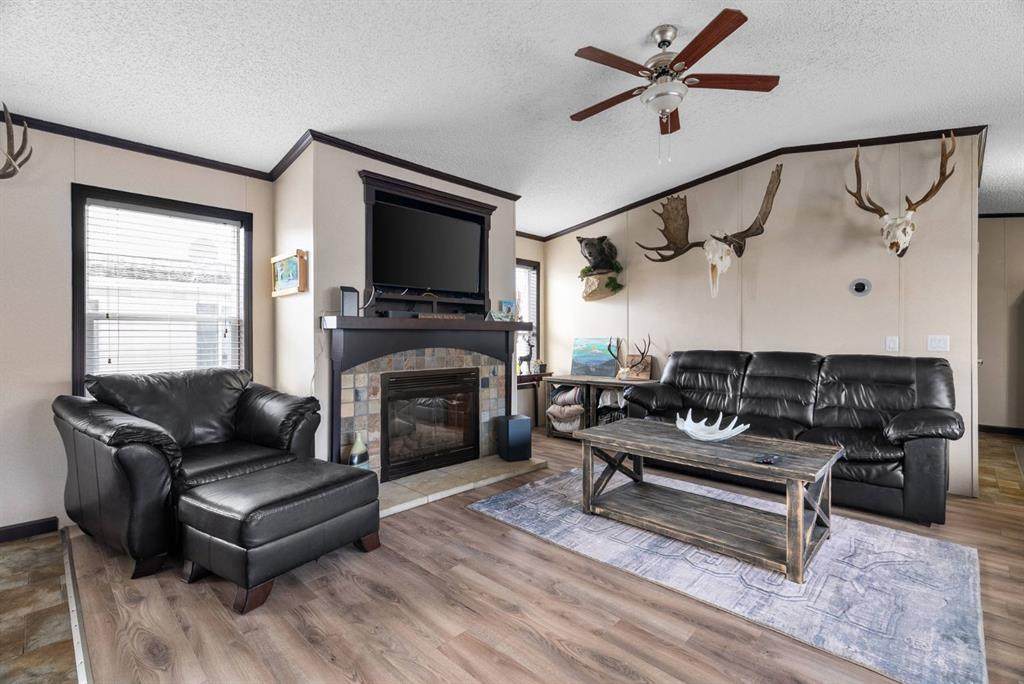
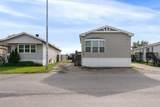
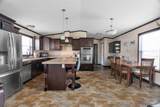
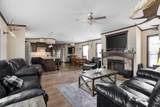
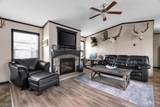
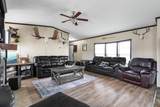
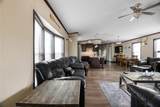
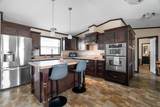
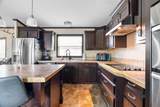
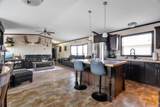
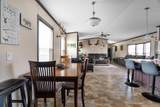
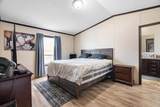
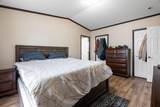
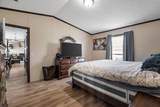
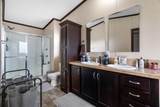
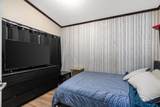
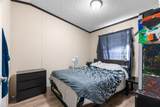
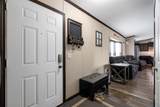
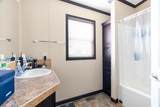
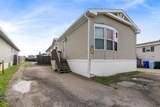
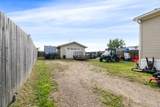
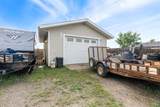
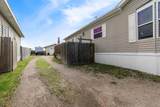
Welcome to this WELL MAINTAINED, GORGEOUS & LOW MAINTENANCE properties located and Gregoire park. RARE FIND with plenty of PARKING SPACE (Cars, Toys, Campers & Everything your heart desires). This amazing properties doesn't just have a HUGE DRIVEWAY, it also have a DOUBLE HEATED GARAGE and a SHED for more storage. Rear gate to drive your toys in and out whenever you want, without using the driveway. The Wide open living area and kitchen makes it perfect for entertaining and enjoying family time! The MASTER BEDROOM ENSUITE is equip with an LARGE SHOWER, JETTED TUB and his and hers sink. Let's not forget about the beautiful FIREPLACE in the living room to cozy up for these colder winter days. Did I mentioned NO CARPET! Everything you need is on ONE FLOOR to make life easier! Plenty of storage and rooms for a family or extra roommates. Don't miss this opportunity and book your showing today

Monthly Payment Calculator

Data is supplied by Pillar 9™ MLS® System. Pillar 9™ is the owner of the copyright in its MLS® System. Data is deemed reliable but is not guaranteed accurate by Pillar 9™. The trademarks MLS®, Multiple Listing Service® and the associated logos are owned by The Canadian Real Estate Association (CREA) and identify the quality of services provided by real estate professionals who are members of CREA. Used under license. Data last updated: 2026-10-05T20:30:36.843.
www.teamshillington.ca/homes/178577358
Print Image

360 Grenfell Crescent Fort Mcmurray, AB T9H 2M9

  • Price: $340,000
  • Status: Active
  • On Site: Days
  • Updated: 23 min ago
  • ID#: A2326783
3
Beds
2
Baths
0
½ Baths
N/A
Acres
1,388
SQFT
$245
$/SQFT
2012
Built
Neighbourhood:
Gregoire Park
Area:
Wood Buffalo Reg Mun
Property Description
Welcome to this WELL MAINTAINED, GORGEOUS & LOW MAINTENANCE properties located and Gregoire park. RARE FIND with plenty of PARKING SPACE (Cars, Toys, Campers & Everything your heart desires). This amazing properties doesn't just have a HUGE DRIVEWAY, it also have a DOUBLE HEATED GARAGE and a SHED for more storage. Rear gate to drive your toys in and out whenever you want, without using the driveway. The Wide open living area and kitchen makes it perfect for entertaining and enjoying family time! The MASTER BEDROOM ENSUITE is equip with an LARGE SHOWER, JETTED TUB and his and hers sink. Let's not forget about the beautiful FIREPLACE in the living room to cozy up for these colder winter days. Did I mentioned NO CARPET! Everything you need is on ONE FLOOR to make life easier! Plenty of storage and rooms for a family or extra roommates. Don't miss this opportunity and book your showing today
Exterior Features

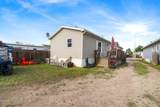
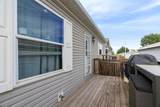
Architectural Style Mobile Home-Double Wide Construction Materials Vinyl Siding Exterior Features Private YardStorage Fencing Fenced Foundation Details Piling(s)Pillar/Post/Pier Garage YN Yes Levels One Parking Features Additional ParkingDouble Garage DetachedDrivewayHeated GarageInsulatedOversizedRV Access/ParkingSee Remarks Parking Total 6 Patio And Porch Features None Roof Asphalt Shingle Structure Type Manufactured House

Interior Features

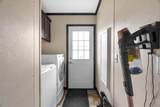
Appliances Built-In OvenDishwasherElectric StoveMicrowaveRefrigeratorWasher/Dryer Basement None Bedrooms Above Grade 3 Bedrooms Below Grade 0 Bedrooms On Main 3 Cooling Central Air Ensuite YN Yes Fireplace Features GasLiving RoomSee Remarks Fireplaces Total 1 Five Piece Bath 0 Five Piece Ensuite Bath 1 Flooring LaminateLinoleum Four Piece Bath 1 Four Piece Ensuite Bath 0 Heating Central Interior Features Jetted TubNo Animal HomeNo Smoking HomeOpen Floorplan Laundry Features Laundry Room Num Ensuite Baths 1 Rooms 4pc Bathroom (Main) 5pc Ensuite bath (Main) Bedroom (Main) Bedroom (Main) Dining Room (Main) Foyer (Main) Kitchen (Main) Laundry (Main) Living Room (Main) Bedroom - Primary (Main) Rooms Above Grade 7 Six Piece Bath 0 Six Piece Ensuite Bath 0 Suite No Three Piece Bath 0 Three Piece Ensuite Bath 0 Two Piece Bath 0 Two Piece Ensuite Bath 0

Property Features

Acreage YN No Additional Parcels YN No Association Amenities None Association Fee 335.00 Association Fee Frequency Monthly Association Fee Includes Professional ManagementReserve Fund ContributionsSewerSnow RemovalTrash Association Fee2 335.00 Association Fee2 Frequency Monthly Association YN Yes Association2 YN Yes Community Features None Condo Type Conventional Condo Direction Faces E Inclusions N/A Lot Features LevelNo Neighbours Behind New Construction YN No One Piece Bath 0 Parking Plan Type None Pets Allowed Yes Property Sub Type Detached Restrictions None Known Sewer Public Sewer Title Land Fee Simple Transaction Type For Sale Water Source Public Zoning RMH-2

Listing provided courtesy of KIC Realty. © 2026 Pillar 9™. All Rights Reserved.
Data is supplied by Pillar 9™ MLS® System. Pillar 9™ is the owner of the copyright in its MLS® System. Data is deemed reliable but is not guaranteed accurate by Pillar 9™. The trademarks MLS®, Multiple Listing Service® and the associated logos are owned by The Canadian Real Estate Association (CREA) and identify the quality of services provided by real estate professionals who are members of CREA. Used under license. Data last updated: 2026-10-05T20:30:36.843.
 
https://bt-photos.global.ssl.fastly.net/calgary/orig_boomver_1_A2326783-2.jpg https://bt-photos.global.ssl.fastly.net/calgary/orig_boomver_1_A2326783-2.jpg https://bt-photos.global.ssl.fastly.net/calgary/orig_boomver_1_A2326783-2.jpg
Logo
Team Shillington | Grassroots Realty Group
#118 8805 Resources Road
Grande Prairie AB, T8V3A6