Skip To Content

360 Hotchkiss Drive SE

Calgary, AB T3S 0J9
  • $529,900
  • STATUS: Active
  • ID#: A2354982
$529,900
  • 3
    BEDS
  • 0.06
    ACRES
  • 2
    BATHS
  • 1
    1/2 BATHS
  • 1,251
    SQFT
  • $424
    $/SQFT
Neighbourhood:
Type:
Multi-Family
Built:
2024
Area:

Description

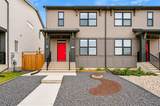
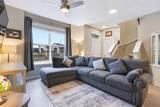
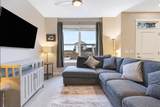
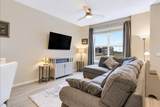
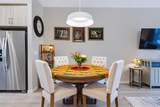
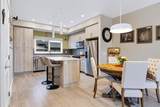
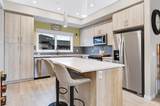
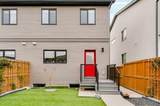
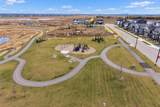
Enjoy the benefits of a newer home with the big-ticket items already taken care of. Built by Hopewell, this semi-detached “Carrie” model in Hotchkiss comes complete with a double detached garage, landscaping, composite deck and full fencing. With over 1,250 sq. ft. above grade, three bedrooms and 2.5 bathrooms, it’s ready for you to move in and enjoy. The west-facing living room welcomes afternoon light and mountain views, while the main floor features 9-foot ceilings and luxury vinyl plank flooring. Additional features include triple-glazed windows, an upgraded blind package, extra mudroom cabinetry and an upgraded kitchen sink. A half bathroom completes the main floor. Upstairs, you’ll find three bedrooms, including the primary bedroom with a walk-in closet and a private 4-piece ensuite. An additional full bathroom serves the other two bedrooms. Outside, the fully fenced backyard is designed for easy upkeep, with artificial turf, a composite deck and a poured concrete patio. A concrete walkway leads to the garage, with additional concrete along the side of the home providing access to the separate basement entrance. It’s an outdoor space you can enjoy right away, without the added projects and expenses that often come with buying new. The unfinished basement offers 9-foot ceilings and a bathroom rough-in, providing flexibility for future development. Located just one block from the pond and pathways and approximately an eight-minute walk to the future K–9 school site, this home offers plenty to enjoy today with more amenities planned nearby. Future retail and commercial development is planned for Hotchkiss, while shopping and dining in Mahogany, Auburn Bay and Seton are a short drive away. You’ll also have easy access to Stoney Trail, South Health Campus and the YMCA at Seton.

Monthly Payment Calculator

Data is supplied by Pillar 9™ MLS® System. Pillar 9™ is the owner of the copyright in its MLS® System. Data is deemed reliable but is not guaranteed accurate by Pillar 9™. The trademarks MLS®, Multiple Listing Service® and the associated logos are owned by The Canadian Real Estate Association (CREA) and identify the quality of services provided by real estate professionals who are members of CREA. Used under license. Data last updated: 2026-11-14T00:30:49.753.
www.teamshillington.ca/homes/183178197
Print Image

360 Hotchkiss Drive SE Calgary, AB T3S 0J9

  • Price: $529,900
  • Status: Active
  • On Site: Days
  • ID#: A2354982
3
Beds
2
Baths
1
½ Baths
0.06
Acres
1,251
SQFT
$424
$/SQFT
2024
Built
Neighbourhood:
Hotchkiss
Area:
Calgary
Property Description
Enjoy the benefits of a newer home with the big-ticket items already taken care of. Built by Hopewell, this semi-detached “Carrie” model in Hotchkiss comes complete with a double detached garage, landscaping, composite deck and full fencing. With over 1,250 sq. ft. above grade, three bedrooms and 2.5 bathrooms, it’s ready for you to move in and enjoy. The west-facing living room welcomes afternoon light and mountain views, while the main floor features 9-foot ceilings and luxury vinyl plank flooring. Additional features include triple-glazed windows, an upgraded blind package, extra mudroom cabinetry and an upgraded kitchen sink. A half bathroom completes the main floor. Upstairs, you’ll find three bedrooms, including the primary bedroom with a walk-in closet and a private 4-piece ensuite. An additional full bathroom serves the other two bedrooms. Outside, the fully fenced backyard is designed for easy upkeep, with artificial turf, a composite deck and a poured concrete patio. A concrete walkway leads to the garage, with additional concrete along the side of the home providing access to the separate basement entrance. It’s an outdoor space you can enjoy right away, without the added projects and expenses that often come with buying new. The unfinished basement offers 9-foot ceilings and a bathroom rough-in, providing flexibility for future development. Located just one block from the pond and pathways and approximately an eight-minute walk to the future K–9 school site, this home offers plenty to enjoy today with more amenities planned nearby. Future retail and commercial development is planned for Hotchkiss, while shopping and dining in Mahogany, Auburn Bay and Seton are a short drive away. You’ll also have easy access to Stoney Trail, South Health Campus and the YMCA at Seton.
Exterior Features

Architectural Style 2 StoreyAttached-Side by Side Construction Materials Vinyl SidingWood Frame Entry Level 1 Exterior Features Private EntrancePrivate Yard Fencing Fenced Foundation Details Poured Concrete Frontage Length 7.33M 24`1" Garage YN Yes Levels Two Parking Features Alley AccessDouble Garage DetachedGarage Faces Rear Parking Total 2 Patio And Porch Features DeckPatio Roof Asphalt Shingle Structure Type Duplex Unit Exposure E

Interior Features

Appliances DishwasherMicrowaveRange HoodRefrigeratorStove(s)Washer/Dryer Basement Full Basement Development Unfinished Basement Features Separate/Exterior Entry Bedrooms Above Grade 3 Bedrooms Below Grade 0 Bedrooms On Main 0 Below Grade Finished Area 563.77 Common Walls 1 Common WallEnd UnitNo One AboveNo One Below Cooling None Ensuite YN Yes Fireplaces Total 0 Five Piece Bath 0 Five Piece Ensuite Bath 0 Flooring CarpetVinyl Plank Four Piece Bath 1 Four Piece Ensuite Bath 1 Heating Forced Air Interior Features Ceiling Fan(s)High CeilingsKitchen IslandQuartz CountersVinyl WindowsWalk-In Closet(s) Laundry Features Upper Level Num Ensuite Baths 1 Rooms Bedroom - Primary (Upper) Bedroom (Upper) Bedroom (Upper) 4pc Bathroom (Upper) 4pc Ensuite bath (Upper) 2pc Bathroom (Main) Living Room (Main) Dining Room (Main) Kitchen (Main) Rooms Above Grade 6 Six Piece Bath 0 Six Piece Ensuite Bath 0 Suite No Three Piece Bath 0 Three Piece Ensuite Bath 0 Two Piece Bath 1 Two Piece Ensuite Bath 0

Property Features

Acreage YN No Additional Parcels YN No Association Amenities Playground Association Fee2 205.00 Association Fee2 Frequency Annually Association YN No Association2 YN Yes Community Features ParkPlaygroundPondSchools NearbyShopping NearbySidewalksStreet LightsWalking/Bike Paths Condo Type Not a Condo Direction Faces W Inclusions 2x TV Wall MountsWindow BlindsCurtain Rods Lot Features LandscapedLow Maintenance LandscapeViews New Construction YN No One Piece Bath 0 Property Sub Type Semi Detached (Half Duplex) Restrictions Easement Registered On TitleUtility Right Of Way Title Land Fee Simple Transaction Type For Sale Zoning R-G

Listing provided courtesy of 2% Realty. © 2026 Pillar 9™. All Rights Reserved.
Data is supplied by Pillar 9™ MLS® System. Pillar 9™ is the owner of the copyright in its MLS® System. Data is deemed reliable but is not guaranteed accurate by Pillar 9™. The trademarks MLS®, Multiple Listing Service® and the associated logos are owned by The Canadian Real Estate Association (CREA) and identify the quality of services provided by real estate professionals who are members of CREA. Used under license. Data last updated: 2026-11-14T00:30:49.753.
 
https://bt-photos.global.ssl.fastly.net/calgary/orig_boomver_1_A2354982-2.jpg https://bt-photos.global.ssl.fastly.net/calgary/orig_boomver_1_A2354982-2.jpg https://bt-photos.global.ssl.fastly.net/calgary/orig_boomver_1_A2354982-2.jpg
Logo
Team Shillington | Grassroots Realty Group
#118 8805 Resources Road
Grande Prairie AB, T8V3A6